Step into this beautifully maintained home, centrally located in very desirable Wildwood community. This property is in close proximity to schools, medical facilities and shopping. You will be impressed by the pristeen condition of this spacious 4 bedroom, 2 and a half bath home, as well as with the true open floor plan, the large family room, spacious kitchen with its dual pantries, unique Rev-A-Shelf kitchen cabinet pullout shelf and drawer units, placing your large items such as pots and pans conveniently at your fingertips as well as the beautiful dining area which is large enough to accommodate many guests very comfortably. The driftwood-like, upgraded vinyl flooring flows seamlessly from downstairs to upstairs where all the bedrooms are situated. On the second floor you will find the laundry room with a spacious cabinet and which is fully accessible to all four bedrooms. The two linen closets are an additional bonus. The primary bedroom has both a generous walk-in closet, separate shower, dual sinks, garden tub and walk out roof patio, which allows you the perfect, unobstructed view of summer fireworks! On the landing, you will also discover a built-in desk; ideal for studying. When walking through the glass sliding doors on the main floor you are bound to be impressed by the huge rear patio. The crown jewel, however, is the large pebble tech pool with a wonderful waterfall feature, beautiful palm trees and lush grass. The entire pool area is framed by handsome, wrought iron fencing and flagstone path. This is a true, relaxing retreat for any time of the year! The garage is tandem allowing you to park an additional, compact vehicle. The extended concrete slab behind the RV gate is an upgrade. This is the perfect family home and is well worth your time to preview. You won't be disappointed!!
Sold for $392,000
$392,000
1534 E Bowman Drive, Casa Grande, AZ 85122
4beds
3baths
2,604sqft
Single Family Residence
Built in 2004
7,841 Square Feet Lot
$378,800 Zestimate®
$151/sqft
$2,440 Estimated rent
Home value
$378,800
$345,000 - $417,000
$2,440/mo
Zestimate® history
Owner options
List your home for rent
$2,440/mo
Rent Zestimate®
Find your next renter with Zillow Rental Manager. Plus, with online applications, you can quickly screen prospective tenants – for free.
$2,440/mo
Rent Zestimate®
Refinance and save
$2,380/mo
Est. payment
Refinancing to a lower rate could help reduce your monthly payments and save thousands over the life of the loan.
$2,380/mo
Est. payment
Explore your selling options
Work with a Zillow partner agent
Leverage their expertise and Zillow's premium Showcase listings to get your home seen by more buyers.
Get startedList with your own agent
Get your home in front of millions of buyers by listing it on Zillow.
Learn how to do itSell it yourself
Take full control of how buyers see your home on Zillow by listing For Sale by Owner (FSBO).
List your homeWhat's special
Wonderful waterfall featureLarge pebble tech poolOpen floor planSpacious kitchenSeparate showerBeautiful palm treesLush grass
Zillow last checked:
Listing updated:
Listed by:
Laura Yvette Swafford 520-560-8365,
Casa Grande Acclaim Realty, LLC
Bought with:
Stacy Ortega, SA689169000
Realty Executives Arizona Territory
Source: ARMLS,MLS#: 6832888
Facts & features
Interior
Bedrooms & bathrooms
- Bedrooms: 4
- Bathrooms: 3
Heating
- Electric
Cooling
- Central Air, Ceiling Fan(s)
Features
- Double Vanity, Upstairs, Eat-in Kitchen, Pantry, Full Bth Master Bdrm, Separate Shwr & Tub
- Flooring: Laminate
- Windows: Double Pane Windows
- Has basement: No
Interior area
- Total structure area: 2,604
- Total interior livable area: 2,604 sqft
Property
Parking
- Total spaces: 5
- Parking features: RV Gate, Garage Door Opener
- Garage spaces: 3
- Uncovered spaces: 2
Features
- Stories: 2
- Patio & porch: Patio
- Exterior features: Playground, Balcony
- Has private pool: Yes
- Spa features: None
- Fencing: Block
Lot
- Size: 7,841 Square Feet
- Features: Desert Back, Desert Front
Details
- Parcel number: 50522159
Construction
Type & style
- Home type: SingleFamily
- Architectural style: Contemporary
- Property subtype: Single Family Residence
Materials
- Stucco, Wood Frame, Painted
- Roof: Tile
Condition
- Year built: 2004
Details
- Builder name: Richmond American
Utilities & green energy
- Sewer: Public Sewer
- Water: Pvt Water Company
Community & HOA
Community
- Features: Playground, Biking/Walking Path
- Subdivision: WILDWOOD
HOA
- Has HOA: Yes
- Services included: Maintenance Grounds
- HOA fee: $75 monthly
- HOA name: AAM
- HOA phone: 602-957-9191
Location
- Region: Casa Grande
Financial & listing details
- Price per square foot: $151/sqft
- Tax assessed value: $294,274
- Annual tax amount: $1,699
- Date on market: 10/24/2025
- Cumulative days on market: 33 days
- Listing terms: Cash,Conventional,FHA,VA Loan
- Ownership: Fee Simple
Price history
| Date | Event | Price |
|---|---|---|
| 4/11/2025 | Sold | $392,000$151/sqft |
Source:  ARMLS #6832888 Report a problem ARMLS #6832888 Report a problem | ||
| 3/10/2025 | Listed for sale | $392,000+117.9%$151/sqft |
Source: ARMLS #6832888 Report a problem | ||
| 1/21/2014 | Sold | $179,900$69/sqft |
Source: ARMLS #4937491 Report a problem | ||
| 10/29/2013 | Price change | $179,900-3.2%$69/sqft |
Source: San Tan Realty #4937491 Report a problem | ||
| 9/24/2013 | Price change | $185,900-3.1%$71/sqft |
Source: San Tan Realty #4937491 Report a problem | ||
| 6/12/2013 | Price change | $191,900-1%$74/sqft |
Source: San Tan Realty #4937491 Report a problem | ||
| 5/17/2013 | Listed for sale | $193,900+38.8%$74/sqft |
Source: San Tan Realty #4937491 Report a problem | ||
| 5/14/2013 | Sold | $139,700-22.4%$54/sqft |
Source: Public Record Report a problem | ||
| 2/9/2006 | Sold | $180,000+2.4%$69/sqft |
Source: Public Record Report a problem | ||
| 1/24/2005 | Sold | $175,830$68/sqft |
Source: Public Record Report a problem | ||
Public tax history
| Year | Property taxes | Tax assessment |
|---|---|---|
| 2026 | $1,805 +6.2% | $29,427 +3.8% |
| 2025 | $1,700 -2.5% | $28,340 -22.8% |
| 2024 | $1,743 +1.5% | $36,718 +32.2% |
| 2023 | $1,717 -5.8% | $27,779 -12.7% |
| 2022 | $1,822 +5.9% | $31,830 +4.2% |
| 2021 | $1,720 +5.3% | $30,555 +18.4% |
| 2020 | $1,633 +1.1% | $25,815 +55.8% |
| 2019 | $1,615 +3% | $16,568 +2.3% |
| 2018 | $1,568 +4.9% | $16,196 -2.6% |
| 2017 | $1,495 +4.7% | $16,636 |
| 2016 | $1,427 +7.6% | -- |
| 2014 | $1,327 | $9,756 |
| 2013 | -- | -- |
| 2012 | -- | -- |
| 2011 | -- | $11,226 -23.8% |
| 2010 | -- | $14,732 |
| 2009 | -- | -- |
| 2008 | -- | -- |
| 2007 | -- | -- |
| 2006 | -- | -- |
| 2005 | -- | -- |
| 2004 | -- | -- |
| 2003 | -- | -- |
Find assessor info on the county website
Neighborhood: 85122
Nearby homes
- $490,5005 bd3 ba2.8k sqft1530 E Bowman Dr, Casa Grande, AZ 85122Off Market
- $422,400-- bd-- ba3k sqft1538 E Bowman Dr, Casa Grande, AZ 85122Off Market
- $342,8004 bd2 ba2k sqft1526 E Bowman Dr, Casa Grande, AZ 85122Off Market

- $362,1003 bd2 ba2k sqft1542 E Bowman Dr, Casa Grande, AZ 85122Off Market
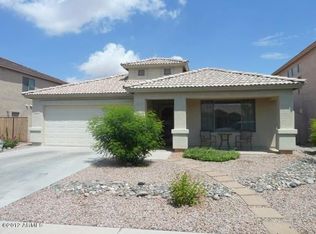
- $397,2005 bd3 ba2.8k sqft1546 E Bowman Dr, Casa Grande, AZ 85122Off Market
- $328,8003 bd2 ba1.5k sqft1533 E Bowman Dr, Casa Grande, AZ 85122Off Market
- $354,400-- bd-- ba2.7k sqft1522 E Bowman Dr, Casa Grande, AZ 85122Off Market
- $398,700-- bd-- ba2.9k sqft1529 E Bowman Dr, Casa Grande, AZ 85122Off Market
Nearby schools
GreatSchools rating
- 3/10Mesquite Elementary SchoolGrades: PK-8Distance: 1.3 mi
- 5/10Vista GrandeGrades: 9-12Distance: 0.5 mi
- 2/10Cactus Middle SchoolGrades: 6-8Distance: 1.4 mi
Schools provided by the listing agent
- Elementary: Ironwood School
- Middle: Cactus Middle School
- High: Vista Grande High School
- District: Casa Grande Elementary District
Source: ARMLS. This data may not be complete. We recommend contacting the local school district to confirm school assignments for this home.
Get a cash offer in 3 minutes
Find out how much your home could sell for in as little as 3 minutes with a no-obligation cash offer.
Estimated market value
$378,800
Get a cash offer in 3 minutes
Find out how much your home could sell for in as little as 3 minutes with a no-obligation cash offer.
Estimated market value
$378,800
- Arizona
- Pinal County
- Casa Grande
- 85122
- 1534 E Bowman Drive
Nearby cities
Nearby neighborhoods
Nearby zip codes
Other Casa Grande Topics
