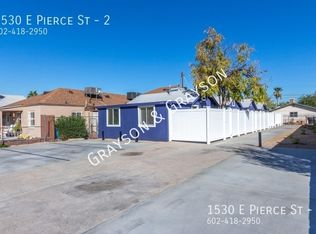
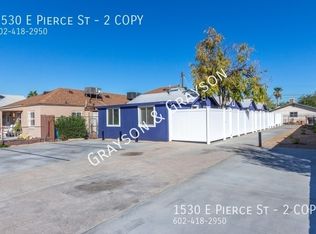
Great opportunity to own a completely remodeled home in the Garfield Historic District! This 3 bedroom 2 bath home in Phoenix truly stands out from the crowd with top of the line finishes and design. This home features a large 2 car garage which is rare in this area and a large lot with the ability to build a guest house if desired! Some of the updates include new cabinets, quartz counter tops, farm sink, backsplash, kitchen island, wood look tile flooring, new showers, floating vanities, modern lighting, stainless steel appliances, new paint in/out, and epoxy garage floor. Also the home features dual pane windows, modern electrical wiring and 200 amp electrical panel, architectural shingle roof, ABS sewer lines, and all new landscaping. Located in a great central Phoenix location!
Sold for $507,500
Price history
| Date | Event | Price |
|---|---|---|
| 11/25/2025 | Sold | $507,500-5.6%$403/sqft |
Source: Public Record Report a problem | ||
| 6/6/2025 | Price change | $537,500-0.4%$427/sqft |
Source:  ARMLS #6828101 Report a problem ARMLS #6828101 Report a problem | ||
| 5/23/2025 | Price change | $539,900-0.9%$428/sqft |
Source: ARMLS #6828101 Report a problem | ||
| 5/1/2025 | Price change | $544,900-0.9%$432/sqft |
Source: ARMLS #6828101 Report a problem | ||
| 4/17/2025 | Price change | $549,900-1.8%$436/sqft |
Source: ARMLS #6828101 Report a problem | ||
| 3/14/2025 | Price change | $559,900-6.5%$444/sqft |
Source: ARMLS #6828101 Report a problem | ||
| 2/28/2025 | Listed for sale | $599,000+28.8%$475/sqft |
Source: ARMLS #6828101 Report a problem | ||
| 1/23/2024 | Listing removed | $464,900-28.5%$369/sqft |
Source: ARMLS #6328640 Report a problem | ||
| 10/6/2023 | Listed for sale | $650,000+4%$516/sqft |
Source: ARMLS #6614830 Report a problem | ||
| 9/29/2023 | Listing removed | $625,000$496/sqft |
Source: ARMLS #6563249 Report a problem | ||
| 8/21/2023 | Price change | $625,000-2.3%$496/sqft |
Source: ARMLS #6563249 Report a problem | ||
| 6/8/2023 | Price change | $640,000-0.8%$508/sqft |
Source: ARMLS #6563249 Report a problem | ||
| 6/1/2023 | Listed for sale | $645,000$512/sqft |
Source: ARMLS #6563249 Report a problem | ||
| 6/1/2023 | Listing removed | $645,000$512/sqft |
Source: ARMLS #6493786 Report a problem | ||
| 4/20/2023 | Price change | $645,000-0.8%$512/sqft |
Source: ARMLS #6493786 Report a problem | ||
| 3/31/2023 | Listed for sale | $650,000$516/sqft |
Source: ARMLS #6493786 Report a problem | ||
| 3/31/2023 | Pending sale | $650,000$516/sqft |
Source: ARMLS #6493786 Report a problem | ||
| 11/29/2022 | Listed for sale | $650,000+17.1%$516/sqft |
Source: ARMLS #6493786 Report a problem | ||
| 8/26/2022 | Sold | $555,000-5%$440/sqft |
Source: ARMLS #6445147 Report a problem | ||
| 8/5/2022 | Listed for sale | $584,000$463/sqft |
Source: ARMLS #6445147 Report a problem | ||
| 8/3/2022 | Listing removed | -- |
Source:  HomeSmart Report a problem HomeSmart Report a problem | ||
| 7/30/2022 | Listed for sale | $584,000+23.7%$463/sqft |
Source: ARMLS #6410461 Report a problem | ||
| 4/8/2022 | Sold | $472,000+20.8%$375/sqft |
Source: ARMLS #6375645 Report a problem | ||
| 10/28/2021 | Sold | $390,722+359.7%$310/sqft |
Source: Public Record Report a problem | ||
| 11/19/2010 | Sold | $85,000-10.5%$67/sqft |
Source: Public Record Report a problem | ||
| 4/1/2010 | Sold | $95,000$75/sqft |
Source: Public Record Report a problem | ||


Get a cash offer in 3 minutes
Find out how much your home could sell for in as little as 3 minutes with a no-obligation cash offer.
Estimated market value
$479,700
