Skip main navigation
Closed
  • $485,000

    1534 Edgewater Dr, Charlotte, NC 28210

    3beds
    1,264sqft
    Single Family Residence
    Built in 1961
    0.45 Acres Lot
    $488,500 Zestimate®
    $384/sqft
    $2,123 Estimated rent

    Home value

    $488,500

    $464,000 - $513,000

    $2,123/mo

    Zestimate® history
    Loading
    Loading...

    Owner options

    List your home for rent

    $2,123/mo

    Rent Zestimate®

    Find your next renter with Zillow Rental Manager. Plus, with online applications, you can quickly screen prospective tenants – for free.

    Learn more

    $2,123/mo

    Rent Zestimate®

    Refinance and save

    $2,938/mo

    Est. payment

    Refinancing to a lower rate could help reduce your monthly payments and save thousands over the life of the loan.

    See today's rates

    $2,938/mo

    Est. payment

    Explore your selling options

    Work with a Zillow partner agent

    Leverage their expertise and Zillow's premium Showcase listings to get your home seen by more buyers.

    Get started

    List with your own agent

    Get your home in front of millions of buyers by listing it on Zillow.

    Learn how to do it

    Sell it yourself

    Take full control of how buyers see your home on Zillow by listing For Sale by Owner (FSBO).

    List your home

    What's special

    Updated hall bathTwo-tiered deckExpansive flat backyardTile backsplashRare double drivewayQuartz countertopsLarge shed
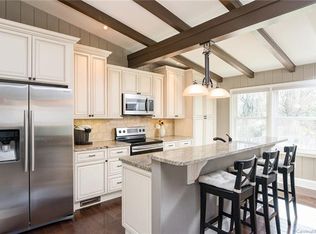
    Welcome home to this beautifully updated painted brick ranch in the heart of sought-after Starmount! Nestled on nearly half an acre, this charming 3-bedroom, 2-bath home combines classic character with thoughtful modern updates and incredible outdoor living spaces. Step inside to a warm and inviting floorplan featuring a spacious living room filled with natural light that flows effortlessly into the dining area and updated kitchen — perfect for everyday living and entertaining alike. The kitchen is both stylish and functional with white cabinetry, quartz countertops + tile backsplash, and an island with additional storage and prep space. Hardwood flooring and tile plus moldings throughout add timeless appeal and easy upkeep. Two generously sized secondary bedrooms share an updated hall bath, while the private primary suite features an updated ensuite bath designed with comfort in mind. Out back is where this home truly shines. The expansive, flat backyard offers endless possibilities for entertaining, play, gardening, or simply unwinding. Enjoy summer evenings on the two-tiered deck, gather around the fire pit or enjoy the spacious patio with friends under the cafe lights. A rare double driveway and large shed add convenience and extra parking — hard-to-find features in Starmount. All of this in an established neighborhood known for its mature trees, community feel, and convenient access to SouthPark, the light rail, greenways, breweries, restaurants, and everything Charlotte has to offer!

    Zillow last checked:

    Listing updated:

    Listed by:

    Jessica Lamb jessica.lamb@kw.com,

    Keller Williams Ballantyne Area

    Bought with:

    Anna Hutchins

    Helen Adams Realty

    Source: Canopy MLS as distributed by MLS GRID,MLS#: 4383500MLS Logo

    Facts & features

    Interior

    Bedrooms & bathrooms
    • Bedrooms: 3
    • Bathrooms: 2
    • Full bathrooms: 2
    • Main level bedrooms: 3
    Primary bedroom
    • Features: Ceiling Fan(s)
    • Level: Main
    Bedroom s
    • Features: Ceiling Fan(s)
    • Level: Main
    Bedroom s
    • Level: Main
    Bathroom full
    • Level: Main
    Dining area
    • Level: Main
    Kitchen
    • Features: Kitchen Island
    • Level: Main
    Living room
    • Level: Main
    Heating
    • Natural Gas
    Cooling
    • Central Air
    Appliances
    • Included: Dishwasher, Electric Range, Microwave, Refrigerator with Ice Maker, Washer/Dryer
    • Laundry: Laundry Closet
    Features
    • Flooring: Tile, Wood
    • Doors: Storm Door(s)
    • Has basement: No
    Interior area
    • Total structure area: 1,264
    • Total interior livable area: 1,264 sqft
    • Finished area above ground: 1,264
    • Finished area below ground: 0

    Property

    Parking
    • Parking features: Driveway
    • Has uncovered spaces: Yes
    Features
    • Levels: One
    • Stories: 1
    • Patio & porch: Deck
    Lot
    • Size: 0.45 Acres
    • Features: Corner Lot
    Details
    • Additional structures: Shed(s)
    • Parcel number: 17310501
    • Zoning: N1-B
    • Special conditions: Standard

    Construction

    Type & style
    • Home type: SingleFamily
    • Property subtype: Single Family Residence
    Materials
    • Brick Full
    • Foundation: Crawl Space
    Condition
    • New construction: No
    • Year built: 1961

    Utilities & green energy

    • Sewer: Public Sewer
    • Water: City

    Community & HOA

    Community
    • Subdivision: Starmount
    Location
    • Region: Charlotte

    Financial & listing details

    • Price per square foot: $384/sqft
    • Tax assessed value: $404,600
    • Annual tax amount: $3,277
    • Date on market: 5/22/2026
    • Cumulative days on market: 11 days
    • Listing terms: Cash,Conventional,FHA,VA Loan
    • Road surface type: Concrete, Paved

    Price history

    DateEventPrice
    7/15/2026Sold$485,000-1%$384/sqft
    Source: Canopy MLS as distributed by MLS GRID #4383500 Report a problem
    6/2/2026Pending sale$490,000$388/sqft
    Source: Canopy MLS as distributed by MLS GRID #4383500 Report a problem
    5/22/2026Listed for sale$490,000+32.1%$388/sqft
    Source: Canopy MLS as distributed by MLS GRID #4383500 Report a problem
    4/12/2021Sold$371,000+3.1%$294/sqft
    Source: Canopy MLS as distributed by MLS GRID #3714794 Report a problem
    3/12/2021Pending sale$359,900+101.1%$285/sqft
    Source: Canopy MLS as distributed by MLS GRID #3714794 Report a problem
    3/5/2015Sold$179,000-3.2%$142/sqft
    Source: Canopy MLS as distributed by MLS GRID #3046846 Report a problem
    12/3/2014Price change$185,000+0.1%$146/sqft
    Source: Lord Group Realty #3046846 Report a problem
    10/31/2014Price change$184,900-2.2%$146/sqft
    Source: Owner Report a problem
    10/1/2014Listed for sale$189,000+112.4%$150/sqft
    Source: Owner Report a problem
    4/30/2014Sold$89,000$70/sqft
    Source: Public Record Report a problem

    Public tax history

    YearProperty taxesTax assessment
    2025$3,277 +1.9%$404,600
    2024$3,217 +3.6%$404,600
    2023$3,107 +17.3%$404,600 +54.8%
    2022$2,648 +0.4%$261,400
    2021$2,637 +0.3%$261,400
    2020$2,630 +0.6%$261,400
    2019$2,614 +30.7%$261,400 +78.1%
    2018$1,999 +2.3%$146,800
    2017$1,954 $146,800
    2016$1,954 $146,800 +3.5%
    2015$1,954 +0.1%$141,900 -3.5%
    2014$1,951 $147,100
    2013-- $147,100
    2012-- $147,100
    2011-- $147,100 +25.1%
    2010-- $117,600
    2009-- $117,600
    2008-- $117,600
    2007-- $117,600
    2006-- $117,600
    2005-- $117,600
    2004-- $117,600
    2003-- $117,600 +34.7%
    2002-- $87,320
    2001-- $87,320
    2000-- $87,320
    Find assessor info on the county website

    Neighborhood: Starmount

    Nearby schools

    GreatSchools rating
    Schools provided by the listing agent
    • Elementary: Starmount
    • Middle: Carmel
    • High: South Mecklenburg

    Source: Canopy MLS as distributed by MLS GRID. This data may not be complete. We recommend contacting the local school district to confirm school assignments for this home.

    Get a cash offer in 3 minutes
    Find out how much your home could sell for in as little as 3 minutes with a no-obligation cash offer.
    Estimated market value
    $488,500
    Get a cash offer in 3 minutes
    Find out how much your home could sell for in as little as 3 minutes with a no-obligation cash offer.
    Estimated market value
    $488,500