Skip main navigation
Sold for $3,400,000
  • $3,400,000

    1534 Edinburgh St, San Mateo, CA 94402

    4beds
    2,045sqft
    Single Family Residence, Residential
    Built in 1902
    5,000 Square Feet Lot
    $3,425,000 Zestimate®
    $1,663/sqft
    $7,304 Estimated rent

    Home value

    $3,425,000

    $3.19M - $3.70M

    $7,304/mo

    Zestimate® history
    Loading
    Loading...

    Owner options

    List your home for rent

    $7,304/mo

    Rent Zestimate®

    Find your next renter with Zillow Rental Manager. Plus, with online applications, you can quickly screen prospective tenants – for free.

    Learn more

    $7,304/mo

    Rent Zestimate®

    Refinance and save

    $21,640/mo

    Est. payment

    Refinancing to a lower rate could help reduce your monthly payments and save thousands over the life of the loan.

    See today's rates

    $21,640/mo

    Est. payment

    Explore your selling options

    Work with a Zillow partner agent

    Leverage their expertise and Zillow's premium Showcase listings to get your home seen by more buyers.

    Get started

    List with your own agent

    Get your home in front of millions of buyers by listing it on Zillow.

    Learn how to do it

    Sell it yourself

    Take full control of how buyers see your home on Zillow by listing For Sale by Owner (FSBO).

    List your home

    What's special

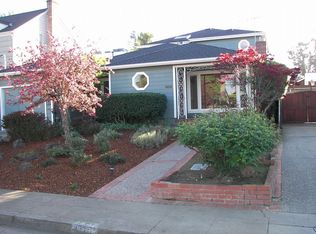
    Welcome to your dream home in the heart of San Mateo, where old-world charm meets modern luxury. Designed by a renowned local architectural firm, this exquisite 2,547 sq ft property has been completely renovated with upscale finishes, stunning oak floors, high-end appliances, and an attached 502 sq ft unit perfect for an office or in-law suite. The spacious 2,045 sq ft main house includes 3 bedrooms and 2.5 bathrooms with an open floor plan and oversized mud room, while the additional unit offers 1 bedroom, 1 bathroom, a full kitchen, and laundry. High ceilings & oversized windows flood the home with sunlight. The floor plan seamlessly connects the kitchen and family room to the yard, making it ideal for entertaining. With an island bar and a nook, this area will surely become your favorite gathering spot. Sliding doors lead to a quaint oasis, embodying the California indoor-outdoor lifestyle. The sun-lit dining room with charming bay windows is ideal for enjoying meals with loved ones, while the formal living room, complete with a cozy fireplace, offers a space for relaxation. The oversized primary suite is a luxurious retreat, and the entire home is designed with tasteful decor and high-quality finishes. Sq ft per approved plans, buyer to verify.

    Zillow last checked:

    Listing updated:

    Listed by:

    John Sayage 02068974 650-346-9480,

    Compass 650-375-1111,

    Norma Sayage 00823440 650-759-6774,

    Compass

    Bought with:

    Jeff Lang, 01221669

    Compass

    Source: MLSListings Inc,MLS#: ML81961835MLS Logo

    Facts & features

    Interior

    Bedrooms & bathrooms
    • Bedrooms: 4
    • Bathrooms: 4
    • Full bathrooms: 3
    • 1/2 bathrooms: 1
    Dining room
    • Features: FormalDiningRoom
    Family room
    • Features: KitchenFamilyRoomCombo
    Heating
    • Forced Air, Heat Pump
    Cooling
    • Central Air
    Appliances
    • Laundry: Inside
    Features
    • Flooring: Hardwood
    • Fireplace features: Wood Burning
    Interior area
    • Total structure area: 2,045
    • Total interior livable area: 2,045 sqft

    Property

    Parking
    • Total spaces: 2
    • Parking features: Attached
    • Attached garage spaces: 2
    Features
    • Stories: 2
    Lot
    • Size: 5,000 Square Feet
    Details
    • Parcel number: 034394170
    • Zoning: R10006
    • Special conditions: Standard

    Construction

    Type & style
    • Home type: SingleFamily
    • Property subtype: Single Family Residence, Residential
    Materials
    • Foundation: Concrete Perimeter
    • Roof: Composition
    Condition
    • New construction: No
    • Year built: 1902

    Utilities & green energy

    • Gas: IndividualGasMeters, PublicUtilities
    • Sewer: Public Sewer
    • Utilities for property: Public Utilities

    Community & HOA

    Location
    • Region: San Mateo

    Financial & listing details

    • Price per square foot: $1,663/sqft
    • Tax assessed value: $3,468,000
    • Annual tax amount: $40,866
    • Date on market: 5/17/2024
    • Listing agreement: ExclusiveRightToSell

    Price history

    DateEventPrice
    6/25/2024Sold$3,400,000+9.7%$1,663/sqft
    Source: MLSListings Inc #ML81961835 Report a problem
    5/28/2024Pending sale$3,099,000$1,515/sqft
    Source: MLSListings Inc #ML81961835 Report a problem
    5/17/2024Listed for sale$3,099,000+82.3%$1,515/sqft
    Source: MLSListings Inc #ML81961835 Report a problem
    5/20/2022Sold$1,700,000-12.8%$831/sqft
    Source: SFAR #422646043 Report a problem
    5/10/2022Pending sale$1,950,000$954/sqft
    Source: SFAR #422646043 Report a problem
    4/28/2022Listed for sale$1,950,000$954/sqft
    Source: SFAR #422646043 Report a problem
    4/23/2022Pending sale$1,950,000$954/sqft
    Source: SFAR #422646043 Report a problem
    4/11/2022Listed for sale$1,950,000$954/sqft
    Source: SFAR #422646043 Report a problem

    Public tax history

    YearProperty taxesTax assessment
    2025$40,866 +89.3%$3,468,000 +96.1%
    2024$21,587 +3.7%$1,768,680 +2%
    2023$20,809 +544.7%$1,734,000 +1302.8%
    2022$3,228 +20.7%$123,608 +2%
    2021$2,675 +12.2%$121,186 +1%
    2020$2,385 -15.3%$119,945 +2%
    2019$2,815 +28.9%$117,594 +2%
    2018$2,185 +7.7%$115,289 +2%
    2017$2,029 +7.6%$113,030 +2%
    2016$1,886 +6.2%$110,815 +1.5%
    2015$1,776 $109,151 +2%
    2014$1,776 $107,014 +0.5%
    2013-- $106,531 +2%
    2012-- $104,443
    2011-- $104,443 +2.8%
    2010-- $101,632 -0.2%
    2009-- $101,874 +2%
    2008-- $99,877 +2%
    2007-- $97,920 +2%
    2006-- $96,001
    2005-- $96,001 +4%
    2004-- $92,274 +1.9%
    2003-- $90,584 +2%
    2002-- $88,809 +2%
    2001-- $87,068 +2%
    2000-- $85,362
    Find assessor info on the county website

    Neighborhood: Aragon

    Nearby schools

    GreatSchools rating
    Schools provided by the listing agent
    • Elementary: BaywoodElementary_1
    • Middle: BorelMiddle
    • High: AragonHigh
    • District: SanMateoFosterCityElementary

    Source: MLSListings Inc. This data may not be complete. We recommend contacting the local school district to confirm school assignments for this home.

    Get a cash offer in 3 minutes
    Find out how much your home could sell for in as little as 3 minutes with a no-obligation cash offer.
    Estimated market value
    $3,425,000
    Get a cash offer in 3 minutes
    Find out how much your home could sell for in as little as 3 minutes with a no-obligation cash offer.
    Estimated market value
    $3,425,000