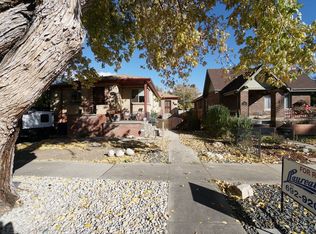
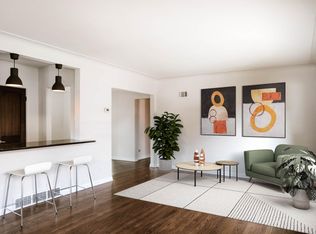
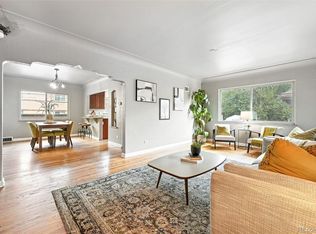
Searching for a timeless Tudor-inspired retreat filled with modern amenities? Set on nearly a quarter-acre, this 4-bedroom, 2-bath residence offers a striking 2,036 sq ft of thoughtful design and character! Inside, the connected living and dining areas create an inviting atmosphere where warm wood-style flooring, vintage brick accents, recessed lights, built-in shelving, and a classic fireplace mantle make everyday moments feel memorable. Your sleek kitchen features luminous countertops, stainless steel appliances, a honeycomb backsplash, and a tucked-away breakfast nook that's ideal for relaxed mornings. Downstairs, the finished basement is ready for use as a recreation corner or comfortable family room, alongside two comfortable bedrooms and an accommodating bath.

Outside, the generous backyard is framed by mature trees and a privacy fence, with an open lawn and adjacent covered patio ready for weekend BBQs and outdoor entertaining. Additional highlights include a utility room with laundry hookups, an attached 1-car garage with exterior entry, plus a separate 2-car alley-access garage. Enjoy proximity to neighborhood restaurants, local ice cream shops, and other contemporary conveniences. Come experience the possibilities waiting within these walls! New sewer line, new plumbing, new roof, new electrical, new concrete driveway, new garage doors, new landscape with sprinkler system plus much more!!
For sale
Price cut: $25K (8/28)
$799,900
1534 Fairfax Street, Denver, CO 80220
4beds
2,036sqft
Single Family Residence
Built in 1936
9,583 Square Feet Lot
$791,100 Zestimate®
$393/sqft
$-- HOA
What's special
- 35 days
- 1,923
- 173
Zillow last checked:
Listing updated:
Listed by:
Jose "Pepe" Laguna 303-435-1536 JLagunaRealEstate@yahoo.com,
HomeSmart
Source: REcolorado as distributed by MLS GRID,MLS#: 4657784
Facts & features
Interior
Bedrooms & bathrooms
- Bedrooms: 4
- Bathrooms: 2
- Full bathrooms: 1
- 3/4 bathrooms: 1
- Main level bathrooms: 1
- Main level bedrooms: 2
Bedroom
- Level: Main
Bedroom
- Level: Main
Bedroom
- Level: Basement
Bedroom
- Level: Basement
Bathroom
- Level: Main
Bathroom
- Level: Basement
Office
- Level: Main
Heating
- Forced Air
Cooling
- Central Air
Appliances
- Included: Dishwasher, Disposal, Range, Range Hood, Refrigerator
Features
- Built-in Features, Ceiling Fan(s), Eat-in Kitchen, High Ceilings, Open Floorplan, Pantry, Quartz Counters, Smoke Free
- Flooring: Carpet, Laminate, Wood
- Windows: Double Pane Windows
- Basement: Finished,Full
- Number of fireplaces: 1
- Fireplace features: Family Room, Gas
Interior area
- Total structure area: 2,036
- Total interior livable area: 2,036 sqft
- Finished area above ground: 1,018
- Finished area below ground: 1,018
Video & virtual tour
Property
Parking
- Total spaces: 3
- Parking features: Garage - Attached
- Attached garage spaces: 3
Features
- Levels: One
- Stories: 1
- Patio & porch: Front Porch, Patio
- Exterior features: Garden, Private Yard
- Fencing: Full
Lot
- Size: 9,583 Square Feet
- Features: Historical District, Irrigated, Landscaped, Level, Many Trees, Near Public Transit, Sprinklers In Front, Sprinklers In Rear
Details
- Parcel number: 131433009
- Zoning: U-TU-C
- Special conditions: Standard
Construction
Type & style
- Home type: SingleFamily
- Architectural style: Tudor
- Property subtype: Single Family Residence
Materials
- Brick
- Roof: Composition
Condition
- Updated/Remodeled
- Year built: 1936
Utilities & green energy
- Sewer: Public Sewer
- Water: Public
Community & HOA
Community
- Subdivision: South Park Hill
HOA
- Has HOA: No
Location
- Region: Denver
Financial & listing details
- Price per square foot: $393/sqft
- Tax assessed value: $842,700
- Annual tax amount: $4,006
- Date on market: 7/30/2026
- Listing terms: Cash,Conventional,FHA,VA Loan
- Exclusions: Staging Furniture And Items.
- Ownership: Agent Owner
Estimated market value
$791,100
$752,000 - $831,000
$3,303/mo
Price history
| Date | Event | Price |
|---|---|---|
| 8/28/2026 | Price change | $799,900-3%$393/sqft |
Source: | ||
| 8/20/2026 | Price change | $824,900-2.9%$405/sqft |
Source: | ||
| 8/11/2026 | Price change | $849,900-2.9%$417/sqft |
Source: | ||
| 7/31/2026 | Price change | $875,000-10.3%$430/sqft |
Source: | ||
| 7/29/2026 | Listed for sale | $975,000+879.9%$479/sqft |
Source: | ||
| 7/1/1993 | Sold | $99,500$49/sqft |
Source: Agent Provided Report a problem | ||
Public tax history
| Year | Property taxes | Tax assessment |
|---|---|---|
| 2025 | $4,004 +2.2% | $59,410 +17.5% |
| 2024 | $3,917 +33.6% | $50,550 -5.9% |
| 2023 | $2,933 +3.6% | $53,740 +45.7% |
| 2022 | $2,831 +18% | $36,880 -2.8% |
| 2021 | $2,400 +2.9% | $37,940 -3.9% |
| 2020 | $2,332 +15.9% | $39,482 -0.7% |
| 2019 | $2,013 | $39,758 +19.7% |
| 2018 | $2,013 +0.3% | $33,220 |
| 2017 | $2,007 -16.9% | $33,220 +7.4% |
| 2016 | $2,416 +30.6% | $30,930 |
| 2015 | $1,850 0% | $30,930 +38.9% |
| 2014 | $1,850 -7.6% | $22,270 |
| 2013 | $2,002 +17.9% | $22,270 -6.5% |
| 2012 | $1,698 +2.9% | $23,810 |
| 2011 | $1,649 +2.2% | $23,810 -3.9% |
| 2010 | $1,613 +8.6% | $24,770 |
| 2009 | $1,485 -0.2% | $24,770 +11.4% |
| 2008 | $1,488 +7.1% | $22,240 |
| 2007 | $1,389 +1.1% | $22,240 +7.2% |
| 2006 | $1,374 +1.8% | $20,750 |
| 2005 | $1,350 +8.2% | $20,750 -3.7% |
| 2003 | $1,247 +1.9% | $21,540 +3.4% |
| 2002 | $1,224 | $20,840 +42.8% |
| 2001 | -- | $14,590 |
Find assessor info on the county website
Monthly payment
Est. payment
Payment breakdown
Explore the cost of this home by adjusting the details. Changes won't be saved.Climate risks
Neighborhood: South Park Hill
Nearby schools
Schools provided by the listing agent
- Elementary: Hallett Academy
- Middle: Denver Discovery
- High: East
- District: Denver 1
Source: REcolorado as distributed by MLS GRID. This data may not be complete. We recommend contacting the local school district to confirm school assignments for this home.