LOCATION, LOCATION, LOCATION!!! This two story 4 bedrooms 2.5 bathrooms home has 1,812 sq.ft. living space. Property features freshly painted interior, newly installed laminate floors in living area & carpet in all bedrooms, hallways and stairs. Huge master bedroom with media cove, walk-in closet, double sink, linen closet & separate shower & tub. Solar panel, separate living and family area. Kitchen appliances, cabinets, island counter with granite counter tops. Low maintenance yard. Property is in a secluded gated community with lots of trees, walking trails, private park and playground for kids. Close by to near commercial establishment such as stores, restaurants, shopping and University of the Pacific. Hurry!, Get up, get out go, go get it!
Closed
$420,000
1534 Fog Bank Dr, Stockton, CA 95204
4beds
1,805sqft
Single Family Residence
Built in 2008
2,182 Square Feet Lot
$429,400 Zestimate®
$233/sqft
$2,592 Estimated rent
Home value
$429,400
$408,000 - $451,000
$2,592/mo
Zestimate® history
Owner options
List your home for rent
$2,592/mo
Rent Zestimate®
Find your next renter with Zillow Rental Manager. Plus, with online applications, you can quickly screen prospective tenants – for free.
$2,592/mo
Rent Zestimate®
Refinance and save
$2,781/mo
Est. payment
Refinancing to a lower rate could help reduce your monthly payments and save thousands over the life of the loan.
$2,781/mo
Est. payment
Explore your selling options
Work with a Zillow partner agent
Leverage their expertise and Zillow's premium Showcase listings to get your home seen by more buyers.
Get startedList with your own agent
Get your home in front of millions of buyers by listing it on Zillow.
Learn how to do itSell it yourself
Take full control of how buyers see your home on Zillow by listing For Sale by Owner (FSBO).
List your homeWhat's special
Zillow last checked:
Listing updated:
Listed by:
Daisy Anson DRE #01799535 714-875-0488,
RE/MAX Grupe Gold
Bought with:
eXp Realty of California Inc.
Source: MetroList Services of CA,MLS#: 223065547Originating MLS: MetroList Services, Inc.
Facts & features
Interior
Bedrooms & bathrooms
- Bedrooms: 4
- Bathrooms: 3
- Full bathrooms: 2
- Partial bathrooms: 1
Primary bedroom
- Features: Walk-In Closet
Primary bathroom
- Features: Closet, Shower Stall(s), Double Vanity, Tub, Walk-In Closet(s), Window
Dining room
- Features: Dining/Family Combo, Space in Kitchen
Kitchen
- Features: Pantry Closet, Granite Counters, Kitchen Island, Kitchen/Family Combo
Heating
- Central
Cooling
- Ceiling Fan(s), Central Air
Appliances
- Included: Free-Standing Gas Oven, Free-Standing Gas Range, Gas Water Heater, Dishwasher, Disposal
- Laundry: Gas Dryer Hookup, Inside Room
Features
- Flooring: Carpet, Laminate
- Has fireplace: No
Interior area
- Total interior livable area: 1,805 sqft
Property
Parking
- Total spaces: 2
- Parking features: Attached, Garage Door Opener, Garage Faces Front, Guest
- Attached garage spaces: 2
Features
- Stories: 2
- Fencing: Back Yard,Fenced,Wood
Lot
- Size: 2,182 Square Feet
- Features: Low Maintenance
Details
- Parcel number: 111450290000
- Zoning description: R1
- Special conditions: Standard
Construction
Type & style
- Home type: SingleFamily
- Architectural style: Contemporary
- Property subtype: Single Family Residence
Materials
- Stucco, Wood
- Foundation: Concrete, Slab
- Roof: Shingle,Composition
Condition
- Year built: 2008
Utilities & green energy
- Sewer: In & Connected
- Water: Public
- Utilities for property: Public
Community & HOA
Community
- Features: Gated
HOA
- Has HOA: Yes
- Amenities included: Playground
- HOA fee: $125 monthly
Location
- Region: Stockton
Financial & listing details
- Price per square foot: $233/sqft
- Tax assessed value: $428,400
- Annual tax amount: $5,206
- Price range: $420K - $420K
- Date on market: 7/3/2025
- Road surface type: Paved Sidewalk
Price history
| Date | Event | Price |
|---|---|---|
| 9/29/2023 | Sold | $420,000-2.3%$233/sqft |
Source: MetroList Services of CA #223065547 Report a problem | ||
| 8/2/2023 | Pending sale | $430,000$238/sqft |
Source: MetroList Services of CA #223065547 Report a problem | ||
| 7/15/2023 | Listed for sale | $430,000+77.7%$238/sqft |
Source: MetroList Services of CA #223065547 Report a problem | ||
| 3/14/2008 | Sold | $242,000$134/sqft |
Source: Public Record Report a problem | ||
Public tax history
| Year | Property taxes | Tax assessment |
|---|---|---|
| 2025 | $5,206 +1.6% | $428,400 +2% |
| 2024 | $5,124 +35% | $420,000 +37.7% |
| 2023 | $3,796 +1.2% | $304,968 +2% |
| 2022 | $3,749 +3.9% | $298,989 +2% |
| 2021 | $3,607 -1.9% | $293,127 +1% |
| 2020 | $3,678 +0.4% | $290,123 +2% |
| 2019 | $3,664 +1.9% | $284,435 +2% |
| 2018 | $3,597 +8% | $278,859 +4.4% |
| 2017 | $3,330 +7.8% | $267,000 +12.2% |
| 2016 | $3,090 +18% | $238,000 +0.4% |
| 2015 | $2,618 | $237,000 +16.2% |
| 2014 | $2,618 | $204,000 +30.8% |
| 2013 | -- | $156,000 +20% |
| 2012 | -- | $130,000 -14.5% |
| 2011 | -- | $152,000 -28% |
| 2010 | -- | $211,000 -14.4% |
| 2009 | -- | $246,399 +71.2% |
| 2008 | -- | $143,889 +541.2% |
| 2007 | -- | $22,440 |
Find assessor info on the county website
Neighborhood: Country Club
Nearby homes
- $388,4003 bd2 ba1.5k sqft1540 Fog Bank Dr, Stockton, CA 95204Off Market
- $377,0003 bd2 ba1.5k sqft1528 Fog Bank Dr, Stockton, CA 95204Off Market
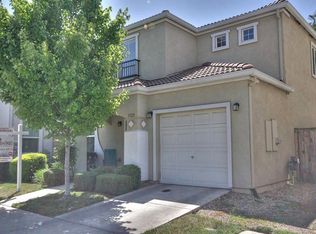
- $427,4004 bd3 ba1.8k sqft1546 Fog Bank Dr, Stockton, CA 95204Off Market

- $413,3004 bd2 ba1.8k sqft1522 Fog Bank Dr, Stockton, CA 95204Off Market
- $377,6003 bd2 ba1.3k sqft1501 Christina Ave, Stockton, CA 95204Off Market
- $373,4003 bd2 ba1.1k sqft1509 Christina Ave, Stockton, CA 95204Off Market
- $400,0003 bd2 ba1.2k sqft1475 Christina Ave, Stockton, CA 95204Off Market
- $401,0003 bd2 ba1.5k sqft1552 Fog Bank Dr, Stockton, CA 95204Off Market
Nearby schools
GreatSchools rating
- 4/10Madison Elementary SchoolGrades: K-8Distance: 0.6 mi
- 3/10Cesar Chavez High SchoolGrades: 9-12Distance: 3.6 mi
- 2/10Hoover Elementary SchoolGrades: K-8Distance: 1.4 mi
Get a cash offer in 3 minutes
Find out how much your home could sell for in as little as 3 minutes with a no-obligation cash offer.
Estimated market value
$429,400
Get a cash offer in 3 minutes
Find out how much your home could sell for in as little as 3 minutes with a no-obligation cash offer.
Estimated market value
$429,400
- California
- San Joaquin County
- Stockton
- 95204
- Country Club
- 1534 Fog Bank Dr
Nearby cities
Nearby neighborhoods
Nearby zip codes
Other Stockton Topics
