Skip main navigation
Sold for $953,000
  • $953,000

    1534 Glenmont Ln, West Chester, PA 19380

    5beds
    3,820sqft
    Single Family Residence
    Built in 1986
    1.7 Acres Lot
    $1,106,600 Zestimate®
    $249/sqft
    $5,300 Estimated rent

    Home value

    $1,106,600

    $1.04M - $1.18M

    $5,300/mo

    Zestimate® history
    Loading
    Loading...

    Owner options

    List your home for rent

    $5,300/mo

    Rent Zestimate®

    Find your next renter with Zillow Rental Manager. Plus, with online applications, you can quickly screen prospective tenants – for free.

    Learn more

    $5,300/mo

    Rent Zestimate®

    Refinance and save

    $6,104/mo

    Est. payment

    Refinancing to a lower rate could help reduce your monthly payments and save thousands over the life of the loan.

    See today's rates

    $6,104/mo

    Est. payment

    Explore your selling options

    Work with a Zillow partner agent

    Leverage their expertise and Zillow's premium Showcase listings to get your home seen by more buyers.

    Get started

    List with your own agent

    Get your home in front of millions of buyers by listing it on Zillow.

    Learn how to do it

    Sell it yourself

    Take full control of how buyers see your home on Zillow by listing For Sale by Owner (FSBO).

    List your home

    What's special

    Wood burning fireplaceHeated poolLoft viewsChair rail designFull hall bathPrivate officeHot tub
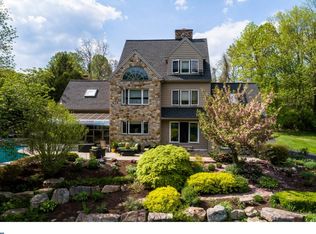
    Welcome to 1534 Glenmont, a spectacular 5 BD, 3 ½ BA home that wows you from the moment you begin to descend the private driveway. This beautifully maintained home offers roughly 3800 sq feet of living space that allows for you to host gatherings or find a cozy spot to relax quietly in. The two story foyer grabs your attention as soon as you walk through the front door with its striking winding staircase that leads to the second floor with loft views. To the right the formal living room with a wood burning fireplace with custom wood and tile mantel, crown molding and an oversized bay window. To the left the formal dining room, also featuring an oversized bay window, crown molding, a tray ceiling and chair rail design. Both front rooms have plush wall to wall carpet and are drenched in natural light. Straight through to the back of the house sits the gorgeous 2 story great room featuring a floor to ceiling stone gas fireplace, skylights, two ceiling fans, recessed lights, a wet bar and access to the private office. The beautiful custom eat-in kitchen includes an island with storage, double ovens, stainless steel appliances and a large pantry. A large mudroom sits off the kitchen with convenient first floor laundry hookups and interior access to the 3 car garage. A stunning screened porch off the kitchen allows for the ease of indoor/outdoor living. Morning coffee, dinners overlooking the backyard or winding down the evening with a nightcap, this space beckons you to slow down and enjoy the nature just beyond. The second floor has all 5 bedrooms, a full hall bath and a loft overlook of the great room. The primary has a wood burning fireplace, dual closets and elegant en-suite that will become a welcome retreat at the end of the day. 3 additional bedrooms have plush wall to wall carpet, ceiling fans, spacious closets and tons of natural light. The 5th bedroom at the end of the hall has endless opportunities as a guest suite, play room, teen hangout, another office, etc. Lots of storage space and the third full bath allow for flexible living. The walkout basement offers additional living space and tons of storage. The backyard is an oasis with mature trees, green space and flowering plants creating a serene setting you may never want to leave. Whether it’s enjoying the heated pool, hot tub, grilling out or sitting by the firepit on chilly nights, there is something for everyone. This home sits on 1.7 acres of a perfectly situated property at the end of a cul-de-sac, views of the neighbors pond out the front and your own peaceful backyard out the back. Located in the highly sought after West Chester School district. Close to tons of shops and restaurants in West Chester, Newtown Square and surrounding towns.

    Zillow last checked:

    Listing updated:

    Listed by:

    Vince May 610-656-6049,

    BHHS Fox & Roach-Media,

    Listing Team: Vince May Team

    Bought with:

    Noele Stinson, RS228300

    Coldwell Banker Realty

    Source: Bright MLS,MLS#: PACT2051004MLS Logo

    Facts & features

    Interior

    Bedrooms & bathrooms
    • Bedrooms: 5
    • Bathrooms: 4
    • Full bathrooms: 3
    • 1/2 bathrooms: 1
    • Main level bathrooms: 1
    Rooms
    • Room types: Living Room, Dining Room, Primary Bedroom, Bedroom 4, Kitchen, Foyer, Study, Great Room, Bathroom 1, Bathroom 2, Bathroom 3, Bonus Room
    Basement
    • Area: 0
    Heating
    • Forced Air, Oil
    Cooling
    • Central Air, Electric
    Appliances
    • Included: Electric Water Heater
    • Laundry: Main Level
    Features
    • Ceiling Fan(s), Crown Molding, Curved Staircase, Family Room Off Kitchen, Floor Plan - Traditional, Kitchen Island, Kitchen - Table Space, Pantry, Recessed Lighting, Walk-In Closet(s)
    • Flooring: Carpet, Ceramic Tile, Wood
    • Windows: Replacement
    • Basement: Exterior Entry,Partially Finished,Partial
    • Number of fireplaces: 3
    • Fireplace features: Stone
    Interior area
    • Total structure area: 3,820
    • Total interior livable area: 3,820 sqft
    • Finished area above ground: 3,820
    • Finished area below ground: 0

    Property

    Parking
    • Total spaces: 13
    • Parking features: Garage Faces Side, Garage Door Opener, Inside Entrance, Attached, Driveway
    • Attached garage spaces: 3
    • Uncovered spaces: 10
    Accessibility
    • Accessibility features: None
    Features
    • Levels: Two
    • Stories: 2
    • Patio & porch: Deck, Porch, Screened, Screened Porch
    • Has private pool: Yes
    • Pool features: In Ground, Pool/Spa Combo, Heated, Private
    • Fencing: Partial
    • Has view: Yes
    • View description: Pond
    • Has water view: Yes
    • Water view: Pond
    Lot
    • Size: 1.7 Acres
    • Features: Backs to Trees, Cul-De-Sac, Front Yard, Rear Yard, SideYard(s)
    Details
    • Additional structures: Above Grade, Below Grade
    • Parcel number: 5306 0098.0400
    • Zoning: RESIDENTIAL
    • Special conditions: Standard

    Construction

    Type & style
    • Home type: SingleFamily
    • Architectural style: Colonial
    • Property subtype: Single Family Residence
    Materials
    • Frame
    • Foundation: Block
    • Roof: Asphalt,Shingle
    Condition
    • Very Good
    • New construction: No
    • Year built: 1986

    Utilities & green energy

    • Electric: 200+ Amp Service
    • Sewer: Public Sewer
    • Water: Public

    Community & HOA

    Community
    • Subdivision: Hickory Glen
    HOA
    • Has HOA: No
    Location
    • Region: West Chester
    • Municipality: EAST GOSHEN TWP

    Financial & listing details

    • Price per square foot: $249/sqft
    • Tax assessed value: $304,570
    • Annual tax amount: $8,753
    • Date on market: 8/18/2023
    • Listing agreement: Exclusive Right To Sell
    • Inclusions: Negotiable
    • Ownership: Fee Simple

    Price history

    DateEventPrice
    9/28/2023Sold$953,000+8.9%$249/sqft
    Source: Bright MLS #PACT2051004 Report a problem
    8/22/2023Pending sale$875,000$229/sqft
    Source: Bright MLS #PACT2051004 Report a problem
    8/18/2023Listed for sale$875,000+52.2%$229/sqft
    Source: Bright MLS #PACT2051004 Report a problem
    9/25/2013Sold$575,000$151/sqft
    Source: Public Record Report a problem
    7/31/2013Listed for sale$575,000$151/sqft
    Source: Prudential Fox and Roach #6257109 Report a problem

    Public tax history

    YearProperty taxesTax assessment
    2026$9,228 +2.2%$304,570
    2025$9,029 +2.1%$304,570
    2024$8,843 +1%$304,570
    2023$8,753 +1.8%$304,570
    2022$8,600 +1.3%$304,570
    2021$8,486 +131.8%$304,570
    2020$3,661 -55.3%$304,570
    2019$8,190 +2.2%$304,570
    2018$8,011 +9900.2%$304,570
    2017$80 -98.9%$304,570
    2016$7,041 $304,570
    2015$7,041 $304,570
    2014$7,041 $304,570
    2013-- $304,570
    2012-- $304,570
    2011-- $304,570
    2010-- $304,570
    2009-- $304,570
    2008-- $304,570
    2007-- $304,570
    2006-- $304,570
    2005-- $304,570
    2004-- $304,570
    2003-- $304,570
    2000-- $304,570
    Find assessor info on the county website

    Neighborhood: 19380

    Nearby schools

    GreatSchools rating
    Schools provided by the listing agent
    • Elementary: Glen Acres
    • Middle: Fuggett
    • High: East High
    • District: West Chester Area

    Source: Bright MLS. This data may not be complete. We recommend contacting the local school district to confirm school assignments for this home.

    Get a cash offer in 3 minutes
    Find out how much your home could sell for in as little as 3 minutes with a no-obligation cash offer.
    Estimated market value
    $1,106,600
    Get a cash offer in 3 minutes
    Find out how much your home could sell for in as little as 3 minutes with a no-obligation cash offer.
    Estimated market value
    $1,106,600