Enjoy the best of lake life and city convenience in this charming home near Lake Lewisville! Located just minutes from boating, trails, and lakeside recreation, and close to Highland Village’s premier shopping and dining, this home sits in an established, mature neighborhood known for its welcoming feel and tree-lined streets. Zoned to a highly sought-after school district, the location alone makes this one a standout.
The home offers great bones and a functional layout, providing an excellent opportunity for a buyer ready to add their own style and updates. Priced competitively to reflect cosmetic updates needed—including flooring and paint—this property is ideal for those looking to modernize and build instant equity. A charming sunroom adds extra living space and is perfect for morning coffee, relaxing afternoons, or enjoying views of the yard year-round.
A fantastic chance to create your own vision in a prime location near the lake, top schools, and vibrant dining and shopping.
Sold
Price Unknown
1534 Gunnison Trl, Lewisville, TX 75077
3beds
1,538sqft
Single Family Residence
Built in 1987
7,579 Square Feet Lot
$322,500 Zestimate®
$--/sqft
$2,207 Estimated rent
Home value
$322,500
$303,000 - $342,000
$2,207/mo
Zestimate® history
Owner options
List your home for rent
$2,207/mo
Rent Zestimate®
Find your next renter with Zillow Rental Manager. Plus, with online applications, you can quickly screen prospective tenants – for free.
$2,207/mo
Rent Zestimate®
Refinance and save
Refinancing to a lower rate could help reduce your monthly payments and save thousands over the life of the loan.
Explore your selling options
Work with a Zillow partner agent
Leverage their expertise and Zillow's premium Showcase listings to get your home seen by more buyers.
Get startedList with your own agent
Get your home in front of millions of buyers by listing it on Zillow.
Learn how to do itSell it yourself
Take full control of how buyers see your home on Zillow by listing For Sale by Owner (FSBO).
List your homeWhat's special
Established mature neighborhood
Zillow last checked:
Listing updated:
Listed by:
Megan Towery 0645852 903-893-8174,
PARAGON, REALTORS 903-893-8174
Bought with:
Julie Hillman
Better Homes & Gardens, Winans
Source: NTREIS,MLS#: 21152733
Facts & features
Interior
Bedrooms & bathrooms
- Bedrooms: 3
- Bathrooms: 2
- Full bathrooms: 2
Primary bedroom
- Features: Ceiling Fan(s), Walk-In Closet(s)
- Level: First
- Dimensions: 1 x 1
Bedroom
- Features: Ceiling Fan(s)
- Level: First
- Dimensions: 1 x 1
Bedroom
- Features: Ceiling Fan(s)
- Level: First
- Dimensions: 1 x 1
Primary bathroom
- Level: First
- Dimensions: 1 x 1
Dining room
- Level: First
- Dimensions: 1 x 1
Living room
- Level: First
- Dimensions: 1 x 1
Heating
- Central, Electric
Cooling
- Central Air, Ceiling Fan(s), Electric, Wall/Window Unit(s)
Appliances
- Included: Dishwasher, Electric Range
Features
- High Speed Internet, Cable TV, Vaulted Ceiling(s)
- Flooring: Carpet, Ceramic Tile
- Has basement: No
- Number of fireplaces: 1
- Fireplace features: Living Room
Interior area
- Total interior livable area: 1,538 sqft
Property
Parking
- Total spaces: 2
- Parking features: Driveway, On Street
- Attached garage spaces: 2
- Has uncovered spaces: Yes
Features
- Levels: One
- Stories: 1
- Patio & porch: Enclosed, Other, Covered
- Pool features: None
Lot
- Size: 7,579 Square Feet
Details
- Parcel number: R92549
Construction
Type & style
- Home type: SingleFamily
- Architectural style: Traditional,Detached
- Property subtype: Single Family Residence
- Attached to another structure: Yes
Materials
- Brick
- Foundation: Slab
- Roof: Composition
Condition
- Year built: 1987
Utilities & green energy
- Sewer: Public Sewer
- Water: Public
- Utilities for property: Sewer Available, Water Available, Cable Available
Community & HOA
Community
- Subdivision: The Highlands Ph 4 Sec B
HOA
- Has HOA: No
Location
- Region: Lewisville
Financial & listing details
- Tax assessed value: $300,956
- Annual tax amount: $5,185
- Date on market: 1/13/2026
- Cumulative days on market: 9 days
- Listing terms: Cash,Conventional,FHA,VA Loan
- Road surface type: Asphalt
Price history
| Date | Event | Price |
|---|---|---|
| 2/18/2026 | Sold | -- |
Source: NTREIS #21152733 Report a problem | ||
| 2/5/2026 | Pending sale | $330,000$215/sqft |
Source: NTREIS #21152733 Report a problem | ||
| 1/22/2026 | Contingent | $330,000$215/sqft |
Source: NTREIS #21152733 Report a problem | ||
| 1/13/2026 | Listed for sale | $330,000$215/sqft |
Source: NTREIS #21152733 Report a problem | ||
Public tax history
| Year | Property taxes | Tax assessment |
|---|---|---|
| 2025 | $690 | $300,956 +2.4% |
| 2024 | $690 | $293,962 +10% |
| 2023 | $690 -65.5% | $267,238 +10% |
| 2022 | $1,997 | $242,944 +9.1% |
| 2021 | $1,997 | $222,690 -0.5% |
| 2020 | $1,997 -24.7% | $223,783 -2.3% |
| 2019 | $2,651 +35.8% | $229,014 +16.3% |
| 2018 | $1,952 +2.7% | $197,000 +10% |
| 2017 | $1,900 | $179,091 +10% |
| 2016 | $1,900 -4.8% | $162,810 +10% |
| 2015 | $1,997 | $148,009 +10% |
| 2014 | $1,997 | $134,554 +6.2% |
| 2013 | $1,997 | $126,713 -1.6% |
| 2012 | -- | $128,784 -0.9% |
| 2011 | -- | $129,986 -3.5% |
| 2010 | -- | $134,690 +4.4% |
| 2009 | -- | $128,966 -3.5% |
| 2007 | -- | $133,686 +1.9% |
| 2006 | $2,393 -19.2% | $131,205 +0.6% |
| 2005 | $2,962 | $130,377 +0.9% |
| 2004 | -- | $129,255 -2.9% |
| 2003 | -- | $133,067 +0.8% |
| 2002 | -- | $132,032 +10.8% |
| 2001 | -- | $119,134 |
Find assessor info on the county website
Neighborhood: The Highlands
Nearby homes
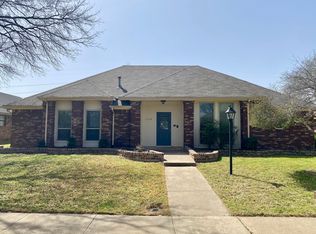
- $388,1003 bd2 ba1.8k sqft1532 Gunnison Trl, Lewisville, TX 75077Off Market
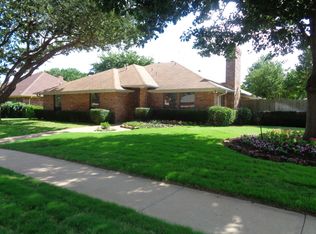
- $356,9003 bd2 ba1.5k sqft1536 Gunnison Trl, Lewisville, TX 75077Off Market
- $359,900-- bd2 ba1.6k sqft1535 Snow Trl, Lewisville, TX 75077Off Market
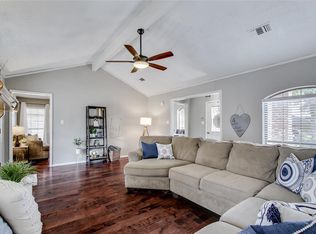
- $389,3003 bd2 ba1.7k sqft1530 Gunnison Trl, Lewisville, TX 75077Off Market
- $329,0003 bd2 ba1.5k sqft1533 Snow Trl, Lewisville, TX 75077Off Market
- $395,800-- bd2 ba1.8k sqft1531 Gunnison Trl, Lewisville, TX 75077Off Market
- $--4 bd2 ba1.5k sqft1533 Gunnison Trl, Lewisville, TX 75077Sold
- $367,800-- bd2 ba1.8k sqft2007 Sierra Dr, Lewisville, TX 75077Off Market
Nearby schools
GreatSchools rating
- 8/10Highland Village Elementary SchoolGrades: PK-5Distance: 0.5 mi
- 8/10Briarhill Middle SchoolGrades: 6-8Distance: 1.6 mi
- 8/10Marcus High SchoolGrades: 9-12Distance: 1.7 mi
Schools provided by the listing agent
- Elementary: Highland Village
- Middle: Briarhill
- High: Marcus
- District: Lewisville ISD
Source: NTREIS. This data may not be complete. We recommend contacting the local school district to confirm school assignments for this home.
Get a cash offer in 3 minutes
Find out how much your home could sell for in as little as 3 minutes with a no-obligation cash offer.
Estimated market value
$322,500
Get a cash offer in 3 minutes
Find out how much your home could sell for in as little as 3 minutes with a no-obligation cash offer.
Estimated market value
$322,500
- Texas
- Denton County
- Lewisville
- 75077
- The Highlands
- 1534 Gunnison Trl
Nearby cities
Nearby neighborhoods
Nearby zip codes
Other Lewisville Topics
