SELLER IS OFFERING OWNER FINANCING!!
Step into modern comfort with this brand-new 3-bedroom, 2-bath Champion Homes doublewide, thoughtfully designed with above-average finishes throughout.
Inside, you'll find drywall interiors, luxury vinyl flooring, and an open, inviting layout that feels both stylish and functional. The well-appointed kitchen features energy-efficient appliances, an impressive 12ft island, and a generous walk-in pantry, and flows seamlessly into the living and dining areas--perfect for everyday living and entertaining. The primary suite especially stuns with it's large walk-in closet and a bathroom featuring a soaking tub and spa-like shower.
Enjoy the outdoors from your spacious back porch, ideal for relaxing evenings or weekend gatherings. This home also includes energy-efficient windows, helping to enhance year-round comfort and reduce utility costs. Located in a newer neighborhood with sidewalks, it offers a welcoming, walkable setting with a fresh, community feel. For added peace of mind, the seller is providing a one-year home warranty through Choice Home Warranty. This home offers an exceptional blend of quality craftsmanship, modern upgrades, and move-in-ready convenience.
***Buyer and buyer's agent to verify all information. Information provided is deemed accurate but not guaranteed. Taxes are based off of 2025 data and subject to change. Subject to E&O***
Sold for $255,000
Zestimate®
$255,000
1534 Harmony Ridge Dr, Kingsport, TN 37665
3beds
1,600sqft
Single Family Residence, Residential, Manufactured Home
Built in 2026
10,454 Square Feet Lot
$255,000 Zestimate®
$159/sqft
$-- Estimated rent
Home value
$255,000
$242,000 - $268,000
Not available
Zestimate® history
Owner options
List your home for rent
Find your next renter with Zillow Rental Manager. Plus, with online applications, you can quickly screen prospective tenants – for free.
Refinance and save
$1,559/mo
Est. payment
Refinancing to a lower rate could help reduce your monthly payments and save thousands over the life of the loan.
$1,559/mo
Est. payment
Explore your selling options
Work with a Zillow partner agent
Leverage their expertise and Zillow's premium Showcase listings to get your home seen by more buyers.
Get startedList with your own agent
Get your home in front of millions of buyers by listing it on Zillow.
Learn how to do itSell it yourself
Take full control of how buyers see your home on Zillow by listing For Sale by Owner (FSBO).
List your homeWhat's special
Above-average finishes throughoutWell-appointed kitchenLuxury vinyl flooringGenerous walk-in pantryDrywall interiorsOpen inviting layoutEnergy-efficient appliances
Zillow last checked:
Listing updated:
Listed by:
Katie Jarrett 423-483-1830,
KW Johnson City
Bought with:
Dawn Shinault, 339074, 0225231966
KW Bristol
Phillip Shinault, 373553
KW Bristol
Source: TVRMLS,MLS#: 9994043
Facts & features
Interior
Bedrooms & bathrooms
- Bedrooms: 3
- Bathrooms: 2
- Full bathrooms: 2
Primary bedroom
- Level: Lower
Heating
- Heat Pump
Cooling
- Heat Pump
Appliances
- Included: Dishwasher, Electric Range, Refrigerator
- Laundry: Electric Dryer Hookup, Washer Hookup
Features
- Master Downstairs, Kitchen Island, Kitchen/Dining Combo, Open Floorplan, Walk-In Closet(s)
- Flooring: Luxury Vinyl
- Doors: ENERGY STAR Qualified Doors
- Windows: Double Pane Windows
Interior area
- Total structure area: 1,600
- Total interior livable area: 1,600 sqft
Property
Parking
- Parking features: Driveway, Concrete
- Has uncovered spaces: Yes
Features
- Levels: One
- Stories: 1
- Patio & porch: Back, Front Porch, Rear Porch
- Has view: Yes
- View description: Mountain(s)
Lot
- Size: 10,454 Square Feet
- Topography: Level
Details
- Parcel number: 029f D 040.00
- Zoning: PD
Construction
Type & style
- Home type: MobileManufactured
- Architectural style: PUD,Other
- Property subtype: Single Family Residence, Residential, Manufactured Home
Materials
- Vinyl Siding
- Roof: Shingle
Condition
- Above Average,New Construction
- New construction: Yes
- Year built: 2026
Details
- Warranty included: Yes
Utilities & green energy
- Sewer: Public Sewer
- Water: Public
- Utilities for property: Electricity Connected, Sewer Connected, Water Connected
Community & HOA
Community
- Subdivision: Harmony Ridge
HOA
- Has HOA: No
Location
- Region: Kingsport
Financial & listing details
- Price per square foot: $159/sqft
- Tax assessed value: $34,900
- Annual tax amount: $287
- Date on market: 4/17/2026
- Listing terms: Cash,Conventional,FHA,Indiv/Seller Financing,THDA,VA Loan
- Electric utility on property: Yes
- Body type: Double Wide
Price history
| Date | Event | Price |
|---|---|---|
| 9/8/2026 | Sold | $255,000-1.9%$159/sqft |
Source: TVRMLS #9994043 Report a problem | ||
| 8/19/2026 | Pending sale | $259,900$162/sqft |
Source: TVRMLS #9994043 Report a problem | ||
| 7/24/2026 | Price change | $259,900-3.7%$162/sqft |
Source: TVRMLS #9994043 Report a problem | ||
| 7/13/2026 | Price change | $269,900-1.8%$169/sqft |
Source: TVRMLS #9994043 Report a problem | ||
| 6/2/2026 | Price change | $274,900-1.8%$172/sqft |
Source: TVRMLS #9994043 Report a problem | ||
| 5/7/2026 | Price change | $279,900-3.4%$175/sqft |
Source: TVRMLS #9994043 Report a problem | ||
| 4/25/2026 | Price change | $289,900-3.3%$181/sqft |
Source: TVRMLS #9994043 Report a problem | ||
| 4/17/2026 | Listed for sale | $299,900+990.5%$187/sqft |
Source: TVRMLS #9994043 Report a problem | ||
| 8/26/2025 | Sold | $27,500-21.4%$17/sqft |
Source: TVRMLS #9963190 Report a problem | ||
| 7/30/2025 | Pending sale | $35,000$22/sqft |
Source: TVRMLS #9963190 Report a problem | ||
| 3/15/2024 | Listed for sale | $35,000-2.8%$22/sqft |
Source: TVRMLS #9963190 Report a problem | ||
| 12/22/2023 | Sold | $35,990+44.5%$22/sqft |
Source: Public Record Report a problem | ||
| 2/10/2021 | Listing removed | -- |
Source: TVRMLS #9913359 Report a problem | ||
| 9/22/2020 | Listed for sale | $24,900+25.1%$16/sqft |
Source: Conservus Real Estate Group #9913359 Report a problem | ||
| 4/28/2014 | Listing removed | $19,900$12/sqft |
Source: TruLife Realty #340055 Report a problem | ||
| 10/12/2013 | Listed for sale | $19,900$12/sqft |
Source: TruLife Realty #340055 Report a problem | ||
Public tax history
| Year | Property taxes | Tax assessment |
|---|---|---|
| 2025 | $287 +6.9% | $8,725 +46% |
| 2024 | $269 +2% | $5,975 |
| 2023 | $263 | $5,975 |
| 2022 | $263 | $5,975 |
| 2021 | -- | $5,975 |
| 2020 | $277 +80.3% | $5,975 |
| 2019 | $154 -43.2% | $5,975 |
| 2018 | $270 +77.9% | $5,975 |
| 2017 | $152 | $5,975 |
| 2016 | $152 -56.4% | $5,975 -25% |
| 2014 | $349 +3.1% | $7,968 |
| 2013 | $338 -11.2% | $7,968 -10% |
| 2012 | $381 +4.9% | $8,858 |
| 2011 | $363 +12% | $8,858 +11.2% |
| 2010 | $324 | $7,968 |
| 2009 | $324 | $7,968 |
| 2008 | -- | $7,968 |
Find assessor info on the county website
Neighborhood: 37665
Nearby homes
- $255,000-- bd2 ba1.1k sqft1538 Harmony Ridge Dr, Kingsport, TN 37665Off Market
- $259,7003 bd2 ba1.1k sqft1530 Harmony Ridge Dr, Kingsport, TN 37665Off Market
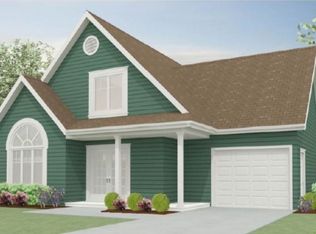
- $38,9000.31 acres1535 Harmony Ridge Dr, Kingsport, TN 37665Off Market
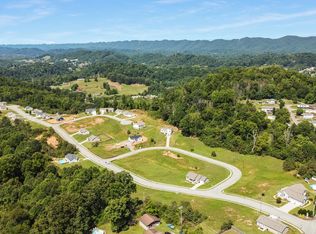
- $192,500-- bd2 ba900 sqft2048 Orleans Rd, Kingsport, TN 37665Off Market
- $33,300-- bd-- ba-- sqft2048 Orleans Rd, Kingsport, TN 37665Off Market
- $18,046-- bd-- ba720 sqft2048 Orleans Rd, Kingsport, TN 37665Off Market
- $240,0003 bd2 ba1.8k sqft1526 Harmony Ridge Dr, Kingsport, TN 37665Sold
- $25,900-- bd-- ba672 sqft2038 Orleans Rd, Kingsport, TN 37665Off Market
Nearby schools
GreatSchools rating
- 7/10Kennedy Elementary SchoolGrades: PK-5Distance: 1 mi
- 8/10Robinson Middle SchoolGrades: 6-8Distance: 4.9 mi
- 8/10Dobyns - Bennett High SchoolGrades: 9-12Distance: 4.3 mi
Schools provided by the listing agent
- Elementary: Kennedy
- Middle: Robinson
- High: Dobyns Bennett
Source: TVRMLS. This data may not be complete. We recommend contacting the local school district to confirm school assignments for this home.
Sell for more on Zillow
Get a Zillow Showcase℠ listing at no additional cost and you could sell for .
$255,000
2% more
+$5,100
With Zillow Showcase(estimated)
$260,100
Sell for more on Zillow
Get a Zillow Showcase℠ listing at no additional cost and you could sell for .
$255,000
2% more
+$5,100
With Zillow Showcase(estimated)
$260,100
- Tennessee
- Sullivan County
- Kingsport
- 37665
- 1534 Harmony Ridge Dr
