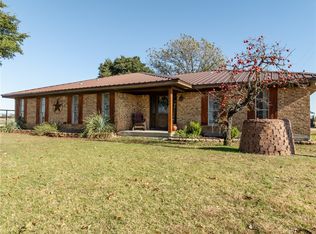
HORSE READY property with BREATHTAKING countryside views sitting a top 5 green acres! Just a short 10 minute drive from I35 to this country escape where views are unrestricted and neighbors are few and far between. Come feel right at home under the mature shade trees or spend an afternoon by the stock pond in the woods. Relax near the fire pit on a cool night with great company. Horses and livestock are welcomed with a 2 stall horse barn and corral already in place. Wood burning fireplace to cozy up next to in the winter. Extra large living area and 2 dining areas will fit your loved ones at the next gathering! Master bedroom has an ensuite bathroom and walk in closet! Come see what small town Bynum has waiting for you just within an hour of the metroplex and centrally located between Waco and DFW!
Sold
Price Unknown
1534 Hcr 3424 E, Bynum, TX 76631
3beds
2,118sqft
Farm, Single Family Residence
Built in 1978
5 Acres Lot
$373,600 Zestimate®
$--/sqft
$2,006 Estimated rent
Home value
$373,600
Estimated sales range
Not available
$2,006/mo
Zestimate® history
Owner options
List your home for rent
$2,006/mo
Rent Zestimate®
Find your next renter with Zillow Rental Manager. Plus, with online applications, you can quickly screen prospective tenants – for free.
$2,006/mo
Rent Zestimate®
Refinance and save
Refinancing to a lower rate could help reduce your monthly payments and save thousands over the life of the loan.
Explore your selling options
Work with a Zillow partner agent
Leverage their expertise and Zillow's premium Showcase listings to get your home seen by more buyers.
Get startedList with your own agent
Get your home in front of millions of buyers by listing it on Zillow.
Learn how to do itSell it yourself
Take full control of how buyers see your home on Zillow by listing For Sale by Owner (FSBO).
List your homeWhat's special
Wood burning fireplaceBreathtaking countryside viewsWalk in closetMature shade treesFire pit
Zillow last checked:
Listing updated:
Listed by:
Lacey Whitehouse 0698643 254-582-0077,
Julie Siddons REALTORS, LLC 254-582-0077,
Jeramey Whitehouse 0739508 214-603-9461,
Julie Siddons REALTORS, LLC
Bought with:
Chrisi Degner-Cordell
Lehmann Real Estate
Source: NTREIS,MLS#: 20790462
Facts & features
Interior
Bedrooms & bathrooms
- Bedrooms: 3
- Bathrooms: 2
- Full bathrooms: 2
Primary bedroom
- Features: En Suite Bathroom, Walk-In Closet(s)
- Level: First
Bedroom
- Level: First
Bedroom
- Level: First
Primary bathroom
- Features: Built-in Features, Solid Surface Counters
- Level: First
Dining room
- Level: First
Dining room
- Level: First
Other
- Features: Dual Sinks, Solid Surface Counters
- Level: First
Kitchen
- Features: Built-in Features, Eat-in Kitchen, Galley Kitchen, Tile Counters
- Level: First
Living room
- Level: First
Utility room
- Features: Built-in Features
- Level: First
Heating
- Central, Electric
Cooling
- Central Air, Ceiling Fan(s), Electric
Appliances
- Included: Double Oven, Dishwasher, Electric Cooktop, Disposal
- Laundry: Washer Hookup, Electric Dryer Hookup, Laundry in Utility Room
Features
- Decorative/Designer Lighting Fixtures, Eat-in Kitchen, High Speed Internet
- Flooring: Carpet, Tile, Vinyl
- Has basement: No
- Number of fireplaces: 1
- Fireplace features: Living Room, Masonry, Wood Burning
Interior area
- Total interior livable area: 2,118 sqft
Property
Parking
- Total spaces: 2
- Parking features: Driveway, Garage, Garage Door Opener, Kitchen Level, Private, Garage Faces Rear, Boat, RV Access/Parking
- Attached garage spaces: 2
- Has uncovered spaces: Yes
Features
- Levels: One
- Stories: 1
- Patio & porch: Rear Porch, Front Porch, Covered
- Exterior features: Fire Pit, Private Entrance, Private Yard, Storage
- Pool features: None
- Fencing: Barbed Wire,Electric,Pipe
Lot
- Size: 5 Acres
- Features: Acreage, Agricultural, Back Yard, Lawn, Pasture, Pond on Lot, Few Trees
- Residential vegetation: Cleared, Partially Wooded
Details
- Additional structures: Storage, Barn(s), Stable(s)
- Parcel number: 121941
- Horse amenities: Barn, Stable(s)
Construction
Type & style
- Home type: SingleFamily
- Architectural style: Ranch,Detached,Farmhouse
- Property subtype: Farm, Single Family Residence
Materials
- Brick
- Foundation: Slab
- Roof: Metal
Condition
- Year built: 1978
Utilities & green energy
- Sewer: Septic Tank
- Water: Community/Coop, Rural
- Utilities for property: Electricity Available, Electricity Connected, Septic Available, Separate Meters, Water Available
Community & HOA
Community
- Subdivision: J FINLEY
HOA
- Has HOA: No
Location
- Region: Bynum
Financial & listing details
- Tax assessed value: $264,480
- Annual tax amount: $4,500
- Date on market: 12/5/2024
- Cumulative days on market: 67 days
- Listing terms: Cash,Conventional,1031 Exchange,FHA,USDA Loan,VA Loan
- Exclusions: large carport and cattle squeeze chute
- Electric utility on property: Yes
- Road surface type: Gravel
Price history
| Date | Event | Price |
|---|---|---|
| 4/1/2025 | Sold | -- |
Source: NTREIS #20790462 Report a problem | ||
| 2/12/2025 | Pending sale | $390,000$184/sqft |
Source: NTREIS #20790462 Report a problem | ||
| 1/14/2025 | Price change | $390,000-2.3%$184/sqft |
Source: NTREIS #20790462 Report a problem | ||
| 12/24/2024 | Listed for sale | $399,000$188/sqft |
Source: NTREIS #20790462 Report a problem | ||
| 12/22/2024 | Contingent | $399,000$188/sqft |
Source: NTREIS #20790462 Report a problem | ||
| 12/5/2024 | Listed for sale | $399,000$188/sqft |
Source: NTREIS #20790462 Report a problem | ||
| 2/2/2015 | Sold | -- |
Source: Agent Provided Report a problem | ||
Public tax history
| Year | Property taxes | Tax assessment |
|---|---|---|
| 2025 | -- | $263,370 -5.6% |
| 2024 | $1,044 +7.2% | $278,914 +13.3% |
| 2023 | $974 +3.6% | $246,154 +15.3% |
| 2022 | $941 +1.5% | $213,493 +13.4% |
| 2021 | $927 -0.1% | $188,300 +8.4% |
| 2020 | $928 | $173,690 +11.1% |
| 2018 | -- | $156,318 |
| 2017 | -- | -- |
| 2016 | -- | -- |
| 2015 | -- | -- |
| 2014 | -- | $100,810 +0.6% |
| 2013 | -- | $100,200 +0.4% |
| 2012 | -- | $99,800 -3.5% |
| 2011 | -- | $103,380 |
| 2010 | -- | $103,380 +0.2% |
| 2009 | -- | $103,200 -1.5% |
| 2008 | -- | $104,730 +11.7% |
| 2007 | -- | $93,789 |
Find assessor info on the county website
Neighborhood: 76631
Nearby homes
- $234,200-- bd2 ba1.2k sqft1536 Hcr 3424 E, Bynum, TX 76631Off Market
- $--3 bd2 ba1.6k sqft1534 Hcr 3424 E #E, Bynum, TX 76631Sold
- $37,150-- bd-- ba1.1k sqft1266 Fm 1946, Bynum, TX 76631Off Market
- $606,800-- bd-- ba1.6k sqft1266 Fm 1946, Bynum, TX 76631Off Market
- $418,200-- bd3 ba2.1k sqft1452 Fm 1946, Bynum, TX 76631Off Market
- $619,700-- bd3 ba3.1k sqft1266 Fm 1946, Bynum, TX 76631Off Market
- $898,000-- bd2 ba1.7k sqft1756 Fm 1946, Bynum, TX 76631Off Market
- $135,600-- bd-- ba1.2k sqft1756 Fm 1946, Bynum, TX 76631Off Market
Nearby schools
GreatSchools rating
- 6/10Bynum SchoolGrades: PK-12Distance: 5 mi
Schools provided by the listing agent
- Elementary: Bynum
- Middle: Bynum
- High: Bynum
- District: Bynum ISD
Source: NTREIS. This data may not be complete. We recommend contacting the local school district to confirm school assignments for this home.
- Texas
- Hill County
- Bynum
- 76631
- 1534 Hcr 3424 E
Nearby cities
Nearby zip codes
Other Bynum Topics
