This beautifully updated and centrally located 3-bedroom, 2.5-bath townhouse offers the perfect blend of comfort, style, and convenience. Enjoy resort-style living with access to community amenities including a pool, spa, gym, and clubhouse. Ideally situated for an easy commute to major Silicon Valley tech hubs such as NVIDIA, Netflix, Apple, Adobe, and Google, with quick access to Highways 280, 17, and 101.
The open-concept layout features a newly renovated kitchen featuring quartz countertops, a beautiful farmhouse sink, and abundant cabinetry. The dining area flows seamlessly into a private backyard patio that separates the house from the garage perfect for outdoor dining, barbecues, and entertaining.
Relax in the inviting living room with a cozy fireplace. Upstairs, the spacious bedrooms boast high ceilings, creating an airy and comfortable retreat. Additional highlights include fresh interior paint, newly remodeled bathrooms, updated lighting, a wet bar, a two-car garage, and HOA dues that cover water and common area maintenance. Enjoy proximity to St. Elizabeth Park, Los Gatos Creek Trail, as well as convenient shopping and dining at Safeway, Whole Foods Market, The Pruneyard Shopping Center, Downtown Campbell, Westfield Valley Fair, Santana Row, and Downtown San Jose.
Sold for $770,000
$770,000
1534 Huddersfield Ct, San Jose, CA 95126
3beds
1,350sqft
Townhouse, Residential
Built in 1973
-- sqft lot
$767,600 Zestimate®
$570/sqft
$4,118 Estimated rent
Home value
$767,600
$706,000 - $829,000
$4,118/mo
Zestimate® history
Owner options
List your home for rent
$4,118/mo
Rent Zestimate®
Find your next renter with Zillow Rental Manager. Plus, with online applications, you can quickly screen prospective tenants – for free.
$4,118/mo
Rent Zestimate®
Refinance and save
$5,480/mo
Est. payment
Refinancing to a lower rate could help reduce your monthly payments and save thousands over the life of the loan.
$5,480/mo
Est. payment
Explore your selling options
Work with a Zillow partner agent
Leverage their expertise and Zillow's premium Showcase listings to get your home seen by more buyers.
Get startedList with your own agent
Get your home in front of millions of buyers by listing it on Zillow.
Learn how to do itSell it yourself
Take full control of how buyers see your home on Zillow by listing For Sale by Owner (FSBO).
List your homeWhat's special
Two-car garagePrivate backyard patioBeautiful farmhouse sinkOpen-concept layoutBeautifully updatedFresh interior paintQuartz countertops
Zillow last checked:
Listing updated:
Listed by:
Brad Garofalo 01464843 408-460-5083,
Christie's International Real Estate Sereno 408-335-1400,
Lan Nguyen 02135422 408-368-0962,
Fine Homes Realty
Bought with:
Jennifer Long, 02020098
Christie's International Real Estate Sereno
Source: MLSListings Inc,MLS#: ML82045443
Facts & features
Interior
Bedrooms & bathrooms
- Bedrooms: 3
- Bathrooms: 3
- Full bathrooms: 2
- 1/2 bathrooms: 1
Bathroom
- Features: PrimaryStallShowers, ShoweroverTub1, UpdatedBaths, HalfonGroundFloor
Dining room
- Features: DiningFamilyCombo
Family room
- Features: KitchenFamilyRoomCombo
Heating
- Forced Air
Cooling
- Ceiling Fan(s)
Appliances
- Included: Dishwasher, Built In Oven/Range
- Laundry: In Garage
Features
- Number of fireplaces: 1
- Fireplace features: Living Room
Interior area
- Total structure area: 1,350
- Total interior livable area: 1,350 sqft
Property
Parking
- Total spaces: 2
- Parking features: Detached
- Garage spaces: 2
Features
- Stories: 2
- Pool features: Community
Details
- Parcel number: 28404026
- Zoning: R1-8P
- Special conditions: Standard
Construction
Type & style
- Home type: Townhouse
- Property subtype: Townhouse, Residential
Materials
- Foundation: Slab
- Roof: Composition
Condition
- New construction: No
- Year built: 1973
Utilities & green energy
- Gas: PublicUtilities
- Sewer: Public Sewer
- Utilities for property: Public Utilities
Community & HOA
HOA
- Has HOA: Yes
- Services included: Insurance, Sewer
- HOA fee: $597 monthly
Location
- Region: San Jose
Financial & listing details
- Price per square foot: $570/sqft
- Tax assessed value: $590,893
- Date on market: 5/6/2026
- Listing agreement: ExclusiveRightToSell
- Listing terms: CashorConventionalLoan
Price history
| Date | Event | Price |
|---|---|---|
| 6/9/2026 | Sold | $770,000-3.6%$570/sqft |
Source:  MLSListings Inc #ML82045443 Report a problem MLSListings Inc #ML82045443 Report a problem | ||
| 5/16/2026 | Pending sale | $799,000$592/sqft |
Source: MLSListings Inc #ML82045443 Report a problem | ||
| 5/7/2026 | Listed for sale | $799,000+99.8%$592/sqft |
Source: MLSListings Inc #ML82045443 Report a problem | ||
| 7/17/2002 | Sold | $400,000+126%$296/sqft |
Source: Public Record Report a problem | ||
| 4/22/1994 | Sold | $177,000$131/sqft |
Source: Public Record Report a problem | ||
Public tax history
| Year | Property taxes | Tax assessment |
|---|---|---|
| 2026 | -- | $590,893 +2% |
| 2025 | $8,548 +3.3% | $579,308 +2% |
| 2024 | $8,276 +2.1% | $567,950 +2% |
| 2023 | $8,103 +0.4% | $556,815 +2% |
| 2022 | $8,068 +2.3% | $545,898 +2% |
| 2021 | $7,888 +2.9% | $535,195 +1% |
| 2020 | $7,664 | $529,708 +2% |
| 2019 | $7,664 +4.4% | $519,323 +2% |
| 2018 | $7,344 | $509,141 +2% |
| 2017 | $7,344 +1.3% | $499,159 +2% |
| 2016 | $7,247 +7.4% | $489,373 +1.5% |
| 2015 | $6,750 +9.5% | $482,023 +2% |
| 2014 | $6,163 | $472,582 +1.2% |
| 2013 | -- | $467,000 +11.5% |
| 2012 | -- | $419,000 -1.6% |
| 2011 | -- | $426,000 -5.1% |
| 2010 | -- | $448,804 -0.2% |
| 2009 | -- | $449,871 +2% |
| 2008 | -- | $441,051 +2% |
| 2007 | -- | $432,404 +2% |
| 2006 | -- | $423,926 +2% |
| 2005 | -- | $415,615 +2.4% |
| 2004 | -- | $406,000 +8% |
| 2003 | -- | $376,000 +84.9% |
| 2002 | -- | $203,352 +2% |
| 2001 | -- | $199,366 |
Find assessor info on the county website
Neighborhood: Willow Glen
Nearby homes
- $782,9002 bd1 ba1.2k sqft1532 Huddersfield Ct, San Jose, CA 95126Off Market

- $587,9002 bd1 ba941 sqft1536 Huddersfield Ct, San Jose, CA 95126Off Market
- $827,1003 bd2 ba1.1k sqft1538 Huddersfield Ct, San Jose, CA 95126Off Market
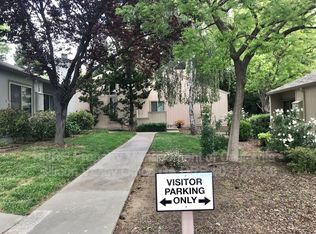
- $697,2002 bd1 ba1.2k sqft1540 Huddersfield Ct, San Jose, CA 95126Off Market
- $582,3002 bd1 ba941 sqft1537 Huddersfield Ct, San Jose, CA 95126Off Market
- $998,7003 bd2 ba1.1k sqft1513 Huddersfield Ct, San Jose, CA 95126Off Market
- $764,1003 bd2 ba1.3k sqft1533 Huddersfield Ct, San Jose, CA 95126Off Market
- $812,0002 bd2 ba1.2k sqft1535 Huddersfield Ct, San Jose, CA 95126Sold
Nearby schools
GreatSchools rating
- 3/10Blackford Elementary SchoolGrades: K-5Distance: 0.7 mi
- 2/10Monroe Middle SchoolGrades: 6-8Distance: 1.5 mi
- 5/10Del Mar High SchoolGrades: 9-12Distance: 0.7 mi
Schools provided by the listing agent
- Elementary: BlackfordElementary
- Middle: MonroeMiddle
- High: DelMarHigh
- District: CampbellUnionElementary
Source: MLSListings Inc. This data may not be complete. We recommend contacting the local school district to confirm school assignments for this home.
Get a cash offer in 3 minutes
Find out how much your home could sell for in as little as 3 minutes with a no-obligation cash offer.
Estimated market value
$767,600
Get a cash offer in 3 minutes
Find out how much your home could sell for in as little as 3 minutes with a no-obligation cash offer.
Estimated market value
$767,600
- California
- Santa Clara County
- San Jose
- 95126
- Willow Glen
- 1534 Huddersfield Ct
Nearby cities
Nearby neighborhoods
Nearby zip codes
Other San Jose Topics
