Skip main navigation
Sold for $606,000
  • $606,000

    1534 Irving Street, Denver, CO 80204

    2beds
    1,307sqft
    Townhouse
    Built in 2017
    -- sqft lot
    $591,600 Zestimate®
    $464/sqft
    $3,143 Estimated rent

    Home value

    $591,600

    $556,000 - $633,000

    $3,143/mo

    Zestimate® history
    Loading
    Loading...

    Owner options

    List your home for rent

    $3,143/mo

    Rent Zestimate®

    Find your next renter with Zillow Rental Manager. Plus, with online applications, you can quickly screen prospective tenants – for free.

    Learn more

    $3,143/mo

    Rent Zestimate®

    Refinance and save

    $3,488/mo

    Est. payment

    Refinancing to a lower rate could help reduce your monthly payments and save thousands over the life of the loan.

    See today's rates

    $3,488/mo

    Est. payment

    Explore your selling options

    Work with a Zillow partner agent

    Leverage their expertise and Zillow's premium Showcase listings to get your home seen by more buyers.

    Get started

    List with your own agent

    Get your home in front of millions of buyers by listing it on Zillow.

    Learn how to do it

    Sell it yourself

    Take full control of how buyers see your home on Zillow by listing For Sale by Owner (FSBO).

    List your home

    What's special

    West-facing townhomeSynthetic turfWalk-out balconyPrivate rooftop deckPrimary suiteLarge islandPrivate en-suite bath
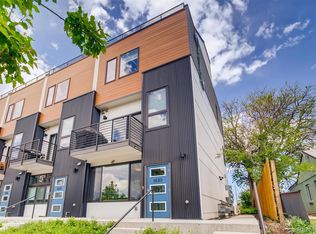
    Just a few blocks from Sloan’s Lake, this meticulously maintained west-facing townhome offers the perfect blend of location, light, and layout. Featuring 2 spacious bedrooms and 3 bathrooms, this home boasts a bright, open floor plan with thoughtful upgrades throughout. The entry level includes a versatile office or bonus room with large west-facing windows, extra storage, and direct access to the oversized one-car garage. Head upstairs to an inviting eat-in kitchen with a large island that seamlessly connects to the expansive living room, complete with a convenient half-bath and walk-out balcony—ideal for entertaining. Each bedroom is generously sized with its own private en-suite bath. The primary suite impresses with dual sinks, an oversized vanity, and a walk-in closet. Cap it all off with a stunning private rooftop deck—complete with Trex decking, synthetic turf, and gas/water hookups—where you’ll enjoy panoramic mountain and city views year-round. All this in a walkable neighborhood near the lake, shops, restaurants, and just minutes from downtown.

    Zillow last checked:

    Listing updated:

    Listed by:

    Eric Keitzer 720-266-8057 ekeitzer@gmail.com,

    HomeSmart Realty

    Bought with:

    Thiago Fornazier, 100080351

    8z Real Estate

    Source: REcolorado as distributed by MLS GRID,MLS#: 8090447MLS Logo

    Facts & features

    Interior

    Bedrooms & bathrooms
    • Bedrooms: 2
    • Bathrooms: 3
    • Full bathrooms: 1
    • 3/4 bathrooms: 1
    • 1/2 bathrooms: 1
    • Main level bathrooms: 1
    Bedroom
    • Description: The Primary Bedroom En Suite Bath, Walk In Closet And With West-Facing Windows
    • Level: Upper
    Bedroom
    • Description: The Second Bedroom With En-Suite Bath.
    • Level: Upper
    Primary bathroom
    • Description: 3/4 Bath With Subway-Tile Shower, Dual Sinks, Walk In Closet And Cantilevered Barn-Door Entryway
    • Level: Upper
    Bathroom
    • Description: Powder Room On The Main Level
    • Level: Main
    Bathroom
    • Description: Full Bathroom In The Second Bedroom With Tub
    • Level: Upper
    Kitchen
    • Description: Eat-In Kitchen Featuring A Large Island, And Stainless-Steel Applicances
    • Level: Main
    Living room
    • Description: A Combo Entertaining/Dining Space
    • Level: Main
    Office
    • Description: Beautiful Walk-Out Office/Bonus Room With Storage Spaces.
    • Level: Lower
    Heating
    • Forced Air
    Cooling
    • Central Air
    Appliances
    • Included: Dishwasher, Dryer, Microwave, Oven, Range, Refrigerator, Washer
    • Laundry: In Unit
    Features
    • Eat-in Kitchen
    • Flooring: Carpet, Tile, Wood
    • Windows: Double Pane Windows
    • Has basement: No
    • Common walls with other units/homes: 2+ Common Walls
    Interior area
    • Total structure area: 1,307
    • Total interior livable area: 1,307 sqft
    • Finished area above ground: 1,307

    Property

    Parking
    • Total spaces: 1
    • Parking features: Garage - Attached
    • Attached garage spaces: 1
    Features
    • Levels: Multi/Split
    • Entry location: Ground
    • Patio & porch: Deck, Rooftop
    • Exterior features: Balcony
    • Fencing: None
    • Has view: Yes
    • View description: City, Mountain(s)
    Lot
    • Features: Near Public Transit
    Details
    • Parcel number: 232334053
    • Zoning: G-MU-3
    • Special conditions: Standard

    Construction

    Type & style
    • Home type: Townhouse
    • Architectural style: Urban Contemporary
    • Property subtype: Townhouse
    • Attached to another structure: Yes
    Materials
    • Frame
    • Foundation: Slab
    • Roof: Unknown
    Condition
    • Year built: 2017

    Utilities & green energy

    • Electric: 110V
    • Sewer: Public Sewer
    • Water: Public
    • Utilities for property: Cable Available, Electricity Connected, Internet Access (Wired), Natural Gas Connected, Phone Available

    Community & neighborhood

    Location
    • Region: Denver
    • Subdivision: Sloans Lake

    Other

    Other facts
    • Listing terms: Cash,Conventional,FHA,VA Loan
    • Ownership: Individual
    • Road surface type: Alley Paved

    Price history

    DateEventPrice
    9/2/2025Sold$606,000+1.2%$464/sqft
    Source: REcolorado as distributed by MLS GRID #8090447 Report a problem
    8/11/2025Pending sale$599,000$458/sqft
    Source: REcolorado as distributed by MLS GRID #8090447 Report a problem
    8/5/2025Price change$599,000-1.6%$458/sqft
    Source: REcolorado as distributed by MLS GRID #8090447 Report a problem
    7/15/2025Price change$609,000-1.6%$466/sqft
    Source: REcolorado as distributed by MLS GRID #8090447 Report a problem
    6/20/2025Listed for sale$619,000$474/sqft
    Source: REcolorado as distributed by MLS GRID #8090447 Report a problem
    6/12/2025Pending sale$619,000$474/sqft
    Source: REcolorado as distributed by MLS GRID #8090447 Report a problem
    6/7/2025Listed for sale$619,000$474/sqft
    Source: REcolorado as distributed by MLS GRID #8090447 Report a problem

    Public tax history

    Tax history is unavailable.

    Neighborhood: West Colfax

    Nearby schools

    GreatSchools rating
    Schools provided by the listing agent
    • Elementary: Lincoln
    • Middle: Strive Lake
    • High: North
    • District: Denver 1

    Source: REcolorado as distributed by MLS GRID. This data may not be complete. We recommend contacting the local school district to confirm school assignments for this home.

    Get a cash offer in 3 minutes
    Find out how much your home could sell for in as little as 3 minutes with a no-obligation cash offer.
    Estimated market value
    $591,600
    Get a cash offer in 3 minutes
    Find out how much your home could sell for in as little as 3 minutes with a no-obligation cash offer.
    Estimated market value
    $591,600