Skip main navigation
Off market
  • $968,100

    1534 Katie Cv, Sanford, FL 32771

    6beds
    4,180sqft
    SingleFamily
    Built in 2015
    9,583 Square Feet Lot
    $968,100 Zestimate®
    $232/sqft
    $4,509 Estimated rent

    Home value

    $968,100

    $910,000 - $1.03M

    $4,509/mo

    Zestimate® history
    Loading
    Loading...

    Owner options

    List your home for rent

    $4,509/mo

    Rent Zestimate®

    Find your next renter with Zillow Rental Manager. Plus, with online applications, you can quickly screen prospective tenants – for free.

    Learn more

    $4,509/mo

    Rent Zestimate®

    Refinance and save

    $6,535/mo

    Est. payment

    Refinancing to a lower rate could help reduce your monthly payments and save thousands over the life of the loan.

    See today's rates

    $6,535/mo

    Est. payment

    Explore your selling options

    Work with a Zillow partner agent

    Leverage their expertise and Zillow's premium Showcase listings to get your home seen by more buyers.

    Get started

    List with your own agent

    Get your home in front of millions of buyers by listing it on Zillow.

    Learn how to do it

    Sell it yourself

    Take full control of how buyers see your home on Zillow by listing For Sale by Owner (FSBO).

    List your home

    What's special

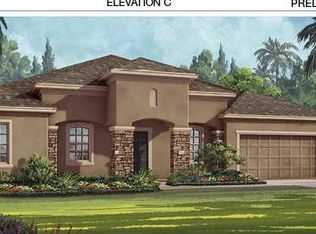
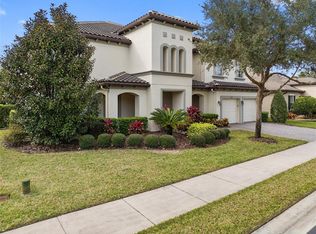
    Want to find the home of your dreams? It could well be the Beaumont floor plan, one of our new homes in Sanford. With nearly 4,200 square feet and lots of personalizing options, this unique two-story home is big, beautiful and totally you! For special occasions, welcome guests into the formal living and dining rooms flanking the foyer entry. Or invite into the heart of your home, the huge open-plan family room, kitchen and breakfast nook. The kitchen is worthy of a professional chef and outfitted with large center island, walk-in pantry and plenty of counter space. And if you like to entertain outdoors, you have your covered lanai, and the option to extend or even add an outdoor kitchen. Your owner's suite occupies its own private wing. It's a quiet retreat that features two oversized walk-in closets and an elegant master bath with soaking tub, separate walk-in shower, two vanities and an enclosed commode. If you like, you have the option to add a French door giving you direct access to the lanai. Secondary bedrooms are all located on the second floor. There's also a large game room and a media room, which will make this the popular gathering spot for the kids. If you prefer, you can add a second owner's suite upstairs. It's one of the many options that your Own A Home sales associate will tell you about.

    This property is not currently displayed as for sale or rent on Zillow. This may be different from what's on other websites or public sources.
    Facts & features

    Interior

    Bedrooms & bathrooms
    • Bedrooms: 6
    • Bathrooms: 4
    • Full bathrooms: 3
    • 1/2 bathrooms: 1
    Heating
    • Other
    Cooling
    • Central
    Features
    • Flooring: Other
    • Has fireplace: No
    Interior area
    • Total interior livable area: 4,180 sqft

    Property

    Parking
    • Total spaces: 3
    Features
    • Exterior features: Stucco, Cement / Concrete
    Lot
    • Size: 9,583 Square Feet
    Details
    • Parcel number: 36192951400000250

    Construction

    Type & style
    • Home type: SingleFamily
    Materials
    • Foundation: Footing
    • Roof: Tile
    Condition
    • Year built: 2015

    Community & HOA

    HOA
    • Has HOA: Yes
    • HOA fee: $159 monthly
    Location
    • Region: Sanford

    Financial & listing details

    • Price per square foot: $232/sqft
    • Tax assessed value: $837,018
    • Annual tax amount: $7,572

    Price history

    DateEventPrice
    7/19/2017Listing removed$573,995$137/sqft
    Source: Own A Home Inc Report a problem
    4/20/2017Listed for sale$573,995+7.3%$137/sqft
    Source: Own A Home Inc Report a problem
    9/24/2015Sold$535,000-6.8%$128/sqft
    Source: Public Record Report a problem
    6/12/2015Price change$573,995-0.5%$137/sqft
    Source: Taylor Morrison Report a problem
    4/24/2015Price change$576,995+1.2%$138/sqft
    Source: Taylor Morrison Report a problem
    4/7/2015Price change$569,995-2.1%$136/sqft
    Source: Taylor Morrison Report a problem
    2/21/2015Listed for sale$581,995$139/sqft
    Source: Taylor Morrison Report a problem

    Public tax history

    YearProperty taxesTax assessment
    2025$7,572 +11.1%$572,091 +2.9%
    2024$6,815 +2.4%$555,968 +3%
    2023$6,652 +2.5%$539,775 +3%
    2022$6,493 -3.3%$524,053 +3%
    2021$6,714 +0.7%$508,789 +1.4%
    2020$6,669 +0.9%$501,764 +2.3%
    2019$6,610 $490,483 +7.9%
    2018$6,610 +7%$454,596 +0.4%
    2017$6,177 -9.5%$452,834
    2016$6,828 -0.4%$452,834 +432.7%
    2015$6,854 $85,000 +13.3%
    2014$6,854 +624.6%$75,000 +26.9%
    2013$946 $59,101
    Find assessor info on the county website

    Neighborhood: 32771

    Nearby schools

    GreatSchools rating
    Schools provided by the listing agent
    • Elementary: Bentley Elementary School
    • Middle: Markham Woods Middle School
    • High: Seminole High School
    • District: Seminole County

    Source: The MLS. This data may not be complete. We recommend contacting the local school district to confirm school assignments for this home.

    Get a cash offer in 3 minutes
    Find out how much your home could sell for in as little as 3 minutes with a no-obligation cash offer.
    Estimated market value
    $968,100
    Get a cash offer in 3 minutes
    Find out how much your home could sell for in as little as 3 minutes with a no-obligation cash offer.
    Estimated market value
    $968,100