This beautiful brick home in Murfreesboro is ideally located directly across from Todd’s Lake, offering a peaceful neighborhood & easy access to Water Lilies Viewing. Enjoy a walkable lifestyle just minutes from Black Fox Elementary, shopping, dining, & everyday conveniences, w/ quick access to downtown Murfreesboro, Hwy 231, & I-24. This home has the added value of 328 sq ft of upstairs space, which isn’t included in the overall square footage! This well-maintained home features extensive 2023 upgrades, including new carpet & tile flooring, fresh interior paint, new bathroom vanities, a custom walk-in tile shower, triple-glazed windows, HVAC system, hot water heater, gas line & logs for the fireplace, a new front door, & a storage shed. Step inside the grand foyer w/ a frosted glass front door & elegant chandelier, leading into a bright living room w/ tall ceilings, crown molding, gleaming tile floors, & a cozy gas fireplace. The living area flows seamlessly into the formal dining room, perfect for entertaining. The spacious kitchen offers abundant cabinet & counter space, granite countertops, a herringbone tile backsplash, stainless steel appliances, breakfast bar seating, & a walk-in pantry. A sunny breakfast nook provides the perfect spot to start your day. The primary suite features a vaulted tray ceiling w/ custom trim & a spa-like ensuite bath w/ double vanities, walk-in tile shower, toilet closet, & two walk-in closets. Two more bedrooms & a full bath are located on the main level, along w/ a functional laundry room w/ utility sink, & added convenience of a large home office w/ atrium windows. Upstairs, a large bonus room w/ a vaulted ceiling offers endless possibilities for a media room, playroom, or hangout space – just needs finishing touches to add heating/cooling. Outside, enjoy the massive back deck, ideal for entertaining, grilling, or relaxing, plus a spacious backyard & storage shed. All of this w/ NO HOA! Schedule your private showing today!
Closed
$509,900
1534 Kensington Dr, Murfreesboro, TN 37130
3beds
2,428sqft
Single Family Residence, Residential
Built in 1992
0.33 Acres Lot
$512,200 Zestimate®
$210/sqft
$2,358 Estimated rent
Home value
$512,200
$487,000 - $538,000
$2,358/mo
Zestimate® history
Owner options
List your home for rent
$2,358/mo
Rent Zestimate®
Find your next renter with Zillow Rental Manager. Plus, with online applications, you can quickly screen prospective tenants – for free.
$2,358/mo
Rent Zestimate®
Refinance and save
$3,015/mo
Est. payment
Refinancing to a lower rate could help reduce your monthly payments and save thousands over the life of the loan.
$3,015/mo
Est. payment
Explore your selling options
Work with a Zillow partner agent
Leverage their expertise and Zillow's premium Showcase listings to get your home seen by more buyers.
Get startedList with your own agent
Get your home in front of millions of buyers by listing it on Zillow.
Learn how to do itSell it yourself
Take full control of how buyers see your home on Zillow by listing For Sale by Owner (FSBO).
List your homeWhat's special
Zillow last checked:
Listing updated:
Listed by:
Casey Burks 615-962-1548,
Elam Real Estate
Bought with:
Lori Cummins, 283906
Onward Real Estate
Source: RealTracs MLS as distributed by MLS GRID,MLS#: 3132324
Facts & features
Interior
Bedrooms & bathrooms
- Bedrooms: 3
- Bathrooms: 3
- Full bathrooms: 2
- 1/2 bathrooms: 1
- Main level bedrooms: 3
Bedroom 1
- Features: Suite
- Level: Suite
- Area: 221 Square Feet
- Dimensions: 13x17
Bedroom 2
- Area: 143 Square Feet
- Dimensions: 11x13
Bedroom 3
- Area: 169 Square Feet
- Dimensions: 13x13
Primary bathroom
- Features: Double Vanity
- Level: Double Vanity
Dining room
- Features: Formal
- Level: Formal
- Area: 182 Square Feet
- Dimensions: 13x14
Kitchen
- Features: Eat-in Kitchen
- Level: Eat-in Kitchen
- Area: 154 Square Feet
- Dimensions: 11x14
Living room
- Area: 368 Square Feet
- Dimensions: 16x23
Other
- Features: Office
- Level: Office
- Area: 169 Square Feet
- Dimensions: 13x13
Other
- Features: Utility Room
- Level: Utility Room
- Area: 35 Square Feet
- Dimensions: 5x7
Recreation room
- Features: Second Floor
- Level: Second Floor
- Area: 224 Square Feet
- Dimensions: 14x16
Heating
- Central, Natural Gas
Cooling
- Ceiling Fan(s), Central Air, Electric
Appliances
- Included: Gas Oven, Gas Range, Dishwasher, Disposal, Microwave, Stainless Steel Appliance(s)
- Laundry: Electric Dryer Hookup, Washer Hookup
Features
- Ceiling Fan(s), Entrance Foyer, High Ceilings, Open Floorplan, Pantry, Walk-In Closet(s)
- Flooring: Carpet, Wood, Tile, Vinyl
- Basement: Crawl Space
- Number of fireplaces: 1
- Fireplace features: Gas, Living Room
Interior area
- Total structure area: 2,428
- Total interior livable area: 2,428 sqft
- Finished area above ground: 2,428
Property
Parking
- Total spaces: 2
- Parking features: Garage Door Opener, Garage Faces Side, Concrete, Driveway
- Garage spaces: 2
- Has uncovered spaces: Yes
Features
- Levels: One
- Stories: 2
- Patio & porch: Deck
- Fencing: Privacy
Lot
- Size: 0.33 Acres
- Dimensions: 118.28 x 160 IRR
- Features: Level
- Topography: Level
Details
- Additional structures: Storage
- Parcel number: 112A A 03300 R0069827
- Special conditions: Standard
Construction
Type & style
- Home type: SingleFamily
- Architectural style: Traditional
- Property subtype: Single Family Residence, Residential
Materials
- Brick
- Roof: Shingle
Condition
- New construction: No
- Year built: 1992
Utilities & green energy
- Sewer: Public Sewer
- Water: Public
- Utilities for property: Electricity Available, Natural Gas Available, Water Available
Community & HOA
Community
- Security: Smoke Detector(s)
- Subdivision: Kensington Sec 1
HOA
- Has HOA: No
Location
- Region: Murfreesboro
Financial & listing details
- Price per square foot: $210/sqft
- Tax assessed value: $427,500
- Annual tax amount: $3,023
- Date on market: 2/18/2026
- Electric utility on property: Yes
Price history
| Date | Event | Price |
|---|---|---|
| 4/15/2026 | Sold | $509,900$210/sqft |
Source:  RealTracs MLS as distributed by MLS GRID #3132324 Report a problem RealTracs MLS as distributed by MLS GRID #3132324 Report a problem | ||
| 3/26/2026 | Pending sale | $509,900$210/sqft |
Source: RealTracs MLS as distributed by MLS GRID #3132324 Report a problem | ||
| 3/18/2026 | Contingent | $509,900$210/sqft |
Source: RealTracs MLS as distributed by MLS GRID #3132324 Report a problem | ||
| 2/20/2026 | Listed for sale | $509,900+2.4%$210/sqft |
Source: RealTracs MLS as distributed by MLS GRID #3132324 Report a problem | ||
| 8/22/2023 | Sold | $498,000-2.4%$205/sqft |
Source: RealTracs MLS as distributed by MLS GRID #2553117 Report a problem | ||
| 8/18/2023 | Pending sale | $510,000$210/sqft |
Source: RealTracs MLS as distributed by MLS GRID #2553117 Report a problem | ||
| 8/13/2023 | Contingent | $510,000$210/sqft |
Source: RealTracs MLS as distributed by MLS GRID #2553117 Report a problem | ||
| 8/3/2023 | Pending sale | $510,000$210/sqft |
Source: RealTracs MLS as distributed by MLS GRID #2553117 Report a problem | ||
| 7/28/2023 | Listed for sale | $510,000+51.3%$210/sqft |
Source: RealTracs MLS as distributed by MLS GRID #2553117 Report a problem | ||
| 1/22/2020 | Sold | $337,000-3.7%$139/sqft |
Source: Public Record Report a problem | ||
| 11/22/2019 | Listed for sale | $349,900+52.1%$144/sqft |
Source: Red Realty, LLC #2102157 Report a problem | ||
| 6/8/2010 | Sold | $230,000$95/sqft |
Source: Public Record Report a problem | ||
Public tax history
| Year | Property taxes | Tax assessment |
|---|---|---|
| 2025 | $3,023 | $106,875 |
| 2024 | $3,023 | $106,875 |
| 2023 | $3,023 +10.1% | $106,875 |
| 2022 | $2,745 +3.8% | $106,875 +41.7% |
| 2021 | $2,646 | $75,400 |
| 2020 | $2,646 +67.2% | $75,400 |
| 2019 | $1,583 -31.1% | $75,400 |
| 2018 | $2,299 -3.7% | $75,400 +22.8% |
| 2017 | $2,387 | $61,400 |
| 2016 | $2,387 | $61,400 |
| 2015 | $2,387 | $61,400 +5.4% |
| 2013 | $2,387 +9.6% | $58,250 |
| 2012 | $2,179 +0.1% | $58,250 |
| 2011 | $2,176 +6% | $58,250 +6% |
| 2010 | $2,053 -3% | $54,950 -0.1% |
| 2008 | $2,117 +0.4% | $55,025 +0.4% |
| 2007 | $2,108 -0.2% | $54,800 -0.2% |
| 2006 | $2,112 -0.9% | $54,900 +16.4% |
| 2005 | $2,132 | $47,157 |
| 2004 | $2,132 | $47,157 |
| 2002 | $2,132 | $47,157 -11.2% |
| 2001 | -- | $53,130 -71.6% |
| 2000 | -- | $186,960 |
Find assessor info on the county website
Neighborhood: Kensington
Nearby homes
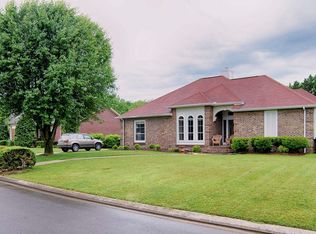
- $463,7003 bd2 ba2.4k sqft1538 Kensington Dr, Murfreesboro, TN 37130Off Market
- $491,200-- bd2 ba2.3k sqft1530 Kensington Dr, Murfreesboro, TN 37130Off Market
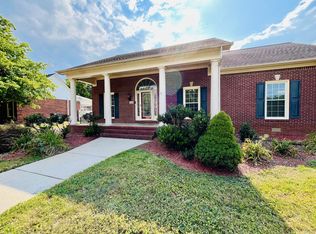
- $531,3004 bd2 ba2.6k sqft1515 Canterbury Ln, Murfreesboro, TN 37130Off Market
- $403,7003 bd2 ba2k sqft1542 Kensington Dr, Murfreesboro, TN 37130Sold
- $559,200-- bd3 ba2.6k sqft1519 Canterbury Ln, Murfreesboro, TN 37130Off Market
- $449,800-- bd3 ba2.2k sqft1524 Kensington Dr, Murfreesboro, TN 37130Off Market
- $512,100-- bd3 ba2.4k sqft1535 Kensington Dr, Murfreesboro, TN 37130Off Market
- $676,4004 bd4 ba3.2k sqft1539 Kensington Dr, Murfreesboro, TN 37130Off Market
Nearby schools
GreatSchools rating
- 5/10Black Fox Elementary SchoolGrades: PK-6Distance: 0.2 mi
- 7/10Rutherford County Virtual SchoolGrades: 3-12Distance: 1.8 mi
Schools provided by the listing agent
- Elementary: Black Fox Elementary
- Middle: Whitworth-Buchanan Middle School
- High: Riverdale High School
Source: RealTracs MLS as distributed by MLS GRID. This data may not be complete. We recommend contacting the local school district to confirm school assignments for this home.
Get a cash offer in 3 minutes
Find out how much your home could sell for in as little as 3 minutes with a no-obligation cash offer.
Estimated market value
$512,200
Get a cash offer in 3 minutes
Find out how much your home could sell for in as little as 3 minutes with a no-obligation cash offer.
Estimated market value
$512,200
- Tennessee
- Rutherford County
- Murfreesboro
- 37130
- Kensington
- 1534 Kensington Dr
Nearby cities
Nearby neighborhoods
Nearby zip codes
Other Murfreesboro Topics
