Discover a beautifully updated home overlooking Noblitt Park, offering a flexible layout and modern finishes throughout. Located at 1534 Lawton, this 4bed, 3bath home features multiple living spaces, a walkout basement, and thoughtful updates designed for both comfort and convenience. The main level welcomes you with a spacious living room that connects seamlessly to the dining area, along with a full guest bath nearby. This level also includes a private primary suite with a walkin closet, a second bedroom, and a dedicated laundry area. Just a few steps up, a completely renovated kitchen opens to a bright family room with park views, an ideal spot for everyday living. This level also includes the third bedroom. The finished walkout basement expands your living options with a large bonus room, a fourth bedroom, and another full bath, creating a perfect setup for guests, hobbies, or additional entertaining space. Outdoor living shines here: enjoy an expansive deck overlooking Noblitt Park or unwind on the covered patio below. Whether you prefer quiet mornings or hosting friends, the setting is hard to beat.
Sold
$276,000
1534 Lawton Ave, Columbus, IN 47201
4beds
2,016sqft
Residential, Single Family Residence
Built in 1950
6,534 Square Feet Lot
$272,100 Zestimate®
$137/sqft
$2,010 Estimated rent
Home value
$272,100
$242,000 - $305,000
$2,010/mo
Zestimate® history
Owner options
List your home for rent
$2,010/mo
Rent Zestimate®
Find your next renter with Zillow Rental Manager. Plus, with online applications, you can quickly screen prospective tenants – for free.
$2,010/mo
Rent Zestimate®
Refinance and save
$1,661/mo
Est. payment
Refinancing to a lower rate could help reduce your monthly payments and save thousands over the life of the loan.
$1,661/mo
Est. payment
Explore your selling options
Work with a Zillow partner agent
Leverage their expertise and Zillow's premium Showcase listings to get your home seen by more buyers.
Get startedList with your own agent
Get your home in front of millions of buyers by listing it on Zillow.
Learn how to do itSell it yourself
Take full control of how buyers see your home on Zillow by listing For Sale by Owner (FSBO).
List your homeWhat's special
Zillow last checked:
Listing updated:
Listed by:
Scott Babb 812-236-4991,
CENTURY 21 Scheetz,
Hannah Grimes
Bought with:
Scott Babb
CENTURY 21 Scheetz
Source: MIBOR as distributed by MLS GRID,MLS#: 22086336
Facts & features
Interior
Bedrooms & bathrooms
- Bedrooms: 4
- Bathrooms: 3
- Full bathrooms: 3
- Main level bathrooms: 2
- Main level bedrooms: 3
Primary bedroom
- Level: Main
- Area: 144 Square Feet
- Dimensions: 12x12
Bedroom 2
- Level: Main
- Area: 108 Square Feet
- Dimensions: 9x12
Bedroom 3
- Level: Main
- Area: 180 Square Feet
- Dimensions: 12x15
Bedroom 4
- Level: Basement
- Area: 154 Square Feet
- Dimensions: 14x11
Bonus room
- Level: Basement
- Area: 198 Square Feet
- Dimensions: 11x18
Dining room
- Level: Main
- Area: 144 Square Feet
- Dimensions: 12x12
Family room
- Level: Main
- Area: 180 Square Feet
- Dimensions: 12x15
Kitchen
- Level: Main
- Area: 135 Square Feet
- Dimensions: 9x15
Living room
- Level: Main
- Area: 240 Square Feet
- Dimensions: 20x12
Heating
- Forced Air, Natural Gas
Cooling
- Central Air
Appliances
- Included: Dishwasher, Electric Water Heater, Electric Oven, Range Hood
- Laundry: Laundry Closet, Main Level
Features
- Attic Access, High Speed Internet, Eat-in Kitchen
- Basement: Egress Window(s),Finished,Partial,Walk-Out Access
- Attic: Access Only
Interior area
- Total structure area: 2,016
- Total interior livable area: 2,016 sqft
- Finished area below ground: 576
Property
Parking
- Parking features: Asphalt
Features
- Levels: One
- Stories: 1
- Patio & porch: Covered, Deck, Patio
- Fencing: Fenced,Partial
- Has view: Yes
- View description: Park/Greenbelt
Lot
- Size: 6,534 Square Feet
- Features: City Lot, Curbs, Sidewalks, Street Lights, Mature Trees
Details
- Parcel number: 039524210005600005
- Horse amenities: None
Construction
Type & style
- Home type: SingleFamily
- Architectural style: Bungalow
- Property subtype: Residential, Single Family Residence
Materials
- Vinyl Siding
- Foundation: Block
Condition
- Updated/Remodeled
- New construction: No
- Year built: 1950
Utilities & green energy
- Electric: 200+ Amp Service
- Water: Public
Community & HOA
Community
- Subdivision: Mooney's
HOA
- Has HOA: No
Location
- Region: Columbus
Financial & listing details
- Price per square foot: $137/sqft
- Tax assessed value: $146,000
- Annual tax amount: $1,240
- Date on market: 2/27/2026
- Cumulative days on market: 94 days
Price history
| Date | Event | Price |
|---|---|---|
| 4/3/2026 | Sold | $276,000+2.2%$137/sqft |
Source:  MIBOR as distributed by MLS GRID #22086336 Report a problem MIBOR as distributed by MLS GRID #22086336 Report a problem | ||
| 2/27/2026 | Pending sale | $270,000$134/sqft |
Source: MIBOR as distributed by MLS GRID #22086336 Report a problem | ||
| 12/16/2025 | Listing removed | $270,000$134/sqft |
Source: MIBOR as distributed by MLS GRID #22062709 Report a problem | ||
| 10/15/2025 | Price change | $270,000-9.7%$134/sqft |
Source: MIBOR as distributed by MLS GRID #22062709 Report a problem | ||
| 10/6/2025 | Price change | $299,000-5%$148/sqft |
Source: MIBOR as distributed by MLS GRID #22062709 Report a problem | ||
| 9/28/2025 | Price change | $314,900-4.6%$156/sqft |
Source: MIBOR as distributed by MLS GRID #22062709 Report a problem | ||
| 9/15/2025 | Listed for sale | $330,000+270.8%$164/sqft |
Source: MIBOR as distributed by MLS GRID #22062709 Report a problem | ||
| 11/1/2001 | Sold | $89,000+14.8%$44/sqft |
Source: Public Record Report a problem | ||
| 10/30/1997 | Sold | $77,500$38/sqft |
Source: Public Record Report a problem | ||
Public tax history
| Year | Property taxes | Tax assessment |
|---|---|---|
| 2025 | $1,239 +262.5% | $146,000 +165% |
| 2024 | $342 +18.2% | $55,100 +1.3% |
| 2023 | $289 -79.3% | $54,400 -67.6% |
| 2022 | $1,398 +40.3% | $167,900 +28.7% |
| 2021 | $996 +14.3% | $130,500 +23.3% |
| 2020 | $871 +11.8% | $105,800 +3.6% |
| 2019 | $779 +9.8% | $102,100 +5.4% |
| 2018 | $710 +2.2% | $96,900 +5% |
| 2017 | $694 -1.5% | $92,300 |
| 2016 | $705 +0% | $92,300 +0.4% |
| 2014 | $704 | $91,900 |
| 2013 | $704 -9.8% | $91,900 -2.9% |
| 2012 | $780 -18.8% | $94,600 -10.6% |
| 2011 | $961 +2.6% | $105,800 |
| 2010 | $937 +9% | $105,800 |
| 2009 | $860 +53.1% | $105,800 +6.4% |
| 2007 | $562 | $99,400 +7.1% |
| 2006 | -- | $92,800 +36.7% |
| 2005 | -- | $67,900 |
Find assessor info on the county website
Neighborhood: 47201
Nearby homes
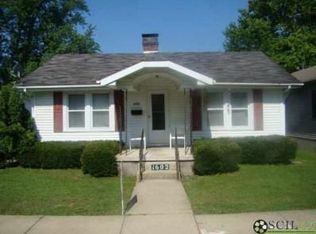
- $169,7003 bd2 ba1.6k sqft1602 Lawton Ave, Columbus, IN 47201Off Market
- $168,4003 bd1 ba864 sqft1528 Lawton Ave, Columbus, IN 47201Off Market
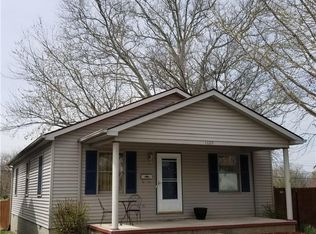
- $199,9003 bd2 ba1.1k sqft1604 Lawton Ave, Columbus, IN 47201Off Market
- $235,100-- bd-- ba1.1k sqft1522 Lawton Ave, Columbus, IN 47201Off Market
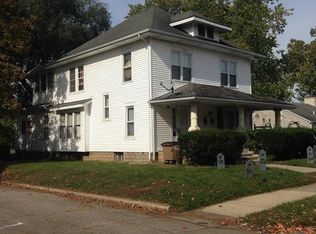
- $261,9003 bd2 ba2.1k sqft1608 Lawton Ave, Columbus, IN 47201Off Market
- $257,5005 bd3 ba2.1k sqft1525 Lawton Ave, Columbus, IN 47201Sold
- $235,2002 bd3 ba1.5k sqft1529 Lawton Ave, Columbus, IN 47201Off Market
- $152,0002 bd1 ba1.1k sqft1601 Lawton Ave, Columbus, IN 47201Off Market
Nearby schools
GreatSchools rating
- 10/10Csa Lincoln CampusGrades: K-6Distance: 0.8 mi
- 6/10Northside Middle SchoolGrades: 7-8Distance: 1.2 mi
- 7/10Columbus North High SchoolGrades: 9-12Distance: 1 mi


Get pre-qualified for a loan
At Zillow Home Loans, we can pre-qualify you in as little as 5 minutes with no impact to your credit score.An equal housing lender. NMLS #10287.
Sell for more on Zillow
Get a Zillow Showcase℠ listing at no additional cost and you could sell for .
$272,100
2% more
+$5,442
With Zillow Showcase(estimated)
$277,542
- Indiana
- Bartholomew County
- Columbus
- 47201
- 1534 Lawton Ave
Nearby cities
Nearby neighborhoods
Nearby zip codes
Other Columbus Topics
