Skip main navigation
For sale
  • $379,900

    1534 Leeway Ave, Orlando, FL 32810

    3beds
    1,458sqft
    : 
    Loading
    Get pre-qualified
    Single Family Residence
    Built in 1963
    10,478 Square Feet Lot
    $366,400 Zestimate®
    $261/sqft
    $-- HOA

    What's special

    Elegant quartz countertopsUpdated cabinetryStainless steel appliances
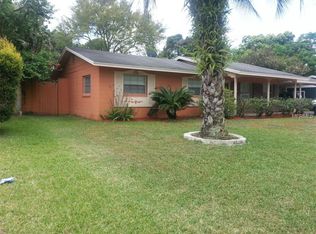
    Welcome to 1534 Leeway Avenue, Orlando, FL 32810, located in the highly desirable Kingswood Manor community! This beautifully maintained 3-bedroom, 2-bath home with a flexible bonus room offers comfort, character, and modern updates in a prime Central Florida location. One of the home’s most charming features is its beautiful original polished terrazzo flooring, carefully preserved to honor the home’s timeless character while blending seamlessly with today’s modern upgrades. The kitchen was beautifully renovated just two years ago and features elegant quartz countertops, stainless steel appliances, updated cabinetry, and a functional layout designed for everyday living and entertaining. The guest bathroom has been fully renovated with tasteful finishes, while the home’s additional updates provide peace of mind for years to come. Major improvements include a new roof (2020), newer AC system (2021), updated electrical (2022), and upgraded insulation (2025). The exterior has also been recently painted, enhancing the home’s curb appeal. The flexible bonus room offers endless possibilities and can easily serve as a fourth bedroom, home office, library, playroom, fitness space, or creative studio—allowing you to customize the home to fit your lifestyle. Step outside to enjoy the large fenced backyard, perfect for entertaining family and friends. The gazebo creates a wonderful outdoor gathering space for weekend barbecues, celebrations, or simply relaxing and enjoying Florida’s beautiful weather. A storage shed is also included and conveys with the property. Kingswood Manor offers exceptional amenities for residents, including an Olympic-sized swimming pool, tennis courts, basketball courts, picnic areas, a fishing lake, and private lake access with a boat ramp. Mature trees and established surroundings create a welcoming neighborhood atmosphere. Conveniently located with easy access to I-4, this home is just minutes from Downtown Orlando, College Park, Winter Park, Maitland, shopping, dining, and entertainment. Whether you’re a first-time homebuyer, downsizing, or looking for an excellent investment opportunity, this move-in-ready home combines classic charm, thoughtful updates, and outstanding community amenities. Schedule your private showing today!
    15 days
    |
    972
    |
    46
    |

    Likely to sell faster than

    Zillow last checked:

    Listing updated:

    Listed by:

    Nohora Gomez 407-748-1242,

    COLDWELL BANKER REALTY 407-647-1211

    Source: Stellar MLS,MLS#: O6416035MLS LogoOriginating MLS: Orlando Regional

    Loading...

      Facts & features

      Interior

      Bedrooms & bathrooms
      • Bedrooms: 3
      • Bathrooms: 2
      • Full bathrooms: 2
      Rooms
      • Room types: Attic, Den/Library/Office
      Primary bedroom
      • Features: Built-in Closet
      • Level: First
      • Area: 195 Square Feet
      • Dimensions: 15x13
      Bedroom 2
      • Features: Built-in Closet
      • Level: First
      • Area: 100 Square Feet
      • Dimensions: 10x10
      Bedroom 3
      • Features: Built-in Closet
      • Level: First
      • Area: 100 Square Feet
      • Dimensions: 10x10
      Bonus room
      • Features: No Closet
      • Level: First
      • Area: 150 Square Feet
      • Dimensions: 15x10
      Kitchen
      • Level: First
      • Area: 120 Square Feet
      • Dimensions: 10x12
      Living room
      • Level: First
      • Area: 225 Square Feet
      • Dimensions: 15x15
      Heating
      • Central
      Cooling
      • Central Air
      Appliances
      • Included: Dryer, Electric Water Heater, Kitchen Reverse Osmosis System, Range, Refrigerator, Washer
      • Laundry: Inside
      Features
      • Ceiling Fan(s), Eating Space In Kitchen
      • Flooring: Carpet, Ceramic Tile, Hardwood
      • Has fireplace: No
      Interior area
      • Total structure area: 1,816
      • Total interior livable area: 1,458 sqft
      Video & virtual tour

      Property

      Parking
      • Total spaces: 1
      • Parking features: None
      • Carport spaces: 1
      Features
      • Levels: One
      • Stories: 1
      • Patio & porch: Deck, Patio, Porch
      • Exterior features: Rain Gutters
      • Fencing: Fenced
      • Waterfront features: Lake, Lake Privileges
      • Body of water: LAKE WESTON
      Lot
      • Size: 10,478 Square Feet
      Details
      • Parcel number: 342129420400350
      • Zoning: R-1
      • Special conditions: None

      Construction

      Type & style
      • Home type: SingleFamily
      • Property subtype: Single Family Residence
      Materials
      • Block
      • Foundation: Slab
      • Roof: Shingle
      Condition
      • New construction: No
      • Year built: 1963

      Utilities & green energy

      • Sewer: Public Sewer
      • Water: Public
      • Utilities for property: Cable Available, Electricity Connected

      Community & HOA

      Community
      • Features: Dock, Lake, Clubhouse, Park, Pool, Tennis Court(s)
      • Security: Smoke Detector(s)
      • Pet fee: $0 monthly
      • Subdivision: KINGSWOOD MANOR FIFTH ADD
      HOA
      • Has HOA: No
      • Amenities included: Tennis Court(s)
      Location
      • Region: Orlando

      Financial & listing details

      • Price per square foot: $261/sqft
      • Tax assessed value: $326,177
      • Annual tax amount: $2,664
      • Date on market: 6/29/2026
      • Cumulative days on market: 15 days
      • Listing terms: Cash,Conventional,FHA,VA Loan
      • Ownership: Fee Simple
      • Total actual rent: 0
      • Electric utility on property: Yes
      • Road surface type: Paved, Asphalt

        Estimated market value

        $366,400

        $348,000 - $385,000

        $2,234/mo

        Price history

        DateEventPrice
        6/29/2026Listed for sale$379,900+137.6%$261/sqft
        Source: Stellar MLS #O6416035 Report a problem
        8/20/2015Sold$159,900$110/sqft
        Source: Public Record Report a problem
        6/29/2015Price change$159,900-5.9%$110/sqft
        Source: HOMEVEST REALTY #O5366890 Report a problem
        5/29/2015Pending sale$169,900$117/sqft
        Source: HOMEVEST REALTY #O5366890 Report a problem
        5/14/2015Listed for sale$169,900$117/sqft
        Source: HOMEVEST REALTY #O5366890 Report a problem

        Public tax history

        YearProperty taxesTax assessment
        2024$2,426 +5.9%$142,343 +3%
        2023$2,291 +4.3%$138,197 +3%
        2022$2,196 +2.3%$134,172 +3%
        2021$2,148 +3%$130,264 +1.4%
        2020$2,086 +4.9%$128,465 +2.3%
        2019$1,987 +0.9%$125,577 +1.9%
        2018$1,969 $123,236 -12.2%
        2017$1,969 +2%$140,370 +6.2%
        2016$1,930 +1.6%$132,215 +36.9%
        2015$1,901 +65.3%$96,574 +8.7%
        2014$1,149 +4.6%$88,821 +13.8%
        2013$1,099 +0.1%$78,053 +13%
        2012$1,098 -0.9%$69,060 -1.6%
        2011$1,108 -5.9%$70,209 -21.3%
        2010$1,178 $89,217 -6.3%
        2009-- $95,202 -24.7%
        2008$1,089 -9.4%$126,437 -9.3%
        2007$1,202 -4%$139,400 +23.3%
        2006$1,252 -1.1%$113,036 +5.7%
        2005$1,266 +12.6%$106,953 +14.6%
        2004$1,124 +3.7%$93,301 +9.9%
        2003$1,084 +5.4%$84,901 +15.5%
        2002$1,028 -0.7%$73,510 +8.4%
        2001$1,036 +2.5%$67,827 +8.5%
        2000$1,011 $62,529
        Find assessor info on the county website

        Monthly payment

        Est. payment

        Payment breakdown

        Explore the cost of this home by adjusting the details. Changes won't be saved.
        All calculations are estimates and provided by Zillow, Inc. for informational purposes only. Actual amounts may vary.
        HOA fees may include property taxes on listings classified as Co-Ops. Contact the listing agent and/or owner for fee details.
        Mortgage interest rates are dependent on a number of factors, including credit score, down payment, and repayment length. Interest rate data provided by Zillow Group Marketplace, Inc. as of 1/1/1970 from various mortgage lenders with which we have lead or other similar arrangements; the Estimated Payment is an average of those rates.
        See how much you could borrow to make a competitive offer.

        Climate risks

        Neighborhood: Fairview Shores

        Getting around

        21 / 100
        Car-Dependent
        28 / 100
        Some Transit
        39 / 100
        Somewhat Bikeable

        Nearby schools

        GreatSchools rating
        Schools provided by the listing agent
        • Elementary: Lake Weston Elem
        • Middle: Lockhart Middle
        • High: Edgewater High

        Source: Stellar MLS. This data may not be complete. We recommend contacting the local school district to confirm school assignments for this home.

        A local agent can set up tours, give advice and negotiate with sellers.

        Browse local experts

        Similar homes