Welcome to this charming and cozy Bi-level home, perfect for anyone seeking comfort and privacy. With a welcoming front porch, this 1417 sf residence offers a delightful living experience in a thoughtfully designed space. Upon entering, you'll find the lower level, which features a spacious family room complete with a warm and inviting fireplace. This area is perfect for relaxing evenings or hosting gatherings. The lower level also includes a convenient half bath and a laundry room just off the family area, making household chores a breeze. Heading upstairs to the main level, you'll discover three good-sized bedrooms and a full bathroom. The main living area is bright and airy, thanks to two large picture windows that allow an abundance of natural light to fill the space. The living and dining rooms are combined, providing an open and welcoming environment for family meals and entertaining guests. Adjacent to the dining area is a charming galley kitchen, efficiently designed with all the essentials at your fingertips. From here, you can step out onto the extended deck, an ideal spot for outdoor dining, barbecues, or simply unwinding while enjoying the fresh air. The deck overlooks the backyard, which is a true retreat with its serene atmosphere. The backyard is a private haven, surrounded by a brand-new wooden privacy fence and plenty of mature trees. This lush greenery creates a secluded space where you can relax in peace, away from the hustle and bustle of everyday life. The home also features a convenient one-car garage, providing shelter for your vehicle and additional storage space. Whether you're looking for a starter home, a cozy retreat, or a place to downsize, this Bi-level gem has everything you need for comfortable and enjoyable living. Don't miss the opportunity to make this beautiful property your own and enjoy the charm and serenity it offers.
Closed
$166,500
1534 Logan Ave NW, Canton, OH 44703
3beds
1,417sqft
Single Family Residence
Built in 1959
7,300 Square Feet Lot
$188,700 Zestimate®
$118/sqft
$1,438 Estimated rent
Home value
$188,700
$179,000 - $198,000
$1,438/mo
Zestimate® history
Owner options
List your home for rent
$1,438/mo
Rent Zestimate®
Find your next renter with Zillow Rental Manager. Plus, with online applications, you can quickly screen prospective tenants – for free.
$1,438/mo
Rent Zestimate®
Refinance and save
$1,133/mo
Est. payment
Refinancing to a lower rate could help reduce your monthly payments and save thousands over the life of the loan.
$1,133/mo
Est. payment
Explore your selling options
Work with a Zillow partner agent
Leverage their expertise and Zillow's premium Showcase listings to get your home seen by more buyers.
Get startedList with your own agent
Get your home in front of millions of buyers by listing it on Zillow.
Learn how to do itSell it yourself
Take full control of how buyers see your home on Zillow by listing For Sale by Owner (FSBO).
List your homeWhat's special
Zillow last checked:
Listing updated:
Listed by:
Donna Pugh donnapugh@StoufferRealty.com330-575-0952,
Berkshire Hathaway HomeServices Stouffer Realty
Bought with:
Rodney C Dimmerling, 2024000939
Whipple Auction & Realty Inc
Source: MLS Now,MLS#: 5065776 Originating MLS: Akron Cleveland Association of REALTORS
Originating MLS: Akron Cleveland Association of REALTORSFacts & features
Interior
Bedrooms & bathrooms
- Bedrooms: 3
- Bathrooms: 2
- Full bathrooms: 1
- 1/2 bathrooms: 1
- Main level bathrooms: 1
- Main level bedrooms: 3
Primary bedroom
- Description: Flooring: Wood
- Level: First
- Dimensions: 13 x 11
Bedroom
- Description: Flooring: Wood
- Level: First
- Dimensions: 10 x 9
Bedroom
- Description: Flooring: Wood
- Level: First
- Dimensions: 10 x 8
Dining room
- Description: Flooring: Carpet
- Level: First
- Dimensions: 12 x 9
Entry foyer
- Description: Flooring: Linoleum
- Level: Lower
- Dimensions: 9 x 8
Family room
- Description: Flooring: Carpet
- Level: First
- Dimensions: 16 x 12
Great room
- Description: Vent needs to be reconnected,Flooring: Carpet
- Features: Fireplace
- Level: Lower
- Dimensions: 16 x 16
Kitchen
- Description: Flooring: Linoleum
- Level: First
- Dimensions: 11 x 8
Heating
- Forced Air, Gas
Cooling
- Central Air
Appliances
- Included: Built-In Oven, Range, Refrigerator, Water Softener
Features
- Basement: Full,Walk-Out Access
- Number of fireplaces: 1
Interior area
- Total structure area: 1,417
- Total interior livable area: 1,417 sqft
- Finished area above ground: 1,417
Property
Parking
- Total spaces: 1
- Parking features: Attached, Garage
- Attached garage spaces: 1
Features
- Levels: Two,Multi/Split
- Stories: 2
- Patio & porch: Deck, Front Porch
Lot
- Size: 7,300 Square Feet
- Features: Back Yard, Wooded
Details
- Parcel number: 00237044
Construction
Type & style
- Home type: SingleFamily
- Architectural style: Bi-Level
- Property subtype: Single Family Residence
Materials
- Aluminum Siding, Brick, Vinyl Siding
- Roof: Asphalt,Fiberglass
Condition
- Year built: 1959
Details
- Warranty included: Yes
Utilities & green energy
- Sewer: Public Sewer
- Water: Public
Community & HOA
Community
- Security: Security System, Smoke Detector(s)
- Subdivision: Canton
HOA
- Has HOA: No
Location
- Region: Canton
Financial & listing details
- Price per square foot: $118/sqft
- Tax assessed value: $123,700
- Annual tax amount: $2,099
- Date on market: 8/31/2024
- Cumulative days on market: 53 days
- Listing terms: Cash,Conventional,FHA,VA Loan
Price history
| Date | Event | Price |
|---|---|---|
| 10/22/2024 | Pending sale | $165,000-0.9%$116/sqft |
Source:  MLS Now #5065776 Report a problem MLS Now #5065776 Report a problem | ||
| 10/21/2024 | Sold | $166,500+0.9%$118/sqft |
Source: MLS Now #5065776 Report a problem | ||
| 9/9/2024 | Contingent | $165,000$116/sqft |
Source: MLS Now #5065776 Report a problem | ||
| 8/31/2024 | Listed for sale | $165,000+123%$116/sqft |
Source: MLS Now #5065776 Report a problem | ||
| 10/12/2021 | Sold | $74,000-25.9%$52/sqft |
Source: Public Record Report a problem | ||
| 9/25/2010 | Listing removed | $99,900$71/sqft |
Source: Visual Tour #3069156 Report a problem | ||
| 6/17/2010 | Listed for sale | $99,900+11.1%$71/sqft |
Source: Visual Tour #3069156 Report a problem | ||
| 3/12/2010 | Listing removed | $89,900$63/sqft |
Source: RE/MAX Commitment #3104560 Report a problem | ||
| 2/18/2010 | Price change | $89,900-5.3%$63/sqft |
Source: RE/MAX Commitment #3104560 Report a problem | ||
| 1/5/2010 | Price change | $94,900-5%$67/sqft |
Source: RE/MAX Commitment #3104560 Report a problem | ||
| 9/19/2009 | Listed for sale | $99,900-3.5%$71/sqft |
Source: RE/MAX Commitment #3069156 Report a problem | ||
| 6/28/2009 | Listing removed | $103,500$73/sqft |
Source: Cutler Real Estate #1537462 Report a problem | ||
| 3/28/2009 | Price change | $103,500-1.4%$73/sqft |
Source: Cutler Real Estate #1537462 Report a problem | ||
| 2/3/2009 | Price change | $105,000-2.3%$74/sqft |
Source: Cutler Real Estate #1537462 Report a problem | ||
| 10/10/2008 | Listed for sale | $107,500-2.2%$76/sqft |
Source: Cutler Real Estate #1537462 Report a problem | ||
| 9/6/2008 | Listing removed | $109,900$78/sqft |
Source: Real Living #1509000 Report a problem | ||
| 3/7/2008 | Listed for sale | $109,900+22.2%$78/sqft |
Source: Real Living Report a problem | ||
| 5/31/2002 | Sold | $89,900+19.9%$63/sqft |
Source: Public Record Report a problem | ||
| 6/13/1996 | Sold | $75,000$53/sqft |
Source: Public Record Report a problem | ||
Public tax history
| Year | Property taxes | Tax assessment |
|---|---|---|
| 2024 | $1,849 -15.2% | $43,300 +23.3% |
| 2023 | $2,180 +5.7% | $35,110 |
| 2022 | $2,062 -2% | $35,110 |
| 2021 | $2,104 +14.1% | $35,110 +12.3% |
| 2020 | $1,844 | $31,260 |
| 2019 | $1,844 | $31,260 |
| 2018 | $1,844 +2.2% | $31,260 +12.3% |
| 2017 | $1,803 +2.3% | $27,830 |
| 2016 | $1,763 -0.6% | $27,830 |
| 2015 | $1,774 | $27,830 -2.6% |
| 2014 | $1,774 +90.5% | $28,560 |
| 2013 | $931 | $28,560 |
| 2012 | -- | $28,560 -8.8% |
| 2011 | -- | $31,300 |
| 2010 | -- | $31,300 |
| 2009 | $1,389 +4.4% | -- |
| 2008 | $1,330 +1.6% | -- |
| 2007 | $1,309 +0.5% | -- |
| 2005 | $1,302 -1% | -- |
| 2004 | $1,315 +22.6% | -- |
| 2003 | $1,073 +9.5% | -- |
| 2002 | $980 +0.2% | -- |
| 2001 | $978 -4% | -- |
| 2000 | $1,019 | -- |
Find assessor info on the county website
Neighborhood: Vassar Park
Nearby homes
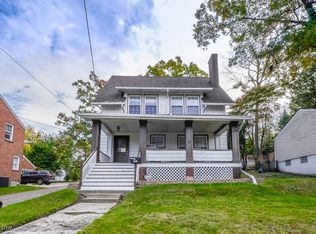
- $165,0004 bd2 ba1.6k sqft1540 Logan Ave NW, Canton, OH 44703Sold
- $182,2002 bd2 ba1k sqft1528 Logan Ave NW, Canton, OH 44703Off Market
- $14,800-- bd-- ba-- sqft1528 Logan Ave NW, Canton, OH 44703Off Market
- $183,0004 bd4 ba2.3k sqft1544 Logan Ave NW, Canton, OH 44703Sold
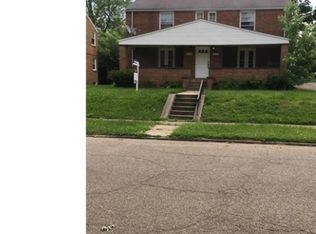
- $183,0004 bd4 ba2.3k sqft1544-1546 Logan Ave NW, Canton, OH 44703Sold
- $167,0003 bd2 ba1.6k sqft1539 Logan Ave NW, Canton, OH 44703Sold
- $126,9003 bd1 ba1.5k sqft1535 Logan Ave NW, Canton, OH 44703Off Market
- $122,2003 bd1 ba1.7k sqft1541 Logan Ave NW, Canton, OH 44703Off Market
Nearby schools
GreatSchools rating
- 2/10Gibbs Elementary SchoolGrades: K-3Distance: 0.6 mi
- 7/10Crenshaw Middle SchoolGrades: 6-8Distance: 1.7 mi
- 3/10Choices Alternative SchoolGrades: 9-12Distance: 1.1 mi
Schools provided by the listing agent
- District: Canton CSD - 7602
Source: MLS Now. This data may not be complete. We recommend contacting the local school district to confirm school assignments for this home.
Get a cash offer in 3 minutes
Find out how much your home could sell for in as little as 3 minutes with a no-obligation cash offer.
Estimated market value
$188,700
Get a cash offer in 3 minutes
Find out how much your home could sell for in as little as 3 minutes with a no-obligation cash offer.
Estimated market value
$188,700
- Ohio
- Stark County
- Canton
- 44703
- Vassar Park
- 1534 Logan Ave NW
Nearby cities
Nearby neighborhoods
Nearby zip codes
Other Canton Topics
