Brand New Condo with 1221 finished square footage above ground an 646 finished square footage below grade. 3' WIDE DOORWAYS. 3 bedrooms/3 full bathrooms with high end finishes. The kitchen includes Quartz center island, breakfast nook and stainless-steel appliances (Dishwasher, Microwave and Disposal). The living room has a linear fireplace with a blower and mantle. The primary suite has dual sinks, tiled surround in shower and walk-in closet. The finished lower level has a family room, bedroom and full bathroom with egress window. The front door has a Trex ramp for step-free entry and the main floor has 3' wide doors for accessibility to all rooms. There is a 20 x 10 concrete patio with steps down from the dining area Attached is a maintenance responsibility chart to show what the association covers and what the owner is responsible for. Almost everything is covered for a monthly fee of $252 per month. Cummings Property Management charges a one-time fee at closing and details are attached. Taxes are based on the vacant land and will uncap once the build is complete. The Builder is offering a 1 year builders warranty from the day of closing.
Sold for $380,000
$380,000
1534 Lytell Johnes Path #76, Williamston, MI 48895
3beds
1,867sqft
Condominium
Built in 2024
-- sqft lot
$402,700 Zestimate®
$204/sqft
$2,664 Estimated rent
Home value
$402,700
$362,000 - $447,000
$2,664/mo
Zestimate® history
Owner options
List your home for rent
$2,664/mo
Rent Zestimate®
Find your next renter with Zillow Rental Manager. Plus, with online applications, you can quickly screen prospective tenants – for free.
$2,664/mo
Rent Zestimate®
Refinance and save
$2,944/mo
Est. payment
Refinancing to a lower rate could help reduce your monthly payments and save thousands over the life of the loan.
$2,944/mo
Est. payment
Explore your selling options
Work with a Zillow partner agent
Leverage their expertise and Zillow's premium Showcase listings to get your home seen by more buyers.
Get startedList with your own agent
Get your home in front of millions of buyers by listing it on Zillow.
Learn how to do itSell it yourself
Take full control of how buyers see your home on Zillow by listing For Sale by Owner (FSBO).
List your homeWhat's special
Quartz center islandFinished lower levelStep-free entryWalk-in closetDual sinksTiled surround in showerFamily room
Zillow last checked:
Listing updated:
Listed by:
The Miller Group,
Berkshire Hathaway HomeServices
Bought with:
Sarah Webb, 6501412399
Redfin Corporation
Source: Greater Lansing AOR,MLS#: 284188
Facts & features
Interior
Bedrooms & bathrooms
- Bedrooms: 3
- Bathrooms: 3
- Full bathrooms: 3
Primary bedroom
- Level: First
- Area: 165.6 Square Feet
- Dimensions: 13.8 x 12
Bedroom 2
- Level: First
- Area: 150.12 Square Feet
- Dimensions: 13.9 x 10.8
Bedroom 3
- Level: Basement
- Area: 146.83 Square Feet
- Dimensions: 13.11 x 11.2
Dining room
- Description: Breakfast Nook
- Level: First
- Area: 100 Square Feet
- Dimensions: 10 x 10
Family room
- Level: Basement
- Area: 275.47 Square Feet
- Dimensions: 16.9 x 16.3
Kitchen
- Level: First
- Area: 111.3 Square Feet
- Dimensions: 10.6 x 10.5
Laundry
- Level: First
- Area: 64 Square Feet
- Dimensions: 8 x 8
Living room
- Level: First
- Area: 221 Square Feet
- Dimensions: 17 x 13
Heating
- Forced Air
Cooling
- Central Air
Appliances
- Included: Disposal, Gas Water Heater, Plumbed For Ice Maker, Stainless Steel Appliance(s), Dishwasher
- Laundry: Electric Dryer Hookup, Inside, Laundry Room, Main Level, Washer Hookup
Features
- Ceiling Fan(s), Double Vanity, Entrance Foyer, Kitchen Island, Stone Counters, Walk-In Closet(s)
- Flooring: Carpet, Laminate
- Basement: Bath/Stubbed,Egress Windows,Finished,Full,Sump Pump
- Number of fireplaces: 1
- Fireplace features: Insert, Living Room
Interior area
- Total structure area: 1,877
- Total interior livable area: 1,867 sqft
- Finished area above ground: 1,221
- Finished area below ground: 646
Property
Parking
- Total spaces: 2
- Parking features: Attached, Driveway, Finished, Garage Door Opener, Garage Faces Front, Inside Entrance, Kitchen Level, Paved
- Attached garage spaces: 2
- Has uncovered spaces: Yes
Accessibility
- Accessibility features: Accessible Approach with Ramp, Accessible Bedroom, Accessible Central Living Area, Accessible Closets, Accessible Doors, Accessible Entrance, Accessible Hallway(s)
Features
- Levels: One
- Stories: 1
- Patio & porch: Covered, Front Porch, Rear Porch
- Has view: Yes
- View description: Pasture
Lot
- Features: Front Yard, Landscaped, Level, Sprinklers In Front, Sprinklers In Rear
Details
- Foundation area: 656
- Parcel number: 33180712126076
- Zoning description: Zoning
Construction
Type & style
- Home type: Condo
- Architectural style: Ranch
- Property subtype: Condominium
Materials
- Stone, Vinyl Siding
- Foundation: Concrete Perimeter
- Roof: Shingle
Condition
- New Construction
- New construction: Yes
- Year built: 2024
Details
- Warranty included: Yes
Utilities & green energy
- Electric: 150 Amp Service
- Sewer: Public Sewer
- Water: Public
- Utilities for property: Water Connected, Sewer Connected, Natural Gas Connected, Electricity Connected
Community & HOA
Community
- Features: Curbs
- Subdivision: Nottingham
HOA
- Has HOA: Yes
- Amenities included: Landscaping, Maintenance Grounds, Snow Removal, Trash
- Services included: Snow Removal, Maintenance Structure
- HOA fee: $302 monthly
- HOA name: NOTTINGHAM
Location
- Region: Williamston
Financial & listing details
- Price per square foot: $204/sqft
- Annual tax amount: $582
- Date on market: 10/11/2024
- Listing terms: Cash,Conventional
- Road surface type: Asphalt
Price history
| Date | Event | Price |
|---|---|---|
| 7/25/2025 | Sold | $380,000-1.3%$204/sqft |
Source:  Greater Lansing AOR #284188 Report a problem Greater Lansing AOR #284188 Report a problem | ||
| 6/27/2025 | Pending sale | $385,000$206/sqft |
Source: Greater Lansing AOR #284188 Report a problem | ||
| 6/4/2025 | Price change | $385,000-3.7%$206/sqft |
Source: Greater Lansing AOR #284188 Report a problem | ||
| 3/7/2025 | Price change | $399,900-2.5%$214/sqft |
Source: Greater Lansing AOR #284188 Report a problem | ||
| 10/11/2024 | Listed for sale | $410,000+791.3%$220/sqft |
Source: Greater Lansing AOR #284188 Report a problem | ||
| 6/3/2024 | Sold | $46,000-2.1%$25/sqft |
Source: Greater Lansing AOR #251423 Report a problem | ||
| 5/6/2024 | Pending sale | $47,000$25/sqft |
Source: Greater Lansing AOR #251423 Report a problem | ||
| 7/1/2021 | Price change | $47,000+4.4%$25/sqft |
Source:  Greater Lansing AOR #251423 Report a problem Greater Lansing AOR #251423 Report a problem | ||
| 11/13/2020 | Listed for sale | $45,000$24/sqft |
Source: Berkshire Hathaway HomeServices Tomie Raines #251423 Report a problem | ||
Public tax history
Tax history is unavailable.
Neighborhood: 48895
Nearby homes
- $380,0003 bd2 ba1.1k sqft1534 Lytell Johnes Path, Williamston, MI 48895Sold
- $44,900-- sqft1532 Lytell Johnes Path #77, Williamston, MI 48895Lot/Land
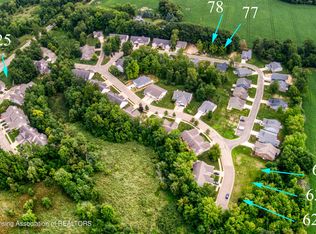
- $25,000-- bd-- ba-- sqft1532 Lytell Johnes Path, Williamston, MI 48895Off Market
- $365,3003 bd3 ba1.4k sqft1540 Lytell Johnes Path, Williamston, MI 48895Off Market
- $5,000-- bd-- ba-- sqft1526 Lytell Johnes Path, Williamston, MI 48895Off Market
- $360,8003 bd3 ba1.4k sqft1548 Lytell Johnes Path, Williamston, MI 48895Off Market
- $---- sqft1548 Lytell Johnes Path #72, Williamston, MI 48895Off Market
- $25,000-- bd-- ba-- sqft1530 Lytell Johnes Path, Williamston, MI 48895Off Market
Nearby schools
GreatSchools rating
- NAWilliamston Discovery Elementary SchoolGrades: PK-2Distance: 1.4 mi
- 9/10Williamston Middle SchoolGrades: 6-8Distance: 1.8 mi
- 9/10Williamston High SchoolGrades: 9-12Distance: 2.1 mi
Schools provided by the listing agent
- High: Williamston
Source: Greater Lansing AOR. This data may not be complete. We recommend contacting the local school district to confirm school assignments for this home.
Get a cash offer in 3 minutes
Find out how much your home could sell for in as little as 3 minutes with a no-obligation cash offer.
Estimated market value
$402,700
Get a cash offer in 3 minutes
Find out how much your home could sell for in as little as 3 minutes with a no-obligation cash offer.
Estimated market value
$402,700
- Michigan
- Ingham County
- Williamston
- 48895
- 1534 Lytell Johnes Path Unit 76
Nearby cities
Nearby zip codes
Other Williamston Topics
