Skip main navigation
Sold for $250,000
  • $250,000

    1534 Main St, Altavista, VA 24517

    5beds
    2,239sqft
    Single Family Residence
    Built in 1930
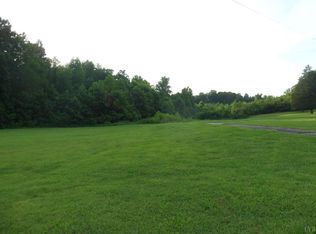
    2 Acres Lot
    $262,200 Zestimate®
    $112/sqft
    $1,140 Estimated rent

    Home value

    $262,200

    $218,000 - $317,000

    $1,140/mo

    Zestimate® history
    Loading
    Loading...

    Owner options

    List your home for rent

    $1,140/mo

    Rent Zestimate®

    Find your next renter with Zillow Rental Manager. Plus, with online applications, you can quickly screen prospective tenants – for free.

    Learn more

    $1,140/mo

    Rent Zestimate®

    Refinance and save

    $1,565/mo

    Est. payment

    Refinancing to a lower rate could help reduce your monthly payments and save thousands over the life of the loan.

    See today's rates

    $1,565/mo

    Est. payment

    Explore your selling options

    Work with a Zillow partner agent

    Leverage their expertise and Zillow's premium Showcase listings to get your home seen by more buyers.

    Get started

    List with your own agent

    Get your home in front of millions of buyers by listing it on Zillow.

    Learn how to do it

    Sell it yourself

    Take full control of how buyers see your home on Zillow by listing For Sale by Owner (FSBO).

    List your home

    What's special

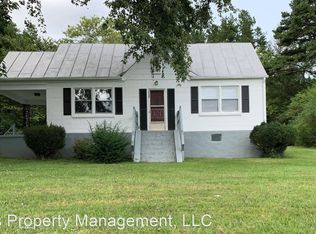
    Charming older home w/ FP & Rocking chair front porch,, Apartment, 2 BR, was added approx 10+ yrs ago, 2 drives, gas logs in FP, Great location on Main St. !!!!! County says 3 BR. Each side has a laundry. Replacement windows on Main lvl only.Uses to be confirmed by town/county, Residence or Commercial or Poss. both ?? So Many possiblilities !!!!

    Zillow last checked:

    Listing updated:

    Listed by:

    Marlene Shelton-Giles 434-841-4609 marlenesg@aol.com,

    Re/Max 1st Olympic

    Bought with:

    Marie Mitchell, 0225086145

    Karl Miller Realty LLC

    Source: LMLS,MLS#: 357982MLS LogoOriginating MLS: Lynchburg Board of Realtors

    Facts & features

    Interior

    Bedrooms & bathrooms
    • Bedrooms: 5
    • Bathrooms: 2
    • Full bathrooms: 2
    Primary bedroom
    • Level: First
    • Area: 132
    • Dimensions: 12 x 11
    Bedroom
    • Dimensions: 0 x 0
    Bedroom 2
    • Level: Second
    • Area: 132
    • Dimensions: 12 x 11
    Bedroom 3
    • Level: Second
    • Area: 88
    • Dimensions: 11 x 8
    Bedroom 4
    • Level: First
    • Area: 154
    • Dimensions: 11 x 14
    Bedroom 5
    • Level: First
    • Area: 143
    • Dimensions: 13 x 11
    Dining room
    • Area: 0
    • Dimensions: 0 x 0
    Family room
    • Area: 0
    • Dimensions: 0 x 0
    Great room
    • Area: 0
    • Dimensions: 0 x 0
    Kitchen
    • Level: First
    • Area: 216
    • Dimensions: 18 x 12
    Living room
    • Level: First
    • Area: 180
    • Dimensions: 12 x 15
    Office
    • Level: Second
    • Area: 128
    • Dimensions: 16 x 8
    Heating
    • Heat Pump, Propane
    Cooling
    • Heat Pump
    Appliances
    • Included: Dryer, Electric Range, Refrigerator, Washer, Electric Water Heater
    • Laundry: Main Level
    Features
    • Ceiling Fan(s), Drywall, Main Level Bedroom
    • Flooring: Carpet, Hardwood, Laminate
    • Windows: Storm Window(s), Insulated Windows
    • Basement: Exterior Entry,Partial
    • Attic: Access,Finished
    • Number of fireplaces: 1
    • Fireplace features: 1 Fireplace, Gas Log, Living Room
    Interior area
    • Total structure area: 2,239
    • Total interior livable area: 2,239 sqft
    • Finished area above ground: 2,239
    • Finished area below ground: 0

    Property

    Parking
    • Parking features: Garage
    • Has garage: Yes
    Features
    • Levels: Two
    Lot
    • Size: 2 Acres
    Details
    • Additional structures: Tractor Shed
    • Parcel number: 69A70
    • Zoning: C-2

    Construction

    Type & style
    • Home type: SingleFamily
    • Property subtype: Single Family Residence
    Materials
    • Aluminum Siding
    • Roof: Shingle
    Condition
    • Year built: 1930

    Utilities & green energy

    • Electric: Dominion Energy
    • Sewer: City
    • Water: City
    • Utilities for property: Cable Available

    Community & HOA

    Location
    • Region: Altavista

    Financial & listing details

    • Price per square foot: $112/sqft
    • Annual tax amount: $1,800
    • Date on market: 3/23/2025
    • Cumulative days on market: 95 days

    Price history

    DateEventPrice
    10/5/2026Listing removed$1,150$1/sqft
    Source: Zillow Rentals Report a problem
    8/10/2026Listed for rent$1,150$1/sqft
    Source: Zillow Rentals Report a problem
    7/17/2025Sold$250,000-5.7%$112/sqft
    Source: LMLS #357982 Report a problem
    6/25/2025Pending sale$265,000$118/sqft
    Source: LMLS #357982 Report a problem
    3/23/2025Listed for sale$265,000$118/sqft
    Source: LMLS #357982 Report a problem

    Public tax history

    Tax history is unavailable.

    Neighborhood: 24517

    Nearby schools

    GreatSchools rating
    Sell for more on Zillow
    Get a Zillow Showcase℠ listing at no additional cost and you could sell for .
    $262,200
    2% more
    +$5,244
    With Zillow Showcase(estimated)
    $267,444
    Sell for more on Zillow
    Get a Zillow Showcase℠ listing at no additional cost and you could sell for .
    $262,200
    2% more
    +$5,244
    With Zillow Showcase(estimated)
    $267,444