Skip main navigation
Off market
  • $449,900

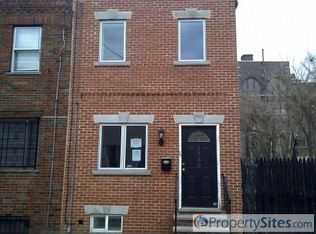
    1534 Manton St, Philadelphia, PA 19146

    3beds
    2baths
    1,674sqft
    Townhouse
    Built in 2014
    871 Square Feet Lot
    $449,900 Zestimate®
    $269/sqft
    $3,443 Estimated rent

    Home value

    $449,900

    $423,000 - $477,000

    $3,443/mo

    Zestimate® history
    Loading
    Loading...

    Owner options

    List your home for rent

    $3,443/mo

    Rent Zestimate®

    Find your next renter with Zillow Rental Manager. Plus, with online applications, you can quickly screen prospective tenants – for free.

    Learn more

    $3,443/mo

    Rent Zestimate®

    Refinance and save

    $2,794/mo

    Est. payment

    Refinancing to a lower rate could help reduce your monthly payments and save thousands over the life of the loan.

    See today's rates

    $2,794/mo

    Est. payment

    Explore your selling options

    Work with a Zillow partner agent

    Leverage their expertise and Zillow's premium Showcase listings to get your home seen by more buyers.

    Get started

    List with your own agent

    Get your home in front of millions of buyers by listing it on Zillow.

    Learn how to do it

    Sell it yourself

    Take full control of how buyers see your home on Zillow by listing For Sale by Owner (FSBO).

    List your home

    What's special

    Brand New Construction Offering. Extra deep lot size affords a 40 ft home footprint!!! Compare to other homes and you will see the difference immediately. Currently under construction (estimated delivery January 15, 2015). Get in now with pre-construction pricing and have your choice of finish materials such as: hardwood color (Hardwood throughout), custom 42" kitchen cabinets with crown molding, toe kick, and light rail molding all included; tile in the basement and entry way; granite countertop; kitchen backsplash, to name a few. The sooner you get here, the more choices you will have!!! This extra deep home has it all: Open concept main level great room with large living room, dining room, and kitchen with extra large 5 ft island, 3 pendant lights, and under-cabinet lighting. The kitchen leads to your paved 14x17 ft back patio, perfect for entertaining, grilling, and relaxing. A newly cemented breezeway allows for convenient trash removal and bike storage. Upstairs, 2 huge bedrooms with hardwood floors, giant closets and extra large windows share a detail oriented full hallway bath with beautiful floor to ceiling tiling in the shower/tub combo, and a linen closet makes storage effortless. Upstairs, the master suit houses the master bedroom with Cathedral ceilings, an oversized walk-in closet, and a huge master on-suite bathroom boasts a 6ft shower with a gorgeous frameless glass door, 2 shower heads (wall and Rainhead). The 60" double vanity with cabinets and center drawers, and semi-private commode area. A hall linen closet and stairs to your enclosed pilot house and roof deck round off the 3rd floor. The roof deck (which can be accessed through the hallway for privacy) has stellar 360 degree views of the city, including remarkable views of the center city skyline. The fully finished basement offers a half bath, extra large laundry area, oversized mechanical closets, and plenty of storage. Use the basement living space as a second living area, den, play room, office, or even a fourth bedroom...the options are endless. The huge egress window lets in tons of natural light and feels like above grade living. Get in while it's still being built for customization options, and for pre-construction pricing. Schedule your appointment today. Serious interest can get private tours of neighboring home, recently completed by same developer.

    This property is off market, which means it's not currently listed for sale or rent on Zillow. This may be different from what's available on other websites or public sources.

    Facts & features

    Interior

    Bedrooms & bathrooms
    • Bedrooms: 3
    • Bathrooms: 2.5
    Heating
    • Other, Gas
    Cooling
    • Central
    Appliances
    • Included: Dishwasher, Garbage disposal, Microwave
    Features
    • Flooring: Tile, Other, Hardwood
    Interior area
    • Total interior livable area: 1,674 sqft

    Property

    Features
    • Exterior features: Stucco
    • Has spa: Yes
    • Has view: Yes
    • View description: Territorial
    Lot
    • Size: 871 sqft
    Details
    • Parcel number: 365310000

    Construction

    Type & style
    • Home type: Townhouse
    Materials
    • Roof: Other
    Condition
    • Year built: 2014

    Community & neighborhood

    Location
    • Region: Philadelphia

    Price history

    DateEventPrice
    5/7/2015Sold$355,000+1.7%$212/sqft
    Source: Public Record Report a problem
    12/19/2014Listing removed$349,000$208/sqft
    Source: Coldwell Banker Preferred - Avenue Of The Arts Office #6478399 Report a problem
    11/12/2014Price change$349,000-5.4%$208/sqft
    Source: Coldwell Banker Preferred - Avenue Of The Arts Office #6478399 Report a problem
    10/29/2014Listed for sale$369,000+379.2%$220/sqft
    Source: Coldwell Banker Preferred #6478399 Report a problem
    5/15/2014Sold$77,000-14.3%$46/sqft
    Source: Public Record Report a problem
    4/5/2014Listed for sale$89,900+799%$54/sqft
    Source: William Festa Realty #6364056 Report a problem
    12/4/2009Sold$10,000+900%$6/sqft
    Source: Public Record Report a problem
    2/21/2006Sold$1,000$1/sqft
    Source: Public Record Report a problem

    Public tax history

    YearProperty taxesTax assessment
    2025$5,890 +501.1%$420,800 +20.2%
    2024$980 $350,000
    2023$980 -18.5%$350,000
    2022$1,202 --
    2021$1,202 -79%--
    2018$5,739 +413.5%--
    2017$1,118 +17.1%--
    2016$954 --
    2015$954 --
    2014$954 +530.1%$11,300 +488.5%
    2012$151 $1,920
    2011-- $1,920
    2010-- $1,920
    2009-- $1,920 +172.7%
    2008-- $704
    2007-- $704 +10%
    2006-- $640
    2005-- $640
    2004-- $640
    2003-- $640
    2002-- $640 -39.4%
    2000-- $1,056
    1999-- $1,056

    Find assessor info on the county website

    Neighborhood: Point Breeze

    Nearby schools

    GreatSchools rating
    Schools provided by the listing agent
    • District: Philadelphia

    Source: The MLS. This data may not be complete. We recommend contacting the local school district to confirm school assignments for this home.

    Get a cash offer in 3 minutes
    Find out how much your home could sell for in as little as 3 minutes with a no-obligation cash offer.
    Estimated market value
    $449,900
    Get a cash offer in 3 minutes
    Find out how much your home could sell for in as little as 3 minutes with a no-obligation cash offer.
    Estimated market value
    $449,900