Discover this well-appointed 3-bedroom, 2 bath home in Dallas, TX. The large living area features attractive ceramic tile flooring and flows to a kitchen with granite countertops and whitewashed shaker cabinets. The spacious primary bedroom includes an ensuite bath for added convenience. Outside, a large backyard with a wood privacy fence offers ample outdoor space for gardening, entertaining, or relaxation. A practical layout and thoughtful finishes make this property a comfortable option. The neighborhood offers walking trails, close to DART rail. Close to churches and schools. Neighborhood close to VA hospital, shops, eateries, Boys and Girls Club and city parks.
Sold
Price Unknown
1534 Marfa Ave, Dallas, TX 75216
3beds
1,265sqft
Single Family Residence
Built in 2003
9,060 Square Feet Lot
$233,000 Zestimate®
$--/sqft
$1,868 Estimated rent
Home value
$233,000
$217,000 - $252,000
$1,868/mo
Zestimate® history
Owner options
List your home for rent
$1,868/mo
Rent Zestimate®
Find your next renter with Zillow Rental Manager. Plus, with online applications, you can quickly screen prospective tenants – for free.
$1,868/mo
Rent Zestimate®
Refinance and save
Refinancing to a lower rate could help reduce your monthly payments and save thousands over the life of the loan.
Explore your selling options
Work with a Zillow partner agent
Leverage their expertise and Zillow's premium Showcase listings to get your home seen by more buyers.
Get startedList with your own agent
Get your home in front of millions of buyers by listing it on Zillow.
Learn how to do itSell it yourself
Take full control of how buyers see your home on Zillow by listing For Sale by Owner (FSBO).
List your homeWhat's special
Wood privacy fenceLarge backyardKitchen with granite countertopsAttractive ceramic tile flooringPractical layoutThoughtful finishesEnsuite bath
Zillow last checked:
Listing updated:
Listed by:
Keith Yonick 0409085 214-686-1586,
Coldwell Banker Apex, REALTORS 214-237-4500
Bought with:
Raul Castro, 0809949
Real Broker, LLC
Source: NTREIS,MLS#: 21364713
Facts & features
Interior
Bedrooms & bathrooms
- Bedrooms: 3
- Bathrooms: 2
- Full bathrooms: 2
Primary bedroom
- Features: Ceiling Fan(s), Walk-In Closet(s)
- Level: First
- Dimensions: 12 x 13
Bedroom
- Features: Ceiling Fan(s)
- Level: First
- Dimensions: 12 x 12
Bedroom
- Features: Ceiling Fan(s)
- Level: First
- Dimensions: 11 x 11
Dining room
- Features: Ceiling Fan(s)
- Level: First
- Dimensions: 12 x 12
Kitchen
- Features: Built-in Features, Granite Counters, Pantry
- Level: First
- Dimensions: 12 x 14
Living room
- Features: Ceiling Fan(s)
- Level: First
- Dimensions: 16 x 17
Heating
- Central, Electric
Cooling
- Central Air, Ceiling Fan(s)
Appliances
- Included: Dishwasher, Disposal
- Laundry: Laundry in Utility Room
Features
- Decorative/Designer Lighting Fixtures
- Flooring: Ceramic Tile
- Windows: Window Coverings
- Has basement: No
- Has fireplace: No
Interior area
- Total interior livable area: 1,265 sqft
Property
Parking
- Total spaces: 1
- Parking features: Garage, Garage Door Opener
- Attached garage spaces: 1
Features
- Levels: One
- Stories: 1
- Patio & porch: Covered
- Pool features: None
Lot
- Size: 9,060 Square Feet
Details
- Parcel number: 00000303508000000
Construction
Type & style
- Home type: SingleFamily
- Architectural style: Traditional,Detached
- Property subtype: Single Family Residence
- Attached to another structure: Yes
Materials
- Brick, Wood Siding
- Roof: Composition
Condition
- Resale
- Year built: 2003
Utilities & green energy
- Sewer: Public Sewer
- Water: Public
- Utilities for property: Sewer Available, Water Available
Community & HOA
Community
- Features: Curbs
- Security: Security System, Smoke Detector(s)
- Subdivision: Liberty Heights
HOA
- Has HOA: No
Location
- Region: Dallas
Financial & listing details
- Tax assessed value: $198,730
- Annual tax amount: $4,425
- Date on market: 8/21/2026
- Cumulative days on market: 7 days
- Listing terms: Cash,Conventional,FHA,Texas Vet,VA Loan
Price history
| Date | Event | Price |
|---|---|---|
| 9/24/2026 | Sold | -- |
Source: NTREIS #21364713 Report a problem | ||
| 9/8/2026 | Pending sale | $233,000$184/sqft |
Source: NTREIS #21364713 Report a problem | ||
| 8/28/2026 | Contingent | $233,000$184/sqft |
Source: NTREIS #21364713 Report a problem | ||
| 8/26/2026 | Price change | $233,000-4.1%$184/sqft |
Source: NTREIS #21364713 Report a problem | ||
| 8/21/2026 | Listed for sale | $243,000$192/sqft |
Source: NTREIS #21364713 Report a problem | ||
| 8/22/2003 | Sold | -- |
Source: Public Record Report a problem | ||
Public tax history
| Year | Property taxes | Tax assessment |
|---|---|---|
| 2025 | $4,425 -0.6% | $198,730 -1.5% |
| 2024 | $4,452 +16.9% | $201,760 +21.5% |
| 2023 | $3,809 -12.4% | $166,000 -4.1% |
| 2022 | $4,347 +20.6% | $173,150 +26.7% |
| 2021 | $3,605 +21.6% | $136,670 +25.1% |
| 2020 | $2,964 +10.4% | $109,270 +11.2% |
| 2019 | $2,685 -0.3% | $98,240 +3.7% |
| 2018 | $2,694 +4.6% | $94,700 |
| 2017 | $2,575 +221.7% | $94,700 +221.7% |
| 2016 | $801 -0.9% | $29,440 |
| 2015 | $808 | $29,440 |
| 2014 | $808 | $29,440 |
| 2013 | -- | -- |
| 2012 | -- | -- |
| 2011 | -- | -- |
| 2010 | -- | -- |
| 2009 | -- | -- |
| 2008 | -- | -- |
| 2007 | -- | -- |
| 2005 | -- | -- |
| 2004 | -- | -- |
| 2003 | -- | -- |
| 2002 | -- | -- |
| 2001 | -- | -- |
Find assessor info on the county website
Neighborhood: 75216
Nearby homes
- $167,3002 bd2 ba1k sqft1406 Marfa Ave, Dallas, TX 75216Off Market
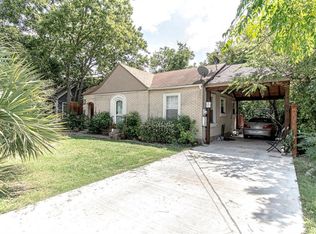
- $215,8004 bd2 ba1.4k sqft1410 Marfa Ave, Dallas, TX 75216Off Market
- $192,1003 bd2 ba1.4k sqft1414 Marfa Ave, Dallas, TX 75216Off Market
- $200,8003 bd2 ba1.4k sqft1418 Marfa Ave, Dallas, TX 75216Off Market
- $169,0003 bd2 ba1.1k sqft1334 Marfa Ave, Dallas, TX 75216Off Market
- $240,200-- bd-- ba1k sqft1403 Hudspeth Ave, Dallas, TX 75216Off Market
- $124,3001 bd1 ba976 sqft1407 Marfa Ave, Dallas, TX 75216Off Market
- $153,6003 bd1 ba1.1k sqft1403 Marfa Ave, Dallas, TX 75216Off Market
Nearby schools
GreatSchools rating
- 5/10John Neely Bryan Elementary SchoolGrades: PK-6Distance: 1 mi
- 3/10Oliver Wendell Holmes Humanities and Communications AcademyGrades: 6-8Distance: 1.3 mi
- 3/10Franklin D Roosevelt High SchoolGrades: 9-12Distance: 2.9 mi
Schools provided by the listing agent
- Elementary: Seguin
- Middle: Hulcy Steam
- High: Kimball
- District: Dallas ISD
Source: NTREIS. This data may not be complete. We recommend contacting the local school district to confirm school assignments for this home.
Get a cash offer in 3 minutes
Find out how much your home could sell for in as little as 3 minutes with a no-obligation cash offer.
Estimated market value
$233,000
Get a cash offer in 3 minutes
Find out how much your home could sell for in as little as 3 minutes with a no-obligation cash offer.
Estimated market value
$233,000
- Texas
- Dallas County
- Dallas
- 75216
- 1534 Marfa Ave
