Skip main navigation
Pending
  • Listed by: Dielmann Sotheby's International Realty • Jim Knight • 314-651-9506
    Price cut: $15K (7/23)
    $960,000

    1534 Mason Valley Rd, Saint Louis, MO 63131

    4beds
    3,124sqft
    : 
    $6,368/mo
    Get pre-qualified
    Single Family Residence
    Built in 1976
    0.46 Acres Lot
    $951,300 Zestimate®
    $307/sqft
    $40/mo HOA

    What's special

    Beautifully updated traditional homeUpgraded finishesExpansive living spacesLight-filled scandinavian-inspired kitchenFour-bedroom three-and-a-half-bath residenceWelcoming center-hall floor planInviting family room
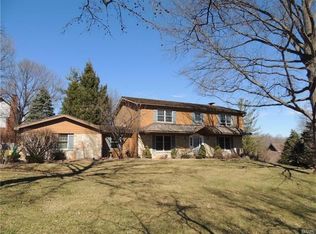
    Welcome to this beautifully updated traditional home in the highly sought-after Mason Valley neighborhood of Town and Country. Thoughtfully renovated and designed for modern living, this four-bedroom, three-and-a-half-bath residence blends timeless architecture with fresh, contemporary style. A welcoming center-hall floor plan opens to expansive living spaces, enhanced by newly installed hardwood flooring throughout the main and second levels. The home's thoughtful flow continues through the formal living room and into the inviting family room, where a gas fireplace serves as a warm focal point. At the heart of the home is a light-filled, Scandinavian-inspired kitchen featuring crisp white cabinetry, upgraded finishes, and a casual dining area bathed in natural light from morning to evening. Seamlessly connected to the family room, this space invites everyday gatherings and effortless entertaining. Just beyond, a private stone courtyard patio creates a natural extension of the living space, offering the perfect setting for morning coffee, outdoor dining, or evenings with friends. Steps lead to the fenced backyard below, providing room to relax, play, and enjoy the outdoors. The main-floor laundry room is conveniently positioned near the garage entry for everyday ease. Upstairs, the spacious primary suite offers a private retreat with a walk-in closet and a beautifully updated bath featuring dual vanities, a large walk-in shower, and a soaking tub. The finished lower level expands the home's versatility with a generous recreation area, new white oak luxury vinyl, a mini bar, a full bath, and sliding glass doors leading directly to the backyard. An additional unfinished area provides abundant storage, hobby space, or room for future customization. A side-entry two-car garage includes a separate storage and workshop area, adding even more functionality. Life in Mason Valley is about more than just the home itself. Enjoy an active neighborhood atmosphere, easy access to Queeny Park's trails, playgrounds, and events, and the convenience of nearby dining, shopping, and everyday amenities. Here, you'll find the rare combination of a peaceful residential setting with quick access to everything the St. Louis metro area has to offer. This home was on hold solely at the seller's request due to family scheduling. It was not under contract. Come see this amazing updated home!
    46 days
    |
    1,318
    |
    63
    |

    Zillow last checked:

    Listing updated:

    Listed by:

    Jim Knight 314-651-9506,

    Dielmann Sotheby's International Realty

    Source: MARIS,MLS#: 26014340MLS LogoOriginating MLS: St. Louis Association of REALTORS

      Facts & features

      Interior

      Bedrooms & bathrooms
      • Bedrooms: 4
      • Bathrooms: 4
      • Full bathrooms: 3
      • 1/2 bathrooms: 1
      • Main level bathrooms: 1
      Heating
      • Forced Air
      Cooling
      • Central Air
      Appliances
      • Included: Stainless Steel Appliance(s), Cooktop, Dishwasher, Disposal, Exhaust Fan, Microwave, Oven, Refrigerator, Washer/Dryer, Water Heater
      • Laundry: Main Level
      Features
      • Flooring: Carpet, Hardwood
      • Basement: Concrete,Partially Finished,Walk-Out Access
      • Number of fireplaces: 1
      • Fireplace features: Family Room
      Interior area
      • Total structure area: 3,124
      • Total interior livable area: 3,124 sqft
      • Finished area above ground: 2,797
      • Finished area below ground: 520

      Property

      Parking
      • Total spaces: 2
      • Parking features: Garage - Attached
      • Attached garage spaces: 2
      Features
      • Levels: Two
      • Patio & porch: Patio
      • Exterior features: Storage, Uncovered Courtyard
      • Fencing: Back Yard
      Lot
      • Size: 0.46 Acres
      • Features: Back Yard, Corner Lot, Cul-De-Sac, Few Trees, Front Yard, Sprinklers In Front, Sprinklers In Rear
      Details
      • Parcel number: 21P520234
      • Special conditions: Standard

      Construction

      Type & style
      • Home type: SingleFamily
      • Architectural style: Colonial,Traditional
      • Property subtype: Single Family Residence
      Materials
      • Wood Siding
      Condition
      • Year built: 1976

      Utilities & green energy

      • Electric: Ameren
      • Sewer: Public Sewer
      • Water: Public
      • Utilities for property: Cable Available, Electricity Connected, Natural Gas Connected, Phone Available, Sewer Connected, Water Connected

      Community & HOA

      Community
      • Subdivision: Mason Valley Woods 2
      HOA
      • Has HOA: Yes
      • Amenities included: Tennis Court(s)
      • Services included: Common Area Maintenance
      • HOA fee: $475 annually
      • HOA name: Mason Valley Estates
      Location
      • Region: Saint Louis

      Financial & listing details

      • Price per square foot: $307/sqft
      • Tax assessed value: $770,000
      • Annual tax amount: $8,064
      • Date on market: 6/11/2026
      • Cumulative days on market: 46 days
      • Listing terms: Cash,Conventional
      • Electric utility on property: Yes

        Estimated market value

        $951,300

        $904,000 - $999,000

        $5,530/mo

        Price history

        DateEventPrice
        7/29/2026Pending sale$960,000$307/sqft
        Source: MARIS #26014340 Report a problem
        7/23/2026Price change$960,000-1.5%$307/sqft
        Source: MARIS #26014340 Report a problem
        7/1/2026Listed for sale$975,000$312/sqft
        Source: MARIS #26014340 Report a problem
        6/16/2026Listing removed$975,000$312/sqft
        Source: MARIS #26014340 Report a problem
        6/11/2026Listed for sale$975,000+63.9%$312/sqft
        Source: MARIS #26014340 Report a problem
        1/25/2023Sold--
        Source: MARIS #23000388 Report a problem
        1/18/2023Pending sale$595,000$190/sqft
        Source: MARIS #23000388 Report a problem
        1/5/2023Contingent$595,000$190/sqft
        Source: MARIS #23000388 Report a problem
        1/4/2023Listed for sale$595,000-8.5%$190/sqft
        Source: MARIS #23000388 Report a problem
        1/4/2023Listing removed--
        Source: MARIS #22067597 Report a problem
        11/16/2022Listed for sale$650,000+33.2%$208/sqft
        Source: MARIS #22067597 Report a problem
        6/6/2015Listing removed$488,000$156/sqft
        Source: Coldwell Banker Gundaker - Ladue / Clayton #15027352 Report a problem
        5/13/2015Listed for sale$488,000$156/sqft
        Source: Coldwell Banker Gundaker #15027352 Report a problem
        3/29/2000Sold--
        Source: Public Record Report a problem
        10/29/1998Sold--
        Source: Public Record Report a problem

        Public tax history

        YearProperty taxesTax assessment
        2025$8,065 +18.3%$146,300 +24.9%
        2024$6,817 +5.7%$117,180
        2023$6,451 +15%$117,180 +26.5%
        2022$5,611 +0.8%$92,620
        2021$5,565 -2%$92,620 +2.5%
        2020$5,680 -0.4%$90,400
        2019$5,702 $90,400 +6.2%
        2018$5,702 $85,090 0%
        2017$5,702 +1.4%$85,100 +10.8%
        2016$5,625 +5.3%$76,790
        2015$5,340 $76,790 +11.5%
        2014$5,340 +14.9%$68,880
        2013$4,648 $68,880 -7.7%
        2012-- $74,630
        2011-- $74,630 +3.5%
        2010$4,210 +4.7%$72,080
        2009$4,021 -6.6%$72,080 -8.7%
        2008$4,306 +25.7%$78,920
        2007$3,425 $78,920 +30.1%
        2006$3,425 -0.8%$60,680
        2005$3,453 -7.2%$60,680 +2.5%
        2003$3,719 +1.3%$59,200 -8.7%
        2002$3,673 +21.4%$64,820
        2001$3,025 $64,820
        Find assessor info on the county website

        Monthly payment

        Est. payment

        Payment breakdown

        Explore the cost of this home by adjusting the details. Changes won't be saved.
        All calculations are estimates and provided by Zillow, Inc. for informational purposes only. Actual amounts may vary.
        HOA fees may include property taxes on listings classified as Co-Ops. Contact the listing agent and/or owner for fee details.
        Mortgage interest rates are dependent on a number of factors, including credit score, down payment, and repayment length. Interest rate data provided by Zillow Group Marketplace, Inc. as of 1/1/1970 from various mortgage lenders with which we have lead or other similar arrangements; the Estimated Payment is an average of those rates.
        See how much you could borrow to make a competitive offer.

        Climate risks

        Neighborhood: 63131

        Getting around

        0 / 100
        Car-Dependent
        8 / 100
        Somewhat Bikeable

        Nearby schools

        GreatSchools rating
        Schools provided by the listing agent
        • Elementary: Mason Ridge Elem.
        • Middle: West Middle
        • High: Parkway West High

        Source: MARIS. This data may not be complete. We recommend contacting the local school district to confirm school assignments for this home.

        A local agent can set up tours, give advice and negotiate with sellers.

        A local lender can help you make sure your offer is ready when you are.

        Browse local experts

        Similar homes