On neighborhood premier oversized lot in the gated village of Inspiration, this beautifully upgraded 5 bedroom, 4 bath Castlerock Frisco model offers rare privacy with Corps of Engineers greenbelt land directly across the street. Striking stone façade with front balcony, architectural uplighting, and a 4 car garage with epoxy floors and Tesla charger. The interior blends luxury and smart technology, featuring a dramatic floor to ceiling stone fireplace, motorized blinds, smart ceiling fans, and 7.1 in wall surround sound. The remodeled kitchen showcases quartz countertops, a redesigned island with storage, double ovens, a 36 inch farmhouse sink, under-cabinet lighting, touchless faucet, disposal, and designer backsplash. Main level includes a private study, guest suite, central vacuum system, and interlock switch for a whole-home generator.
Upstairs offers three additional bedrooms, two full baths, a large game room, and a media room equipped with Dolby Atmos surround sound. Outdoor living is exceptional with an extended covered patio featuring a stone wood burning fireplace, outdoor kitchen with fridge and storage, dual gas stubs, Bluetooth audio, smart lighting, and privacy fence. Custom turf dog run included. Outdoor living shines with an extended 11’ x 22’ covered patio featuring a built in stone wood burning fireplace, outdoor kitchen with refrigerator and storage, dual gas stubs, Bluetooth surround sound, and smart lighting along the privacy fence. A custom turf dog run with doghouse adds both charm and convenience.
Smart home features include August smart lock, Google security cameras and doorbell, smart thermostats, garage door openers, smart dishwasher, both ovens, and motorized blinds in the primary suite and main living areas. Enjoy Inspiration’s resort style amenities including pools, lazy river, fitness center, trails, dog parks, and more.
Sold
Price Unknown
1534 Meziere Sky Dr, Wylie, TX 75098
5beds
3,803sqft
Single Family Residence
Built in 2020
0.4 Acres Lot
$781,000 Zestimate®
$--/sqft
$3,936 Estimated rent
Home value
$781,000
$742,000 - $828,000
$3,936/mo
Zestimate® history
Owner options
List your home for rent
$3,936/mo
Rent Zestimate®
Find your next renter with Zillow Rental Manager. Plus, with online applications, you can quickly screen prospective tenants – for free.
$3,936/mo
Rent Zestimate®
Refinance and save
$989/mo
Est. payment
Refinancing to a lower rate could help reduce your monthly payments and save thousands over the life of the loan.
$989/mo
Est. payment
Explore your selling options
Work with a Zillow partner agent
Leverage their expertise and Zillow's premium Showcase listings to get your home seen by more buyers.
Get startedList with your own agent
Get your home in front of millions of buyers by listing it on Zillow.
Learn how to do itSell it yourself
Take full control of how buyers see your home on Zillow by listing For Sale by Owner (FSBO).
List your homeWhat's special
Privacy fenceCentral vacuum systemSmart dishwasherGarage door openersQuartz countertopsGuest suitePremier oversized lot
Zillow last checked:
Listing updated:
Listed by:
Josiah Ford 0596265 214-425-3525,
Team Ford Realtors 214-425-3525
Bought with:
Connie Segovia, 0695436
Monument Realty
Source: NTREIS,MLS#: 21172204
Facts & features
Interior
Bedrooms & bathrooms
- Bedrooms: 5
- Bathrooms: 4
- Full bathrooms: 4
Primary bedroom
- Features: Ceiling Fan(s), Dual Sinks, Garden Tub/Roman Tub, Linen Closet, Separate Shower, Walk-In Closet(s)
- Level: First
- Dimensions: 19 x 17
Bedroom
- Features: Ceiling Fan(s)
- Level: First
- Dimensions: 13 x 10
Bedroom
- Features: Ceiling Fan(s)
- Level: Second
- Dimensions: 18 x 11
Bedroom
- Features: Ceiling Fan(s), Walk-In Closet(s)
- Level: Second
- Dimensions: 22 x 12
Bedroom
- Features: Ceiling Fan(s)
- Level: Second
- Dimensions: 13 x 13
Primary bathroom
- Features: Dual Sinks, Garden Tub/Roman Tub, Separate Shower
- Level: First
- Dimensions: 16 x 14
Dining room
- Level: First
- Dimensions: 21 x 12
Other
- Level: Second
- Dimensions: 10 x 5
Other
- Level: Second
- Dimensions: 12 x 10
Other
- Level: First
- Dimensions: 13 x 8
Game room
- Features: Ceiling Fan(s)
- Level: Second
- Dimensions: 34 x 14
Kitchen
- Features: Kitchen Island, Pantry, Walk-In Pantry
- Level: First
- Dimensions: 18 x 13
Laundry
- Level: First
- Dimensions: 11 x 7
Living room
- Features: Ceiling Fan(s), Fireplace
- Level: First
- Dimensions: 21 x 16
Media room
- Level: Second
- Dimensions: 16 x 10
Office
- Features: Ceiling Fan(s)
- Level: First
- Dimensions: 14 x 12
Heating
- Central, Natural Gas
Cooling
- Central Air, Ceiling Fan(s), Electric
Appliances
- Included: Some Gas Appliances, Double Oven, Dishwasher, Electric Oven, Gas Cooktop, Disposal, Microwave, Plumbed For Gas, Tankless Water Heater
- Laundry: Common Area, Washer Hookup, Dryer Hookup, ElectricDryer Hookup, Laundry in Utility Room
Features
- Central Vacuum, Eat-in Kitchen, High Speed Internet, Kitchen Island, Open Floorplan, Pantry, Paneling/Wainscoting, Vaulted Ceiling(s), Walk-In Closet(s), Wired for Sound
- Flooring: Carpet, Ceramic Tile, Engineered Hardwood
- Windows: Window Coverings
- Has basement: No
- Number of fireplaces: 2
- Fireplace features: Gas, Gas Starter, Living Room, Wood Burning
Interior area
- Total interior livable area: 3,803 sqft
Property
Parking
- Total spaces: 4
- Parking features: Door-Multi, Door-Single, Driveway, Epoxy Flooring, Electric Vehicle Charging Station(s), Garage, Garage Faces Side, On Street
- Attached garage spaces: 4
Features
- Levels: Two
- Stories: 2
- Patio & porch: Patio, Covered
- Exterior features: Dog Run, Kennel, Outdoor Grill, Outdoor Kitchen, Rain Gutters
- Pool features: None, Community
- Fencing: Wood
Lot
- Size: 0.4 Acres
- Dimensions: 104 x 193 x 84 x 180
- Features: Interior Lot
Details
- Parcel number: R115610MM05101
Construction
Type & style
- Home type: SingleFamily
- Architectural style: Traditional,Detached
- Property subtype: Single Family Residence
- Attached to another structure: Yes
Materials
- Brick
- Foundation: Slab
- Roof: Composition
Condition
- Year built: 2020
Utilities & green energy
- Utilities for property: Electricity Available, Natural Gas Available, Municipal Utilities, Sewer Available, Water Available
Community & HOA
Community
- Features: Clubhouse, Fitness Center, Fishing, Golf, Other, Playground, Park, Pickleball, Pool, Racquetball, Trails/Paths, Sidewalks
- Subdivision: Inspiration Ph 4a
HOA
- Has HOA: Yes
- Services included: All Facilities, Association Management, Maintenance Grounds
- HOA fee: $989 semi-annually
- HOA name: Ccmc
- HOA phone: 469-522-2120
Location
- Region: Wylie
Financial & listing details
- Annual tax amount: $19,456
- Date on market: 2/8/2026
- Cumulative days on market: 60 days
- Listing terms: Cash,Conventional,FHA,VA Loan
Price history
| Date | Event | Price |
|---|---|---|
| 5/29/2026 | Sold | -- |
Source: NTREIS #21172204 Report a problem | ||
| 5/16/2026 | Pending sale | $835,000$220/sqft |
Source: NTREIS #21172204 Report a problem | ||
| 4/9/2026 | Contingent | $835,000$220/sqft |
Source: NTREIS #21172204 Report a problem | ||
| 2/8/2026 | Listed for sale | $835,000-7.1%$220/sqft |
Source: NTREIS #21172204 Report a problem | ||
| 12/31/2025 | Listing removed | $899,000$236/sqft |
Source: NTREIS #20999876 Report a problem | ||
| 11/14/2025 | Price change | $899,000-2.8%$236/sqft |
Source: NTREIS #20999876 Report a problem | ||
| 8/11/2025 | Price change | $925,000-2.6%$243/sqft |
Source: NTREIS #20999876 Report a problem | ||
| 7/24/2025 | Listed for sale | $950,000+6.1%$250/sqft |
Source: NTREIS #20999876 Report a problem | ||
| 5/25/2023 | Sold | -- |
Source: NTREIS #20265942 Report a problem | ||
| 5/17/2023 | Pending sale | $895,000$235/sqft |
Source: NTREIS #20265942 Report a problem | ||
| 5/1/2023 | Contingent | $895,000$235/sqft |
Source: NTREIS #20265942 Report a problem | ||
| 4/21/2023 | Price change | $895,000-4.8%$235/sqft |
Source: NTREIS #20265942 Report a problem | ||
| 3/23/2023 | Price change | $940,000-3.6%$247/sqft |
Source: NTREIS #20265942 Report a problem | ||
| 3/3/2023 | Listed for sale | $975,000$256/sqft |
Source: NTREIS #20265942 Report a problem | ||
Public tax history
Tax history is unavailable.
Neighborhood: 75098
Nearby homes
- $268,7825 bd4 ba3.8k sqft1534 Meziere Sky Dr, Saint Paul, TX 75098Off Market

- $663,9005 bd4 ba3.8k sqft1534 Meziere Sky Dr, Saint Paul, TX 75098Off Market
- $416,4370.39 acres1530 Meziere Sky Dr, Saint Paul, TX 75098Off Market

- $195,1880.39 acres1530 Meziere Sky Dr, Saint Paul, TX 75098Off Market
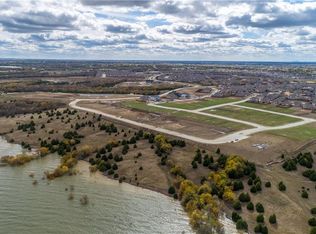
- $471,100-- bd-- ba-- sqft1530 Meziere Sky Dr, Saint Paul, TX 75098Off Market
- $279,1300.38 acres1540 Meziere Sky Dr, Saint Paul, TX 75098Off Market
- $733,3004 bd3 ba4.2k sqft1540 Meziere Sky Dr, Saint Paul, TX 75098Off Market
- $502,600-- bd-- ba-- sqft1544 Mezier Sky Dr, Wylie, TX 75098Off Market
Nearby schools
GreatSchools rating
- 10/10George W Bush Elementary SchoolGrades: PK-4Distance: 0.4 mi
- 10/10Frank Mcmillan Junior High SchoolGrades: 7-8Distance: 2.2 mi
- 8/10Wylie East High SchoolGrades: 9-12Distance: 4.4 mi
Schools provided by the listing agent
- Elementary: George W Bush
- Middle: Davis,Mcmillan
- High: Wylie East
- District: Wylie ISD
Source: NTREIS. This data may not be complete. We recommend contacting the local school district to confirm school assignments for this home.
Get a cash offer in 3 minutes
Find out how much your home could sell for in as little as 3 minutes with a no-obligation cash offer.
Estimated market value
$781,000
Get a cash offer in 3 minutes
Find out how much your home could sell for in as little as 3 minutes with a no-obligation cash offer.
Estimated market value
$781,000
- Texas
- Collin County
- Wylie
- 75098
- 1534 Meziere Sky Dr
