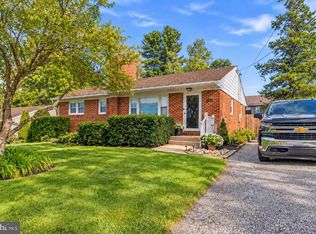
Don’t miss this chance to grab a rancher in one of the area’s most sought‑after neighborhoods. With 3 bedrooms, 3 full baths, first‑floor laundry, a main‑level family room (with a new mini-split for heat & ac), formal dining room, and a generous kitchen with breakfast nook, this home offers space and flexibility from the start. Head downstairs to find a partially finished basement with a second family room—complete with a gas‑log fireplace—plus a huge utility area perfect for storage. The price reflects the need for cosmetic updating, giving you the perfect opportunity to customize and build equity. Come see the potential and imagine the possibilities.
For sale
$399,900
1534 Miller Rd, Westminster, MD 21158
3beds
1,872sqft
Single Family Residence
Built in 1978
1.19 Acres Lot
$447,300 Zestimate®
$214/sqft
$-- HOA
What's special
Formal dining room
- 18 minutes
- 21
- 2
Zillow last checked:
Listing updated:
Listed by:
Michelle Aberts 410-259-3571,
Samuel C. Hoff Agency 410-848-1115
Source: Bright MLS,MLS#: MDCR2037586
Facts & features
Interior
Bedrooms & bathrooms
- Bedrooms: 3
- Bathrooms: 3
- Full bathrooms: 3
- Main level bathrooms: 3
- Main level bedrooms: 3
Rooms
- Room types: Dining Room, Primary Bedroom, Bedroom 2, Bedroom 3, Kitchen, Family Room, Breakfast Room, Utility Room, Bathroom 2, Bathroom 3, Primary Bathroom
Primary bedroom
- Features: Attached Bathroom, Flooring - Carpet
- Level: Main
- Area: 165 Square Feet
- Dimensions: 11 X 15
Bedroom 2
- Features: Flooring - Carpet
- Level: Main
- Area: 120 Square Feet
- Dimensions: 10 X 12
Bedroom 3
- Features: Flooring - Carpet
- Level: Main
- Area: 99 Square Feet
- Dimensions: 9 X 11
Primary bathroom
- Features: Bathroom - Walk-In Shower
- Level: Main
Bathroom 2
- Features: Bathroom - Tub Shower
- Level: Main
Bathroom 3
- Features: Bathroom - Walk-In Shower
- Level: Main
Breakfast room
- Features: Flooring - Laminate Plank
- Level: Main
- Area: 100 Square Feet
- Dimensions: 10 X 10
Dining room
- Features: Flooring - Laminate Plank
- Level: Main
- Area: 240 Square Feet
- Dimensions: 20 X 12
Family room
- Features: Flooring - Laminate Plank
- Level: Main
- Area: 529 Square Feet
- Dimensions: 23 X 23
Family room
- Features: Flooring - Laminate Plank, Fireplace - Gas
- Level: Lower
- Area: 550 Square Feet
- Dimensions: 22 X 25
Kitchen
- Features: Flooring - Vinyl
- Level: Main
- Area: 121 Square Feet
- Dimensions: 11 X 11
Utility room
- Features: Basement - Unfinished
- Level: Lower
- Area: 529 Square Feet
- Dimensions: 23 X 23
Heating
- Forced Air, Oil, Electric
Cooling
- Central Air, Ceiling Fan(s), Ductless, Electric
Appliances
- Included: Dishwasher, Refrigerator, Ice Maker, Oven/Range - Electric, Exhaust Fan, Dryer, Washer, Washer/Dryer Stacked, Water Heater, Water Conditioner - Owned, Water Treat System, Electric Water Heater
- Laundry: Main Level
Features
- Bathroom - Tub Shower, Bathroom - Walk-In Shower, Breakfast Area, Ceiling Fan(s), Dining Area, Entry Level Bedroom, Family Room Off Kitchen, Floor Plan - Traditional, Formal/Separate Dining Room, Kitchen - Country, Primary Bath(s)
- Flooring: Carpet, Vinyl, Laminate
- Doors: Sliding Glass, Storm Door(s)
- Basement: Full,Partially Finished,Walk-Out Access,Connecting Stairway
- Number of fireplaces: 1
- Fireplace features: Gas/Propane
Interior area
- Total structure area: 3,168
- Total interior livable area: 1,872 sqft
- Finished area above ground: 1,872
- Finished area below ground: 0
Property
Parking
- Parking features: Asphalt, Driveway, Off Street
- Has uncovered spaces: Yes
Accessibility
- Accessibility features: None
Features
- Levels: Two
- Stories: 2
- Patio & porch: Porch, Deck
- Pool features: None
- Has view: Yes
- View description: Panoramic
Lot
- Size: 1.19 Acres
Details
- Additional structures: Above Grade, Below Grade
- Parcel number: 0707045964
- Zoning: AG
- Special conditions: Standard
Construction
Type & style
- Home type: SingleFamily
- Architectural style: Ranch/Rambler
- Property subtype: Single Family Residence
Materials
- Brick Front, Vinyl Siding
- Foundation: Block
- Roof: Shingle
Condition
- New construction: No
- Year built: 1978
Utilities & green energy
- Sewer: On Site Septic
- Water: Well
Community & HOA
Community
- Subdivision: Kalten Acres
HOA
- Has HOA: No
Location
- Region: Westminster
Financial & listing details
- Price per square foot: $214/sqft
- Tax assessed value: $330,500
- Annual tax amount: $3,474
- Date on market: 9/22/2026
- Listing agreement: Exclusive Right To Sell
- Ownership: Fee Simple
- Road surface type: Black Top
Estimated market value
$447,300
$420,000 - $474,000
$2,411/mo
Price history
| Date | Event | Price |
|---|---|---|
| 9/22/2026 | Listed for sale | $399,900+55.6%$214/sqft |
Source:  Bright MLS #MDCR2037586 Report a problem Bright MLS #MDCR2037586 Report a problem | ||
| 6/22/2004 | Sold | $257,000$137/sqft |
Source: Public Record Report a problem | ||
Public tax history
| Year | Property taxes | Tax assessment |
|---|---|---|
| 2025 | $3,119 +0.8% | $302,133 +10.4% |
| 2024 | $3,094 +11.6% | $273,767 +11.6% |
| 2023 | $2,773 +0.8% | $245,400 |
| 2022 | $2,750 +0.9% | $245,400 +1.7% |
| 2021 | $2,726 +0.9% | $241,267 +0.9% |
| 2020 | $2,703 | $239,200 |
| 2019 | $2,703 | $239,200 |
| 2018 | $2,703 -0.9% | $239,200 -0.9% |
| 2017 | $2,728 | $241,400 |
| 2016 | -- | $241,400 |
| 2015 | -- | $241,400 -0.9% |
| 2014 | -- | $243,500 |
| 2013 | -- | $243,500 |
| 2012 | -- | $243,500 -15.3% |
| 2011 | -- | $287,550 |
| 2010 | -- | $287,550 |
| 2009 | -- | $287,550 -6.1% |
| 2008 | -- | $306,320 +16.1% |
| 2007 | -- | $263,952 +19.1% |
| 2006 | -- | $221,586 +23.6% |
| 2005 | -- | $179,220 +3.9% |
| 2004 | -- | $172,506 +4% |
| 2003 | -- | $165,793 +4.2% |
| 2002 | -- | $159,080 +1% |
| 2001 | -- | $157,516 |
Find assessor info on the county website
Monthly payment
Est. payment
Payment breakdown
Explore the cost of this home by adjusting the details. Changes won't be saved.Climate risks
Neighborhood: 21158
Nearby schools
Schools provided by the listing agent
- District: Carroll County Public Schools
Source: Bright MLS. This data may not be complete. We recommend contacting the local school district to confirm school assignments for this home.
Similar homes
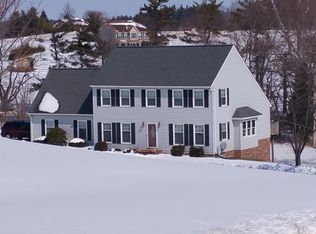
- $--3 bd2 ba2.2k sqft1624 Littlestown Pike, Westminster, MD 21158Auction
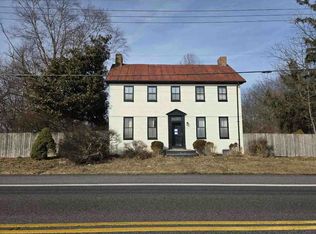 Auction.com 1
 - $435,0003 bd3 ba1.8k sqft375 Sunshine Way, Westminster, MD 21157For Sale
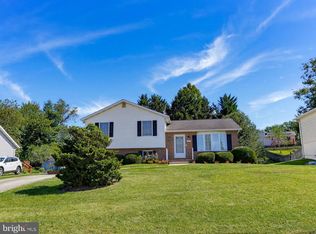
 MLS ID #MDCR2037702, Nick Waldner, Keller Williams Realty Centre. Bright MLS
 - $424,9004 bd3 ba1.7k sqft4903 Oriole Ct, Westminster, MD 21158For Sale
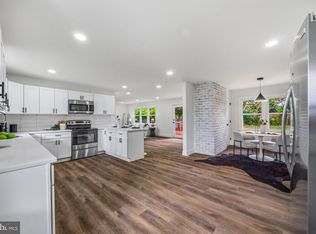 MLS ID #MDCR2037738, Barry Hess, Keller Williams Flagship. Bright MLS
 - $425,0004 bd3 ba1.3k sqft521 Mark Dr, Westminster, MD 21157For Sale
 MLS ID #MDCR2037914, Jessica Sauls, The KW Collective. Bright MLS
 - $375,0004 bd1 ba1.4k sqft150 Bond St, Westminster, MD 21157For SaleMLS ID #MDCR2037486, Bob Lucido, Keller Williams Lucido Agency. Bright MLS
- $395,0003 bd2 ba1.8k sqft314 Royer Rd, Westminster, MD 21158For SaleMLS ID #MDCR2037244, Tricia Warfield, Berkshire Hathaway HomeServices PenFed Realty. Bright MLS
- $430,0003 bd3 ba2k sqft361 Buck Cash Dr, Westminster, MD 21158For SaleMLS ID #MDCR2036656, Kimberly Justice, EXP Realty, LLC. Bright MLS
- $425,0003 bd2 ba1.9k sqft3322 Sutton Ct, Manchester, MD 21102For SaleMLS ID #MDCR2037736, Christine Centofanti, RE/MAX Advantage Realty. Bright MLS
- $347,0003 bd3 ba2.3k sqft1309 Paw Paw Dr, Hampstead, MD 21074For SaleMLS ID #MDCR2037440, Mercedes Brooks, Monument Sotheby's International Realty. Bright MLS
- $425,0002 bd2 ba2.1k sqft428 Maple Ave, Westminster, MD 21157For SaleMLS ID #MDCR2037856, Galen Roop, Cummings & Co. Realtors. Bright MLS
- $439,5004 bd3 ba1.9k sqft918 Wampler Ln, Westminster, MD 21158For SaleMLS ID #MDCR2036362, Sarah Lovelidge, ExecuHome Realty. Bright MLS
- $425,0003 bd2 ba2.5k sqft200 Bezold Ave, Westminster, MD 21157For SaleMLS ID #MDCR2037094, Paul Hudson, Cummings & Co. Realtors. Bright MLS
- $380,0003 bd2 ba1.7k sqft704 Old Baltimore Rd, Westminster, MD 21157For SaleMLS ID #MDCR2037630, Chris Meldrom, Corner House Realty. Bright MLS
- $474,9973 bd3 ba2.5k sqft1169 Long Valley Rd, Westminster, MD 21158For SaleMLS ID #MDCR2035112, Russ Dukan, Allfirst Realty, Inc.. Bright MLS
- $315,0003 bd2 ba1.3k sqft413 Babylon Ct, Westminster, MD 21158For SaleMLS ID #MDCR2037582, Bob Chew, Samson Properties. Bright MLS
- $380,0003 bd2 ba2.3k sqft2034 Fridinger Mill Rd, Westminster, MD 21157For SaleMLS ID #MDCR2035484, Makayla Kernan, Samson Properties. Bright MLS
- $399,9904 bd3 ba2k sqft191 E George St, Westminster, MD 21157For SaleMLS ID #MDCR2035036, Yi Zhang, Libra Realty, LLC. Bright MLS
- $479,0004 bd3 ba1.5k sqft731 Uniontown Rd, Westminster, MD 21158For SaleMLS ID #MDCR2037290, Marc Miller, LPT Realty, LLC. Bright MLS
