Skip main navigation
Sold for $900,000
  • $900,000

    1534 Monticello Dr, Gladwyne, PA 19035

    4beds
    2,584sqft
    Single Family Residence
    Built in 1962
    0.69 Acres Lot
    $1,105,200 Zestimate®
    $348/sqft
    $6,231 Estimated rent

    Home value

    $1,105,200

    $1.03M - $1.20M

    $6,231/mo

    Zestimate® history
    Loading
    Loading...

    Owner options

    List your home for rent

    $6,231/mo

    Rent Zestimate®

    Find your next renter with Zillow Rental Manager. Plus, with online applications, you can quickly screen prospective tenants – for free.

    Learn more

    $6,231/mo

    Rent Zestimate®

    Refinance and save

    $5,809/mo

    Est. payment

    Refinancing to a lower rate could help reduce your monthly payments and save thousands over the life of the loan.

    See today's rates

    $5,809/mo

    Est. payment

    Explore your selling options

    Work with a Zillow partner agent

    Leverage their expertise and Zillow's premium Showcase listings to get your home seen by more buyers.

    Get started

    List with your own agent

    Get your home in front of millions of buyers by listing it on Zillow.

    Learn how to do it

    Sell it yourself

    Take full control of how buyers see your home on Zillow by listing For Sale by Owner (FSBO).

    List your home

    What's special

    Hardwood floorsBeautiful hardwood floorsFormal dining roomGorgeous backyardFront landscapingWalk-in closetSlate porch
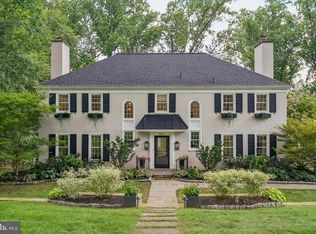
    Beautiful and stately 4 bedroom, 3 and a half bath home sitting on a serene 0.69 acre in Gladwyne is ready to tell its next story! The slate porch and front landscaping set the stage and welcome you into the home. The center foyer leads to the grand living room with a wood-burning fireplace, beautiful hardwood floors which flow throughout, and large windows that fill the room with loads of sunlight. The formal dining room overlooking the gorgeous backyard is perfect for hosting dinner parties of all sizes. The eat-in kitchen features granite countertops, stainless steel appliances, laundry, and doors to the tranquil deck for dining al fresco or enjoying your morning coffee with the sounds of nature. Family room and a half bath complete this level. Upstairs you will find the large primary bedroom suite with a walk-in closet and its own full bathroom. Additionally, there are three well-appointed bedrooms and another full-hall bathroom. The sunlit, walkout, lower level makes a wonderful playroom, or office and features hardwood floors, a large full bath, a kitchenette, a 2nd laundry area, and storage. Step outside to the quintessential brick patio and take in the park-like setting that backs up to the Henry Foundation Land Preserve. Located in the award-winning Lower Merion School District and conveniently located close to the Village of Gladwyne, Conshohocken, and major highways. Beautiful destination neighborhood. You don't want to miss this one!

    Zillow last checked:

    Listing updated:

    Listed by:

    Damon Michels 610-731-9300,

    KW Main Line - Narberth,

    Listing Team: Damon Michels Team

    Bought with:

    John Mish, RM425240

    Mish Realty LLC

    Source: Bright MLS,MLS#: PAMC2075806MLS Logo

    Facts & features

    Interior

    Bedrooms & bathrooms
    • Bedrooms: 4
    • Bathrooms: 4
    • Full bathrooms: 3
    • 1/2 bathrooms: 1
    • Main level bathrooms: 1
    Rooms
    • Room types: Living Room, Dining Room, Primary Bedroom, Bedroom 2, Bedroom 3, Bedroom 4, Kitchen, Family Room, Recreation Room, Storage Room, Primary Bathroom, Full Bath, Half Bath
    Basement
    • Area: 192
    Heating
    • Baseboard, Hot Water, Electric, Oil
    Cooling
    • Central Air, Electric
    Appliances
    • Included: Dishwasher, Disposal, Dryer, Microwave, Self Cleaning Oven, Refrigerator, Washer, Water Heater
    • Laundry: Has Laundry, In Basement, Main Level
    Features
    • Attic, Attic/House Fan, Built-in Features, Floor Plan - Traditional, Eat-in Kitchen, Primary Bath(s), Recessed Lighting, Walk-In Closet(s), Upgraded Countertops
    • Flooring: Hardwood, Wood
    • Windows: Window Treatments
    • Basement: Partial,Finished,Walk-Out Access,Garage Access,Heated,Interior Entry,Exterior Entry,Windows
    • Number of fireplaces: 1
    Interior area
    • Total structure area: 2,584
    • Total interior livable area: 2,584 sqft
    • Finished area above ground: 2,392
    • Finished area below ground: 192

    Property

    Parking
    • Total spaces: 6
    • Parking features: Garage Door Opener, Inside Entrance, Oversized, Garage Faces Rear, Driveway, Private, Attached
    • Attached garage spaces: 2
    • Uncovered spaces: 4
    Accessibility
    • Accessibility features: None
    Features
    • Levels: Two
    • Stories: 2
    • Patio & porch: Deck, Patio, Porch
    • Pool features: None
    Lot
    • Size: 0.69 Acres
    • Dimensions: 96.00 x 0.00
    • Features: Front Yard, Rear Yard, SideYard(s)
    Details
    • Additional structures: Above Grade, Below Grade
    • Parcel number: 400040712009
    • Zoning: RES
    • Special conditions: Standard

    Construction

    Type & style
    • Home type: SingleFamily
    • Architectural style: Colonial
    • Property subtype: Single Family Residence
    Materials
    • Vinyl Siding, Wood Siding
    • Foundation: Concrete Perimeter
    • Roof: Pitched,Shingle
    Condition
    • New construction: No
    • Year built: 1962

    Utilities & green energy

    • Sewer: On Site Septic
    • Water: Public
    • Utilities for property: Cable Connected, Phone

    Community & HOA

    Community
    • Security: Smoke Detector(s)
    • Subdivision: Gladwyne
    HOA
    • Has HOA: No
    Location
    • Region: Gladwyne
    • Municipality: LOWER MERION TWP

    Financial & listing details

    • Price per square foot: $348/sqft
    • Tax assessed value: $296,340
    • Annual tax amount: $11,859
    • Date on market: 6/26/2023
    • Listing agreement: Exclusive Right To Sell
    • Inclusions: Washer / Dryer In Kitchen, Washer And Dryer In Basement, Kitchen Refrigerator All-as-is
    • Exclusions: Dining Rm Crystal Chandelier And Sconces, Living Rm Sconces, Bsmt Refrigerator, All Outdoor Solar Lighting
    • Ownership: Fee Simple

    Price history

    DateEventPrice
    9/22/2023Sold$900,000$348/sqft
    Source: Bright MLS #PAMC2075806 Report a problem
    8/15/2023Pending sale$900,000$348/sqft
    Source: Bright MLS #PAMC2075806 Report a problem
    7/5/2023Contingent$900,000$348/sqft
    Source: Bright MLS #PAMC2075806 Report a problem
    6/26/2023Listed for sale$900,000+24.1%$348/sqft
    Source: Bright MLS #PAMC2075806 Report a problem
    7/29/2021Listing removed--
    Source: Zillow Rental Network Premium Report a problem
    7/16/2021Listed for rent$1,150-76%
    Source: Zillow Rental Network Premium #PAMC2004380 Report a problem
    11/10/2016Listing removed$725,000$281/sqft
    Source: Berkshire Hathaway HomeServices Fox & Roach, REALTORS #6809071 Report a problem
    6/10/2016Listed for sale$725,000-3.3%$281/sqft
    Source: BHHS Fox & Roach #6809071 Report a problem
    1/10/2016Listing removed$750,000$290/sqft
    Source: BHHS Fox & Roach #6609017 Report a problem
    9/23/2015Price change$750,000-9.1%$290/sqft
    Source: BHHS Fox & Roach #6609017 Report a problem
    7/13/2015Listed for sale$825,000$319/sqft
    Source: BHHS Fox & Roach #6609017 Report a problem
    12/6/2014Listing removed$4,800$2/sqft
    Source: BHHS Fox & Roach-Gladwyne #6436681 Report a problem
    9/16/2014Price change$4,800+6.7%$2/sqft
    Source: BHHS Fox & Roach-Gladwyne #6436681 Report a problem
    8/15/2014Price change$4,500-10%$2/sqft
    Source: BHHS Fox & Roach-Gladwyne #6436681 Report a problem
    8/8/2014Listed for rent$5,000$2/sqft
    Source: BHHS Fox & Roach-Gladwyne #6436681 Report a problem

    Public tax history

    YearProperty taxesTax assessment
    2025$12,825 +5%$296,340
    2024$12,214 $296,340
    2023$12,214 +4.9%$296,340
    2022$11,640 +2.3%$296,340
    2021$11,376 +2.5%$296,340
    2020$11,098 +1.8%$296,340
    2019$10,902 +1.9%$296,340
    2018$10,702 +3%$296,340
    2017$10,386 +3.4%$296,340
    2016$10,041 +3.7%$296,340
    2015$9,683 +3%$296,340
    2014$9,401 +2.9%$296,340
    2013$9,135 +1.5%$296,340
    2012$9,000 +5.6%$296,340
    2011$8,524 +3.5%$296,340
    2010$8,232 +5.3%$296,340
    2009$7,819 +5.1%$296,340
    2008$7,442 +3%--
    2007$7,225 +7.6%--
    2006$6,717 +3.8%--
    2005$6,468 +6.2%--
    2004$6,092 +5.9%--
    2003$5,755 +9.4%--
    2002$5,261 +9.4%--
    2000$4,809 +4.6%--
    1999$4,598 --
    Find assessor info on the county website

    Neighborhood: 19035

    Nearby schools

    GreatSchools rating
    Schools provided by the listing agent
    • Elementary: Gladwyne
    • Middle: Black Rock
    • High: Harriton Senior
    • District: Lower Merion

    Source: Bright MLS. This data may not be complete. We recommend contacting the local school district to confirm school assignments for this home.

    Get a cash offer in 3 minutes
    Find out how much your home could sell for in as little as 3 minutes with a no-obligation cash offer.
    Estimated market value
    $1,105,200
    Get a cash offer in 3 minutes
    Find out how much your home could sell for in as little as 3 minutes with a no-obligation cash offer.
    Estimated market value
    $1,105,200