Skip main navigation
Off market
  • $315,700

    1534 Moorings Dr APT 22A, Reston, VA 20190

    1beds
    963sqft
    Condo
    Built in 1972
    -- sqft lot
    $315,700 Zestimate®
    $328/sqft
    $2,225 Estimated rent

    Home value

    $315,700

    $300,000 - $331,000

    $2,225/mo

    Zestimate® history
    Loading
    Loading...

    Owner options

    List your home for rent

    $2,225/mo

    Rent Zestimate®

    Find your next renter with Zillow Rental Manager. Plus, with online applications, you can quickly screen prospective tenants – for free.

    Learn more

    $2,225/mo

    Rent Zestimate®

    Refinance and save

    $1,984/mo

    Est. payment

    Refinancing to a lower rate could help reduce your monthly payments and save thousands over the life of the loan.

    See today's rates

    $1,984/mo

    Est. payment

    Explore your selling options

    Work with a Zillow partner agent

    Leverage their expertise and Zillow's premium Showcase listings to get your home seen by more buyers.

    Get started

    List with your own agent

    Get your home in front of millions of buyers by listing it on Zillow.

    Learn how to do it

    Sell it yourself

    Take full control of how buyers see your home on Zillow by listing For Sale by Owner (FSBO).

    List your home

    What's special

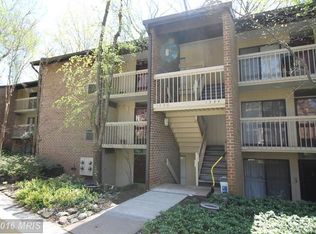
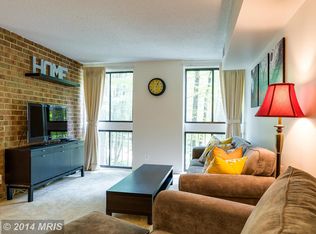
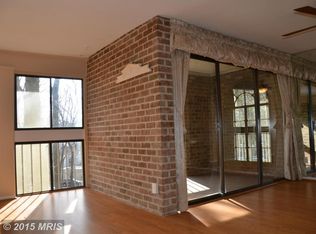
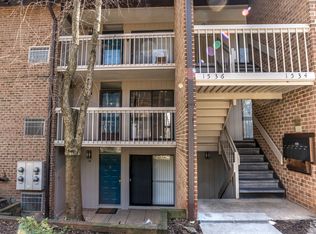
    Welcome to this fantastic condo redesigned and remodeled to cater to the home chef and great entertaining! The kitchen offers endless custom designed soft close cabinetry, under cabinet lighting, marble counter tops, stainless steel appliances and a grand center island to host many! This open floor plan flows from the moment you enter, to the kitchen and main living area. Recessed lighting throughout kitchen and living room. Enjoy the outdoors from your balcony right off the main living area which can also be enclosed to create additional space/sunroom. The large master bedroom also has a great size balcony to enjoy private treed views, a spacious walk-in closet and pocket doors tucked away and not in the way! The en-suite bath offers both a soaking tub and separate shower with ceramic flooring and marble throughout. In unit full size Bosch washer and dryer, ample closet space throughout. All windows and doors have been replaced, New HVAC and duct work, Nest system, extra storage that conveys and assigned parking. Picnic tables and lake access for Lakeview community only. A quick walk over to Lake Anne for dining, shops, farmers market and more! Two miles from Wiehle/Reston Station, Reston Town Center and the future Reston Town Center Silver Line.

    This property is off market, which means it's not currently listed for sale or rent on Zillow. This may be different from what's available on other websites or public sources.
    Facts & features

    Interior

    Bedrooms & bathrooms
    • Bedrooms: 1
    • Bathrooms: 2
    • Full bathrooms: 1
    • 1/2 bathrooms: 1
    Heating
    • Forced air
    Cooling
    • Central
    Appliances
    • Included: Dishwasher, Dryer, Microwave, Refrigerator, Washer
    Features
    • Flooring: Carpet
    • Basement: None
    Interior area
    • Total interior livable area: 963 sqft

    Property

    Features
    • Exterior features: Brick
    Details
    • Parcel number: 0172267A0022A

    Construction

    Type & style
    • Home type: Condo
    Materials
    • brick
    • Roof: Composition
    Condition
    • Year built: 1972

    Community & neighborhood

    Location
    • Region: Reston

    HOA & financial

    HOA
    • Has HOA: Yes
    • HOA fee: $59 monthly

    Price history

    DateEventPrice
    3/17/2023Listing removed--
    Source: Bright MLS #VAFX1181760 Report a problem
    5/17/2022Sold$310,000+10.7%$322/sqft
    Source: Bright MLS #VAFX2061962 Report a problem
    4/16/2022Pending sale$279,999$291/sqft
    Source: Bright MLS #VAFX2061962 Report a problem
    4/13/2022Listed for sale$279,999+12%$291/sqft
    Source: Bright MLS #VAFX2061962 Report a problem
    3/17/2021Sold$250,000+2.1%$260/sqft
    Source: Public Record Report a problem
    2/20/2021Contingent$244,900$254/sqft
    Source: Bright MLS #VAFX1181760 Report a problem
    2/19/2021Listed for sale$244,900+25.6%$254/sqft
    Source: Bright MLS #VAFX1181760 Report a problem
    3/30/2017Sold$195,000$202/sqft
    Source: Agent Provided Report a problem
    3/17/2017Pending sale$195,000$202/sqft
    Source: Keller Williams Realty #FX9888318 Report a problem
    3/16/2017Listed for sale$195,000+2.6%$202/sqft
    Source: Keller Williams Realty #FX9888318 Report a problem
    7/14/2004Sold$190,000$197/sqft
    Source: Public Record Report a problem

    Public tax history

    YearProperty taxesTax assessment
    2025$3,631 +5.8%$301,840 +6%
    2024$3,433 +7.7%$284,750 +5%
    2023$3,188 +12.6%$271,190 +14%
    2022$2,832 $237,890 +13.4%
    2021-- $209,780 +3%
    2020$2,506 $203,670
    2019$2,506 +10.2%$203,670 +10.2%
    2018$2,275 +1.9%$184,880
    2017$2,233 +0.2%$184,880
    2016$2,229 -4.5%$184,880 -7.9%
    2015$2,335 +4.2%$200,740 +4%
    2014$2,240 $193,020 +26%
    2013-- $153,240 +3.1%
    2012-- $148,680 +10%
    2011-- $135,160 -16%
    2010-- $160,910 -9%
    2009-- $176,820 -10%
    2008-- $196,470 -8.8%
    2007-- $215,340 +113.8%
    2003-- $100,700 +22%
    2002-- $82,540

    Find assessor info on the county website

    Neighborhood: Town Center

    Nearby schools

    GreatSchools rating
    Schools provided by the listing agent
    • Elementary: LAKE ANNE
    • Middle: HUGHES
    • High: SOUTH LAKES
    • District: FAIRFAX COUNTY PUBLIC SCHOOLS

    Source: The MLS. This data may not be complete. We recommend contacting the local school district to confirm school assignments for this home.

    Get a cash offer in 3 minutes
    Find out how much your home could sell for in as little as 3 minutes with a no-obligation cash offer.
    Estimated market value
    $315,700
    Get a cash offer in 3 minutes
    Find out how much your home could sell for in as little as 3 minutes with a no-obligation cash offer.
    Estimated market value
    $315,700