Skip main navigation
Sold for $375,000
  • $375,000

    1534 Murray Pl, Bel Air, MD 21015

    4beds
    1,804sqft
    Townhouse
    Built in 1987
    2,800 Square Feet Lot
    $383,700 Zestimate®
    $208/sqft
    $2,818 Estimated rent

    Home value

    $383,700

    $353,000 - $414,000

    $2,818/mo

    Zestimate® history
    Loading
    Loading...

    Owner options

    List your home for rent

    $2,818/mo

    Rent Zestimate®

    Find your next renter with Zillow Rental Manager. Plus, with online applications, you can quickly screen prospective tenants – for free.

    Learn more

    $2,818/mo

    Rent Zestimate®

    Refinance and save

    $2,306/mo

    Est. payment

    Refinancing to a lower rate could help reduce your monthly payments and save thousands over the life of the loan.

    See today's rates

    $2,306/mo

    Est. payment

    Explore your selling options

    Work with a Zillow partner agent

    Leverage their expertise and Zillow's premium Showcase listings to get your home seen by more buyers.

    Get started

    List with your own agent

    Get your home in front of millions of buyers by listing it on Zillow.

    Learn how to do it

    Sell it yourself

    Take full control of how buyers see your home on Zillow by listing For Sale by Owner (FSBO).

    List your home

    What's special

    Fully renovated kitchenOpen-concept main levelShaded fully fenced backyardVersatile additional living spaceNew light fixturesFully fenced in yardLarge picture window
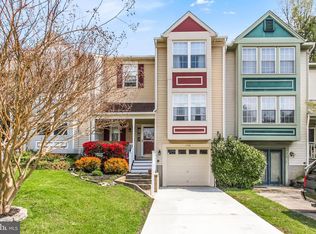
    Welcome to 1534 Murray Place! This stunning 4-bedroom, 3.5-bathroom townhome has been completely transformed from top to bottom, offering 1,804 square feet of thoughtfully designed living space across three beautifully finished levels. With modern upgrades throughout, this home is truly move-in ready! Step inside and be greeted by brand-new luxury vinyl plank flooring that seamlessly flows through the open-concept main level, creating a bright and inviting atmosphere. The chef-inspired kitchen boasts sleek granite countertops, a spacious center island, and brand-new Frigidaire stainless steel appliances, all illuminated by natural light pouring in through a large picture window. Upstairs, the generously sized bedrooms provide comfort and ample closet space, while the fully finished walkout lower level offers versatile additional living space, complete with a fourth bedroom and full bath—ideal for a guest suite, home office, or entertainment area. Outside, enjoy a charming front porch, shaded fully fenced backyard and deck, perfect for hosting gatherings or unwinding in your own private oasis. Don't miss out on this incredible opportunity—schedule your showing today and make this beautifully updated home yours! Updates All new Frigidaire Appliances New Roof (less than 1 year old) New LVP Flooring New light fixtures New hot water heater Fully renovated Kitchen and all 4 bathrooms 4 true bedrooms Walkout basement Fully fenced in yard New exterior vinyl siding

    Zillow last checked:

    Listing updated:

    Listed by:

    Mickenzie Hyson 410-877-4098,

    Compass

    Bought with:

    Katie Swinson, 5009386

    Compass Home Group, LLC

    Source: Bright MLS,MLS#: MDHR2040182MLS Logo

    Facts & features

    Interior

    Bedrooms & bathrooms
    • Bedrooms: 4
    • Bathrooms: 4
    • Full bathrooms: 3
    • 1/2 bathrooms: 1
    • Main level bathrooms: 1
    Basement
    • Area: 652
    Heating
    • Heat Pump, Electric
    Cooling
    • Central Air, Electric
    Appliances
    • Included: Dishwasher, Refrigerator, Microwave, Disposal, Oven/Range - Electric, Electric Water Heater
    • Laundry: Washer/Dryer Hookups Only
    Features
    • Dining Area
    • Basement: Other
    • Has fireplace: No
    Interior area
    • Total structure area: 1,956
    • Total interior livable area: 1,804 sqft
    • Finished area above ground: 1,304
    • Finished area below ground: 500

    Property

    Parking
    • Parking features: On Street
    • Has uncovered spaces: Yes
    Accessibility
    • Accessibility features: None
    Features
    • Levels: Three
    • Stories: 3
    • Pool features: None
    Lot
    • Size: 2,800 sqft
    Details
    • Additional structures: Above Grade, Below Grade
    • Parcel number: 1303209814
    • Zoning: R2
    • Special conditions: Standard

    Construction

    Type & style
    • Home type: Townhouse
    • Architectural style: Colonial
    • Property subtype: Townhouse
    Materials
    • Vinyl Siding
    • Foundation: Other
    Condition
    • New construction: No
    • Year built: 1987

    Utilities & green energy

    • Sewer: Public Sewer
    • Water: Public

    Community & neighborhood

    Location
    • Region: Bel Air
    • Subdivision: Fountain Glen

    HOA & financial

    HOA
    • Has HOA: Yes
    • HOA fee: $41 monthly

    Other

    Other facts
    • Listing agreement: Exclusive Right To Sell
    • Listing terms: Cash,Conventional,FHA,VA Loan
    • Ownership: Fee Simple

    Price history

    DateEventPrice
    3/31/2025Sold$375,000+1.6%$208/sqft
    Source: Bright MLS #MDHR2040182 Report a problem
    3/19/2025Listing removed$369,000$205/sqft
    Source: Bright MLS #MDHR2040182 Report a problem
    3/4/2025Contingent$369,000$205/sqft
    Source: Bright MLS #MDHR2040182 Report a problem
    2/26/2025Listed for sale$369,000+47.5%$205/sqft
    Source: Bright MLS #MDHR2040182 Report a problem
    11/1/2024Sold$250,160+25.7%$139/sqft
    Source: Bright MLS #MDHR2035718 Report a problem
    10/18/2024Contingent$199,000$110/sqft
    Source: Bright MLS #MDHR2035718 Report a problem
    9/16/2024Listed for sale$199,000-38.8%$110/sqft
    Source: Bright MLS #MDHR2035718 Report a problem
    8/17/2024Listing removed--
    Source: Bright MLS #MDHR2033712 Report a problem
    7/15/2024Listed for sale$324,999+40.8%$180/sqft
    Source: Bright MLS #MDHR2033712 Report a problem
    5/18/2005Sold$230,900$128/sqft
    Source: Public Record Report a problem

    Public tax history

    YearProperty taxesTax assessment
    2025$2,624 +4.9%$240,800 +4.9%
    2024$2,502 +5.2%$229,533 +5.2%
    2023$2,379 +5.4%$218,267 +5.4%
    2022$2,256 -2%$207,000 +2.4%
    2021$2,303 +1.1%$202,200 +2.4%
    2020$2,278 +2.5%$197,400 +2.5%
    2019$2,223 +0.5%$192,600 +0.5%
    2018$2,211 -0.5%$191,600 -0.5%
    2017$2,223 $192,600 +1.6%
    2016-- $189,600 +1.9%
    2015-- $186,133 +1.9%
    2014$2,049 $182,667 +1.9%
    2013-- $179,200
    2012-- $179,200
    2011-- $179,200 -15.8%
    2010-- $212,910 +13.3%
    2009-- $187,996 +15.3%
    2008-- $163,083 +18%
    2007-- $138,170 +7.4%
    2006-- $128,696 +7.9%
    2005-- $119,223 +8.6%
    2004-- $109,750 +1.7%
    2003-- $107,952 +1.7%
    2002-- $106,156 +1.7%
    2001-- $104,360

    Find assessor info on the county website

    Neighborhood: 21015

    Nearby schools

    GreatSchools rating
    Schools provided by the listing agent
    • High: C. Milton Wright
    • District: Harford County Public Schools

    Source: Bright MLS. This data may not be complete. We recommend contacting the local school district to confirm school assignments for this home.

    Get a cash offer in 3 minutes
    Find out how much your home could sell for in as little as 3 minutes with a no-obligation cash offer.
    Estimated market value
    $383,700
    Get a cash offer in 3 minutes
    Find out how much your home could sell for in as little as 3 minutes with a no-obligation cash offer.
    Estimated market value
    $383,700