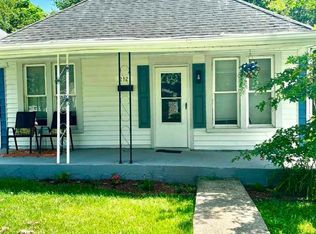
Affordable, charming, and full of potential are just a few of the descriptions for this lovely new 2 bed/1 bath home located on the north side of Terre Haute. Situated on a spacious corner lot and offering great curb appeal along with mature shade trees within a large and fenced in yard, this charming and updated home with a newer roof (2023), water heater (2022), and HVAC (2022) offers thoughtful updates blended with modern touches. Inside, you’ll find a bright living room with abundant natural light, cozy carpet, and fresh finishes. Both bedrooms feature carpet as well as the separate dining room, while the updated kitchen features stylish sage-green cabinetry, modern hardware, laminate countertops, and durable luxury vinyl plank flooring, creating a fresh, functional space for everyday living. Whether you’re a first-time homebuyer, downsizing, or looking to add to your investment portfolio, this move-in-ready home offers comfort, value, and convenience in one attractive package. Contact your favorite realtor today for your own tour!
For sale
$97,900
1534 N 30th St, Terre Haute, IN 47803
2beds
925sqft
Single Family Residence
Built in 1916
5,590 Square Feet Lot
$-- Zestimate®
$106/sqft
$-- HOA
What's special
Modern hardwareStylish sage-green cabinetryGreat curb appealSeparate dining roomFresh finishesMature shade treesUpdated kitchen
- 5 days |
- 486 |
- 31 |
Zillow last checked:
Listing updated:
Listed by:
LAURIE ALLISON,
REMAX R.E.A.
Source: THAAR,MLS#: 109940
Facts & features
Interior
Bedrooms & bathrooms
- Bedrooms: 2
- Bathrooms: 1
- Full bathrooms: 1
Primary bedroom
- Description: Carpet, New Light Fixture, Access Door To Basement
- Level: First
Bedroom 2
- Description: Carpet
- Level: First
Bedroom 3
- Level: 0
Bedroom 4
- Level: 0
Bathroom 1
- Level: First
Bathroom 2
- Level: 0
Bathroom 3
- Level: 0
Dining room
- Description: Carpet And New Light Fixture
- Level: First
Kitchen
- Description: New Paint And Vinyl Plank Flooring
- Level: First
Living room
- Description: Carpet/Laminate Tile And New Light Fixture
- Level: First
Basement
- Description: # of Basement Bathrooms: 0
Heating
- Natural Gas
Cooling
- Central Air
Appliances
- Included: Dishwasher, Refrigerator, Elec. Range/Oven, Microwave, Washer
- Laundry: First Level, Laundry Comments(Washer And Dryer Included), Laundry Size(6’ 6” X 6’ 11”)
Features
- New Paint
- Flooring: New Floor Covering, Carpet, Laminate
- Windows: Vinyl Clad
- Basement: Partial Basement,Partial
- Has fireplace: No
Interior area
- Total structure area: 925
- Total interior livable area: 925 sqft
Property
Parking
- Parking features: Driveway, No Garage
- Has uncovered spaces: Yes
Features
- Stories: 1
- Patio & porch: Porch
Lot
- Size: 5,590 Square Feet
Details
- Parcel number: 840614426008.000002
- Zoning: R-1
Construction
Type & style
- Home type: SingleFamily
- Property subtype: Single Family Residence
Materials
- Wood Siding
- Roof: Shingle
Condition
- Year built: 1916
Utilities & green energy
- Sewer: Public Sewer
Community & HOA
Community
- Security: Security System
- Subdivision: None
Location
- Region: Terre Haute
Financial & listing details
- Price per square foot: $106/sqft
- Tax assessed value: $48,300
- Annual tax amount: $414
- Date on market: 7/16/2026
- Inclusions: Kitchen Appliances And Washer/Dryer
- Exclusions: Personal Property
Estimated market value
Not available
Estimated sales range
Not available
$1,085/mo
Price history
| Date | Event | Price |
|---|---|---|
| 7/16/2026 | Listed for sale | $97,900+10%$106/sqft |
Source:  THAAR #109940 Report a problem THAAR #109940 Report a problem | ||
| 7/3/2026 | Listing removed | -- |
Source: Owner Report a problem | ||
| 5/11/2026 | Price change | $89,000-3.3%$96/sqft |
Source: Owner Report a problem | ||
| 5/6/2026 | Price change | $92,000-8%$99/sqft |
Source: Owner Report a problem | ||
| 4/22/2026 | Pending sale | $99,999$108/sqft |
Source: Owner Report a problem | ||
| 4/21/2026 | Listed for sale | $99,999+17.8%$108/sqft |
Source: Owner Report a problem | ||
| 1/3/2024 | Sold | $84,900$92/sqft |
Source:  MIBOR as distributed by MLS GRID #21939997 Report a problem MIBOR as distributed by MLS GRID #21939997 Report a problem | ||
| 11/6/2023 | Pending sale | $84,900$92/sqft |
Source: MIBOR as distributed by MLS GRID #21939997 Report a problem | ||
| 11/3/2023 | Listed for sale | $84,900$92/sqft |
Source: THAAR #101579 Report a problem | ||
| 9/21/2023 | Listing removed | -- |
Source: MIBOR as distributed by MLS GRID #21939997 Report a problem | ||
| 9/5/2023 | Pending sale | $84,900$92/sqft |
Source: MIBOR as distributed by MLS GRID #21939997 Report a problem | ||
| 8/24/2023 | Listed for sale | $84,900+4790.6%$92/sqft |
Source: MIBOR as distributed by MLS GRID #21939997 Report a problem | ||
| 4/7/2022 | Sold | $1,736$2/sqft |
Source: Public Record Report a problem | ||
Public tax history
| Year | Property taxes | Tax assessment |
|---|---|---|
| 2025 | $414 -49.7% | $48,300 +21.4% |
| 2024 | $824 +5.2% | $39,800 +4.5% |
| 2023 | $783 +7.7% | $38,100 +5.2% |
| 2022 | $727 +1.8% | $36,200 +7.7% |
| 2021 | $714 +2% | $33,600 +1.8% |
| 2020 | $699 +6.6% | $33,000 +1.9% |
| 2019 | $656 -69.5% | $32,400 -1.2% |
| 2018 | $2,153 +62.6% | $32,800 +2.5% |
| 2017 | $1,324 +112.9% | $32,000 |
| 2016 | $622 +0.3% | $32,000 +3.2% |
| 2014 | $620 +1.6% | $31,000 +1.6% |
| 2013 | $610 +10.9% | $30,500 +10.9% |
| 2011 | $550 +0.4% | $27,500 +0.4% |
| 2010 | $548 -2.8% | $27,400 -2.8% |
| 2009 | $564 -38.6% | $28,200 -2.4% |
| 2007 | $919 +77.5% | $28,900 +52.1% |
| 2004 | $518 | $19,000 |
Find assessor info on the county website
Monthly payment
Est. payment
Payment breakdown
Explore the cost of this home by adjusting the details. Changes won't be saved.Climate risks
Neighborhood: 47803
Nearby schools
GreatSchools rating
- 4/10Benjamin Franklin Elementary SchoolGrades: PK-5Distance: 1 mi
- 6/10Woodrow Wilson Middle SchoolGrades: 6-8Distance: 1.5 mi
- 3/10Terre Haute North Vigo High SchoolGrades: 9-12Distance: 0.9 mi
Schools provided by the listing agent
- Elementary: Benjamín Franklin
- Middle: Woodrow Wilson
- High: Terre Haute South
Source: THAAR. This data may not be complete. We recommend contacting the local school district to confirm school assignments for this home.
- $76,0002 bd1 ba980 sqft1525 N 29th St, Terre Haute, IN 47803Off Market
- $138,2003 bd1 ba1.7k sqft1520 N 30th St, Terre Haute, IN 47803Off Market
- $1,600-- bd-- ba-- sqft1519 N 29th St, Terre Haute, IN 47803Off Market
- $140,0003 bd1 ba1.2k sqft1605 N 29th St, Terre Haute, IN 47804Sold
- $1,600-- bd-- ba-- sqft1515 N 29th St, Terre Haute, IN 47803Off Market
- $127,1002 bd1 ba1.1k sqft1611 N 29th St, Terre Haute, IN 47804Off Market
- $2557,551 Square Feet1521 N 30th St, Terre Haute, IN 47803Sold
- $3,5007,420 Square Feet1521 N 30th St, Terre Haute, IN 47803Off Market
A local agent can set up tours, give advice and negotiate with sellers.
A local lender can help you make sure your offer is ready when you are.
Similar homes
- $99,9002 bd1 ba999 sqft2618 Washington Ave, Terre Haute, IN 47803For Sale

 MLS ID #109894, JANE ROWE-MEINERS, THE REAL ESTATE CONNECTION. THAAR
 - $84,5002 bd1 ba1k sqft1930 Hendricks St, Terre Haute, IN 47804For Sale
 MLS ID #109645, JILL L HANNAH, REMAX R.E.A.. THAAR
 - $89,9002 bd1 ba910 sqft2121 Elm St, Terre Haute, IN 47807For Sale
 MLS ID #109725, SUSAN KINGERY, WABASH VALLEY REAL ESTATE PROFESSIONALS. THAAR
 - $89,9001 bd1 ba918 sqft2718 Schaal Ave, Terre Haute, IN 47803For Sale
 MLS ID #109793, JANE ROWE-MEINERS, THE REAL ESTATE CONNECTION. THAAR
 - $100,0001 bd1 ba805 sqft1610 N 4th St, Terre Haute, IN 47804ActiveMLS ID #22114516, Christopher Skillern, F.C. Tucker Advantage, REALTOR. MIBOR as distributed by MLS GRID
- $115,0002 bd1 ba922 sqft810 S 19th St, Terre Haute, IN 47803For SaleMLS ID #109684, KATHI KENNEDY, CENTURY 21 ELITE. THAAR
- $115,9002 bd1 ba1.1k sqft2908 College Ave, Terre Haute, IN 47803For SaleMLS ID #109570, TRACEY SYMON, NEXTHOME REAL ESTATE CONNECTIONS. THAAR
- $125,0002 bd1 ba1.2k sqft1614 N 4th St, Terre Haute, IN 47804ActiveMLS ID #22114546, Christopher Skillern, F.C. Tucker Advantage, REALTOR. MIBOR as distributed by MLS GRID
- $99,9002 bd1 ba1k sqft2500 N 6 1/2 St, Terre Haute, IN 47804For SaleMLS ID #109319, KENDRA COHEN-COOK, NEXTHOME REAL ESTATE CONNECTIONS. THAAR
- $79,9002 bd1 ba1k sqft1901 2nd Ave, Terre Haute, IN 47807For SaleMLS ID #109871, MYRA TAYLOR, AMAZING REAL ESTATE, LLC. THAAR
- $--3 bd1 ba1.2k sqft1538 Barbour Ave, Terre Haute, IN 47804AuctionXome
- $125,0001 bd1 ba1.1k sqft911 N 37th St, Terre Haute, IN 47803For SaleMLS ID #108044, TY COTTRELL, MOSSY OAK PROPERTIES INDIANA LAND AND LIFESTYLE. THAAR
- $79,9002 bd1 ba1.1k sqft809 S 20th St, Terre Haute, IN 47803For SaleMLS ID #109649, CHELSEA TARQUINI NOBLE, BERKSHIRE HATHAWAY HOME SERVICES INDIANA REALTY. THAAR
- $90,0003 bd1 ba1.2k sqft1220 N 13th St, Terre Haute, IN 47807ActiveMLS ID #22100229, Merribeth Burns, Dollars and Sense Real Estate. MIBOR as distributed by MLS GRID
- $99,9002 bd1 ba1k sqft2500 N 6th 1/2 St, Terre Haute, IN 47804For SaleNextHome
- $89,2482 bd1 ba1.1k sqft4530 N Sunnyside St, Terre Haute, IN 47805For SaleMLS ID #202446743, Nanette Grumieaux, HEARTLAND RE LLC. IRMLS
- $115,0002 bd1 ba1.1k sqft1929 N 11th St, Terre Haute, IN 47804For SaleMLS ID #109844, STEPH MCCARTY, Berkshire Hathaway HomeServices Newlin-Miller REALTORS®. THAAR
- $92,5992 bd1 ba986 sqft2420 Lafayette Ave, Terre Haute, IN 47805For SaleMLS ID #202441659, Nanette Grumieaux, HEARTLAND RE LLC. IRMLS
- $81,9002 bd1 ba960 sqft2004 2nd Ave, Terre Haute, IN 47807For SaleMLS ID #109053, JANICE K CLIDIENST, SIGNATURE REAL ESTATE. THAAR
- $109,9003 bd1 ba1.1k sqft2431 N 15th St, Terre Haute, IN 47804For SaleMLS ID #109647, LISA TEGARDEN, THE REAL ESTATE CONNECTION. THAAR
