Situated in the prestigious lower Beverly Hills Post Office area, just north of Sunset Blvd and Coldwater Canyon Park, this newly built traditional-style estate offers luxury living across three stunning levels. With 6 bedrooms and 8 bathrooms, the home seamlessly blends elegance and comfort. The expansive main level is designed for both formal entertaining and casual gatherings, featuring a spacious living room, a private home office, and a gourmet chef's kitchen. The kitchen is outfitted with custom-finished countertops, a large center island, and high-end appliances, making it perfect for culinary creations. Large glass doors open from the living spaces to the backyard, where you'll find a resort-like setting complete with a sparkling pool, spa, built-in fire pit, and BBQ area ideal for hosting magical outdoor evenings.A custom staircase with sleek LED accent lighting connects all levels of the home. Upstairs, the luxurious primary suite offers a serene retreat, featuring a private deck with canyon views, a spa-like bathroom with a soaking tub and dual shower, and an oversized walk-in closet. Three additional en-suite bedrooms provide ample space for family or guests, each with its own unique touches. The lower level is designed for entertainment and relaxation, boasting a full wet bar, home gym, theater room, and a large family lounge. The backyard continues to impress, with its expansive layout and endless opportunities for hosting or simply enjoying quiet outdoor moments. This exceptional property is ideally located just moments from The Beverly Hills Hotel, Coldwater Canyon Park, and some of the finest dining and shopping in the city. Experience the ultimate in luxury and comfort with this spectacular new construction.
Sold for $5,290,000
$5,290,000
1534 N Beverly Dr, Beverly Hills, CA 90210
6beds
5,230sqft
Residential, Single Family Residence
Built in 2022
9,722 Square Feet Lot
$5,771,000 Zestimate®
$1,011/sqft
$11,994 Estimated rent
Home value
$5,771,000
$5.14M - $6.52M
$11,994/mo
Zestimate® history
Owner options
List your home for rent
$11,994/mo
Rent Zestimate®
Find your next renter with Zillow Rental Manager. Plus, with online applications, you can quickly screen prospective tenants – for free.
$11,994/mo
Rent Zestimate®
Refinance and save
$33,541/mo
Est. payment
Refinancing to a lower rate could help reduce your monthly payments and save thousands over the life of the loan.
$33,541/mo
Est. payment
Explore your selling options
Work with a Zillow partner agent
Leverage their expertise and Zillow's premium Showcase listings to get your home seen by more buyers.
Get startedList with your own agent
Get your home in front of millions of buyers by listing it on Zillow.
Learn how to do itSell it yourself
Take full control of how buyers see your home on Zillow by listing For Sale by Owner (FSBO).
List your homeWhat's special
Sparkling poolTheater roomBbq areaSpa-like bathroomLarge center islandResort-like settingLuxurious primary suite
Zillow last checked:
Listing updated:
Listed by:
Joshua Altman DRE # 01764587 310-819-3250,
Douglas Elliman of California, Inc. 310-819-3250,
Matthew J. Altman DRE # 01874316 310-819-3250,
Douglas Elliman of California, Inc.
Bought with:
Yohann Bensimon, DRE # 01966630
Keller Williams Hollywood Hills
Source: CLAW,MLS#: 24-448609
Facts & features
Interior
Bedrooms & bathrooms
- Bedrooms: 6
- Bathrooms: 8
- Full bathrooms: 6
- 1/2 bathrooms: 2
Rooms
- Room types: Basement, Media Room, Home Theatre, Bonus Room, Breakfast, Breakfast Area, Breakfast Bar, Dining Room, Dining Area, Dressing Area, Entry, Family Room, Gym, Living Room, Patio Open, Powder, Walk-In Closet, Office, Other
Bedroom
- Features: Walk-In Closet(s)
Bathroom
- Features: Double Vanity(s), Powder Room, Tile
Kitchen
- Features: Counter Top, Kitchen Island, Open to Family Room
Heating
- Central
Cooling
- Central Air
Appliances
- Included: Built-In And Free Standing, Built-Ins, Microwave, Oven, Range Hood, Dishwasher, Dryer, Freezer, Disposal, Ice Maker, Exhaust Fan, Washer
- Laundry: Inside, Upper Level, Laundry Room, Electric Dryer Hookup, Gas Dryer Hookup
Features
- Bar, Built-in Features, High Ceilings, Wired for Sound, Recessed Lighting, Turnkey, Wet Bar, Built-Ins, Elevator, Breakfast Area, Breakfast Counter / Bar, Dining Area, Family Kitchen, Kitchen Island, Eat-in Kitchen
- Flooring: Engineered Hardwood, Tile
- Has basement: Yes
- Number of fireplaces: 3
- Fireplace features: Family Room
Interior area
- Total structure area: 5,230
- Total interior livable area: 5,230 sqft
Property
Parking
- Total spaces: 4
- Parking features: Garage - 2 Car, Garage Door Opener, Direct Access, Driveway, On Street
- Garage spaces: 2
- Uncovered spaces: 2
Features
- Levels: Multi/Split
- Stories: 3
- Entry location: Main Level
- Patio & porch: Covered Porch
- Exterior features: Balcony
- Has private pool: Yes
- Pool features: Heated And Filtered, In Ground, Private
- Has spa: Yes
- Spa features: In Ground, Private, Heated
- Has view: Yes
- View description: Tree Top, Mountain(s), Pool
- Has water view: Yes
Lot
- Size: 9,722 Square Feet
- Dimensions: 58 x 169
- Features: Back Yard, Curbs, Lawn, Yard
Details
- Additional structures: None
- Parcel number: 4355016048
- Zoning: LARE15
- Special conditions: Standard
- Other equipment: Intercom
Construction
Type & style
- Home type: SingleFamily
- Architectural style: Farm House
- Property subtype: Residential, Single Family Residence
Condition
- Year built: 2022
Utilities & green energy
- Sewer: In Street
Community & HOA
Community
- Security: Automatic Gate, Fire Sprinkler System, Prewired, Gated, Alarm System
HOA
- Has HOA: No
Location
- Region: Beverly Hills
Financial & listing details
- Price per square foot: $1,011/sqft
- Tax assessed value: $3,268,331
- Annual tax amount: $51,194
- Date on market: 10/16/2024
Price history
| Date | Event | Price |
|---|---|---|
| 8/12/2025 | Sold | $5,290,000-14.6%$1,011/sqft |
Source:  CLAW #24-448609 Report a problem CLAW #24-448609 Report a problem | ||
| 8/1/2025 | Pending sale | $6,195,000$1,185/sqft |
Source: CLAW #24-448609 Report a problem | ||
| 10/16/2024 | Listed for sale | $6,195,000-4.6%$1,185/sqft |
Source: CLAW #24-448609 Report a problem | ||
| 8/19/2024 | Listing removed | -- |
Source: CLAW #24-382407 Report a problem | ||
| 4/20/2024 | Listed for sale | $6,495,000+62.6%$1,242/sqft |
Source: CLAW #24-382407 Report a problem | ||
| 4/14/2018 | Sold | $3,995,000$764/sqft |
Source: Agent Provided Report a problem | ||
Public tax history
| Year | Property taxes | Tax assessment |
|---|---|---|
| 2025 | $51,194 +30.9% | $3,268,331 +2% |
| 2024 | $39,120 +24.4% | $3,204,247 +23.9% |
| 2023 | $31,455 +35.3% | $2,586,138 +33.4% |
| 2022 | $23,252 +1.2% | $1,938,000 +2% |
| 2021 | $22,969 -14.1% | $1,900,000 -12.8% |
| 2020 | $26,727 | $2,179,638 +2% |
| 2019 | $26,727 +1316.9% | $2,136,900 +1684.5% |
| 2018 | $1,886 | $119,750 +2% |
| 2017 | $1,886 +1.7% | $117,403 +2% |
| 2016 | $1,855 +6.1% | $115,102 +1.5% |
| 2015 | $1,749 +0.1% | $113,374 +2% |
| 2014 | $1,747 | $111,154 +2.5% |
| 2012 | -- | $108,484 +2% |
| 2011 | -- | $106,358 +0.8% |
| 2010 | -- | $105,564 -0.2% |
| 2009 | -- | $105,816 +2% |
| 2008 | -- | $103,742 +2% |
| 2007 | -- | $101,708 +2% |
| 2006 | -- | $99,715 |
| 2005 | -- | $99,715 +4% |
| 2004 | -- | $95,845 +1.9% |
| 2003 | -- | $94,089 +2% |
| 2002 | -- | $92,245 +4% |
| 2000 | -- | $88,666 |
Find assessor info on the county website
Neighborhood: Beverly Crest
Nearby homes
- $3,152,5003 bd-- ba2.4k sqft1538 N Beverly Dr, Beverly Hills, CA 90210Off Market
- $5,145,0006 bd8 ba4.9k sqft1530 N Beverly Dr, Beverly Hills, CA 90210Sold
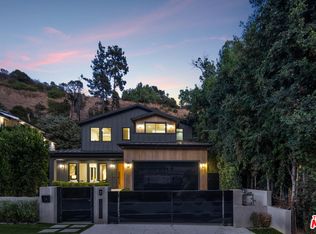
- $1,930,6002 bd2 ba1.3k sqft1542 N Beverly Dr, Beverly Hills, CA 90210Off Market

- $1,996,6002 bd2 ba1.5k sqft1526 N Beverly Dr, Beverly Hills, CA 90210Off Market
- $2,220,7003 bd2 ba1.5k sqft1546 N Beverly Dr, Beverly Hills, CA 90210Off Market
- $2,678,5004 bd3 ba2.2k sqft1550 N Beverly Dr, Beverly Hills, CA 90210Sold
- $2,000,5003 bd2 ba1.7k sqft1522 N Beverly Dr, Beverly Hills, CA 90210Off Market
- $100,602-- bd-- ba-- sqft1547 N Beverly Dr, Beverly Hills, CA 90210Off Market
Nearby schools
GreatSchools rating
- 8/10Warner Avenue Elementary SchoolGrades: K-5Distance: 2.3 mi
- 7/10Emerson Community Charter SchoolGrades: 6-8Distance: 3.4 mi
- 6/10University Senior High School CharterGrades: 9-12Distance: 4.5 mi
Get a cash offer in 3 minutes
Find out how much your home could sell for in as little as 3 minutes with a no-obligation cash offer.
Estimated market value
$5,771,000
Get a cash offer in 3 minutes
Find out how much your home could sell for in as little as 3 minutes with a no-obligation cash offer.
Estimated market value
$5,771,000
- California
- Los Angeles County
- Los Angeles
- 90210
- Beverly Crest
- 1534 N Beverly Dr
Nearby cities
Nearby neighborhoods
Nearby zip codes
Other Los Angeles Topics
