Skip main navigation
Contingent
$675,000

1534 N Honore St #2, Chicago, IL 60622

2beds
--sqft
: 
Loading
Get pre-qualified
Condominium, Single Family Residence
Built in 2020
-- sqft lot
$688,300 Zestimate®
$--/sqft
$167/mo HOA

What's special

Gas fireplaceSleek contemporary kitchenWalnut-tone islandInstant hot waterCustom high-gloss white cabinetryWine fridgeQuartz countertops
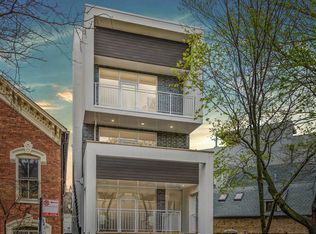
Step into this bright and generously sized newer construction 2-bedroom, 2-bath home set in an A+ Wicker Park location, where convenience and neighborhood charm truly stand out. Enjoy exceptional walkability with convenient access to the CTA Blue Line, making trips downtown or to O'Hare simple and efficient. The neighborhood is rich in everyday conveniences and lifestyle amenities, from multiple grocery options-including a newly announced Whole Foods-to a selection of well-regarded nearby schools. You're also just moments from a wide range of fitness studios, including Orange Theory, Barry's, Solidcore, CorePower, Pure Barre, and Bucktown Athletic Club. Step outside and discover some of the city's best coffee shops, restaurants, and bakeries, along with easy access to the Wicker Park Farmers Market and several nearby dog parks-perfect for morning routines, active afternoons, and relaxed weekend exploring. Inside the home, crafted by the acclaimed Halcyon Development Group, offers a seamless blend of thoughtful design and upscale finishes. An open living and kitchen area creates an easy flow for everyday living and entertaining, enhanced by expansive windows that flood the space with natural light. Features include a gas fireplace, beautiful real hardwood flooring throughout, and a spacious front terrace overlooking a charming, tree-lined street. The sleek, contemporary kitchen is both stylish and functional, offering quartz countertops, custom high-gloss white cabinetry, a walnut-tone island, wine fridge, instant hot water, and integrated premium appliances. Both bedrooms are well-proportioned, with the primary suite featuring a walk-in closet and a spa-inspired bathroom complete with double sinks, heated flooring, a heated towel rack, and a steam shower. Additional highlights include tall solid-core doors, professionally organized closets, and one garage parking space. A rare opportunity to own a turnkey home in one of Chicago's most vibrant, walkable neighborhoods.
76 days
|
47
|
5
|

Zillow last checked:

Listing updated:

Listed by:

Anne Caltabiano, GRI 312-213-9203,

@properties Christie's International Real Estate,

Jennifer Igra 312-320-0083,

@properties Christie's International Real Estate

Source: MRED as distributed by MLS GRID,MLS#: 12630036MLS Logo

    Facts & features

    Interior

    Bedrooms & bathrooms
    • Bedrooms: 2
    • Bathrooms: 2
    • Full bathrooms: 2
    Rooms
    • Room types: Terrace
    Primary bedroom
    • Features: Flooring (Hardwood), Bathroom (Full)
    • Level: Main
    • Area: 168 Square Feet
    • Dimensions: 14X12
    Bedroom 2
    • Level: Main
    • Area: 100 Square Feet
    • Dimensions: 10X10
    Dining room
    • Features: Flooring (Hardwood)
    • Level: Main
    • Dimensions: COMBO
    Kitchen
    • Features: Kitchen (Eating Area-Breakfast Bar), Flooring (Hardwood)
    • Level: Main
    • Area: 90 Square Feet
    • Dimensions: 10X09
    Living room
    • Features: Flooring (Hardwood)
    • Level: Main
    • Area: 324 Square Feet
    • Dimensions: 18X18
    Other
    • Level: Main
    • Area: 108 Square Feet
    • Dimensions: 18X06
    Heating
    • Natural Gas, Forced Air, Radiant Floor
    Cooling
    • Central Air
    Appliances
    • Included: Microwave, Dishwasher, High End Refrigerator, Washer, Dryer, Disposal, Wine Refrigerator, Cooktop, Oven
    • Laundry: Main Level, In Unit
    Features
    • Flooring: Hardwood
    • Basement: None
    • Number of fireplaces: 1
    • Fireplace features: Gas Starter, Living Room
    Interior area
    • Total structure area: 0

    Property

    Parking
    • Total spaces: 1
    • Parking features: Yes, Attached, Garage
    • Attached garage spaces: 1
    Accessibility
    • Accessibility features: No Disability Access
    Details
    • Parcel number: 17062010311002
    • Special conditions: None

    Construction

    Type & style
    • Home type: Condo
    • Property subtype: Condominium, Single Family Residence
    Materials
    • Block, Glass, Stucco
    Condition
    • New construction: No
    • Year built: 2020

    Utilities & green energy

    • Sewer: Public Sewer
    • Water: Lake Michigan

    Community & HOA

    HOA
    • Has HOA: Yes
    • Services included: Water, Insurance, Exterior Maintenance
    • HOA fee: $167 monthly
    Location
    • Region: Chicago

    Financial & listing details

    • Annual tax amount: $11,276
    • Date on market: 4/28/2026
    • Ownership: Condo

      Estimated market value

      $688,300

      $654,000 - $723,000

      $4,007/mo

      Price history

      DateEventPrice
      5/20/2026Listing removed$675,000
      Source: MRED as distributed by MLS GRID #12630036 Report a problem
      5/5/2026Contingent$675,000
      Source: MRED as distributed by MLS GRID #12630036 Report a problem
      4/28/2026Listed for sale$675,000+19.5%
      Source: MRED as distributed by MLS GRID #12630036 Report a problem
      4/15/2020Sold$565,000-0.9%
      Source: MRED as distributed by MLS GRID #10565587 Report a problem
      2/4/2020Pending sale$570,000
      Source: Jameson Sotheby's International Realty #10565587 Report a problem
      1/6/2020Listed for sale$570,000
      Source: Jameson Sothebys Intl Realty #10565587 Report a problem

      Public tax history

      Tax history is unavailable.

      Monthly payment

      Est. payment

      Payment breakdown

      Explore the cost of this home by adjusting the details. Changes won't be saved.
      All calculations are estimates and provided by Zillow, Inc. for informational purposes only. Actual amounts may vary.
      HOA fees may include property taxes on listings classified as Co-Ops. Contact the listing agent and/or owner for fee details.
      Mortgage interest rates are dependent on a number of factors, including credit score, down payment, and repayment length. Interest rate data provided by Zillow Group Marketplace, Inc. as of 1/1/1970 from various mortgage lenders with which we have lead or other similar arrangements; the Estimated Payment is an average of those rates.
      See how much you could borrow to make a competitive offer.

      Climate risks

      Neighborhood: Wicker Park

      Getting around

      97 / 100
      Walker's Paradise
      78 / 100
      Excellent Transit
      93 / 100
      Biker's Paradise

      Nearby schools

      GreatSchools rating
      Schools provided by the listing agent
      • Elementary: Burr Elementary School
      • Middle: Burr Elementary School
      • High: Wells Community Academy Senior H
      • District: 299

      Source: MRED as distributed by MLS GRID. This data may not be complete. We recommend contacting the local school district to confirm school assignments for this home.

      A local agent can set up tours, give advice and negotiate with sellers.

      Browse local experts

      Similar homes