Skip main navigation
Closed
  • $1,450,000

    1534 N Maplewood Ave, Chicago, IL 60622

    4beds
    3,800sqft
    Single Family Residence
    Built in 2015
    3,249 Square Feet Lot
    $1,471,100 Zestimate®
    $382/sqft
    $6,115 Estimated rent

    Home value

    $1,471,100

    $1.34M - $1.62M

    $6,115/mo

    Zestimate® history
    Loading
    Loading...

    Owner options

    List your home for rent

    $6,115/mo

    Rent Zestimate®

    Find your next renter with Zillow Rental Manager. Plus, with online applications, you can quickly screen prospective tenants – for free.

    Learn more

    $6,115/mo

    Rent Zestimate®

    Refinance and save

    $8,535/mo

    Est. payment

    Refinancing to a lower rate could help reduce your monthly payments and save thousands over the life of the loan.

    See today's rates

    $8,535/mo

    Est. payment

    Explore your selling options

    Work with a Zillow partner agent

    Leverage their expertise and Zillow's premium Showcase listings to get your home seen by more buyers.

    Get started

    List with your own agent

    Get your home in front of millions of buyers by listing it on Zillow.

    Learn how to do it

    Sell it yourself

    Take full control of how buyers see your home on Zillow by listing For Sale by Owner (FSBO).

    List your home

    What's special

    Modern finishesModern cabinetryOversized islandCustom-designed kitchenWide open-concept layoutCarrara marble countertopsFormal dining room
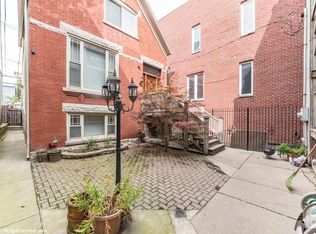
    Best Outdoor Spaces in West Town! Located just two blocks from The 606 Trail, 1534 N. Maplewood Avenue offers thoughtfully designed loft-like living space across three levels. Built in 2015 and meticulously maintained by the original owners, the home features a wide, open-concept layout with 12-foot ceilings on the main floor, modern finishes, and multiple indoor/outdoor living areas designed for flexibility. The main floor offers abundant natural light through huge front windows and includes a large living room anchored by a gas fireplace with a stone surround and custom paneling. The formal dining room connects through a butler's pantry with a custom-designed kitchen featuring modern cabinetry, Carrara marble countertops, full marble mosaic tile backsplash, an oversized island, and Viking, Bosch, DCS, and Sharp appliances. The upper level includes a spacious primary suite with two walk-in closets, a primary bathroom with a double vanity, an oversized stand-up shower with body sprays, and a freestanding soaking tub. A jack'n'jill bathroom connects secondary bedrooms. There is a a full laundry room with LG washer and dryer onthis level. An additional hook-up is located in the basement. The lower level is fully finished and filled with natural light, offering a large recreation room, a custom-designed home theater with 7-channel surround sound and stadium seating, and a dry bar with white gloss cabinetry, quartz counters, and an under-counter wine fridge. A separate office space is located at the roof level with direct access to the fully turfed roof deck equipped with an outdoor TV, pergola, and city views. The home also includes a paved back yard with a firepit, composite decking over the garage roof deck with a pergola. Interior finishes include hardwood flooring with custom dark walnut stain, solid-core double-panel doors, brushed metal interior railings with stained wood cap rails, designer lighting, wall sconces, and under-cabinet lighting. Mechanical systems include dual zone HVAC with AprilAire humidifiers, a 50-gallon gas water heater, sump pump with battery backup, ejector pump, 200-amp electrical service, fully integrated speakers throughout the main floor and primary suite, and hard-wired smoke and carbon monoxide detectors. The home has a 2-car detached garage. The property is within walking distance of Maplewood, Humboldt, and Lucy Flower Parks, and near local favorites including Agora Market, Small Cheval, Barbaro, Bro Bagel, Offset BBQ, and more. North Avenue bus access is just steps away, and the Blue Line is a 10-minute walk.***2-Years of AHS Home Warranty Shield Complete Warranty Included***

    Zillow last checked:

    Listing updated:

    Listed by:

    Ivona Kutermankiewicz (773)865-5661,

    Jameson Sotheby's Intl Realty

    Bought with:

    Michael Hansen

    Keller Williams ONEChicago

    Source: MRED as distributed by MLS GRID,MLS#: 12519227MLS Logo

    Facts & features

    Interior

    Bedrooms & bathrooms
    • Bedrooms: 4
    • Bathrooms: 4
    • Full bathrooms: 3
    • 1/2 bathrooms: 1
    Rooms
    • Room types: Recreation Room, Theatre Room
    Primary bedroom
    • Features: Flooring (Hardwood), Bathroom (Full)
    • Level: Second
    • Area: 210 Square Feet
    • Dimensions: 15X14
    Bedroom 2
    • Features: Flooring (Hardwood)
    • Level: Second
    • Area: 168 Square Feet
    • Dimensions: 14X12
    Bedroom 3
    • Features: Flooring (Hardwood)
    • Level: Second
    • Area: 120 Square Feet
    • Dimensions: 12X10
    Bedroom 4
    • Features: Flooring (Carpet)
    • Level: Lower
    • Area: 264 Square Feet
    • Dimensions: 24X11
    Dining room
    • Features: Flooring (Hardwood)
    • Level: Main
    • Area: 216 Square Feet
    • Dimensions: 18X12
    Family room
    • Features: Flooring (Hardwood)
    • Level: Main
    • Area: 210 Square Feet
    • Dimensions: 15X14
    Kitchen
    • Features: Kitchen (Eating Area-Table Space, Island, Pantry-Butler), Flooring (Hardwood)
    • Level: Main
    • Area: 210 Square Feet
    • Dimensions: 15X14
    Living room
    • Features: Flooring (Hardwood)
    • Level: Main
    • Area: 196 Square Feet
    • Dimensions: 14X14
    Recreation room
    • Features: Flooring (Carpet)
    • Level: Lower
    • Area: 506 Square Feet
    • Dimensions: 22X23
    Other
    • Features: Flooring (Carpet)
    • Level: Lower
    • Area: 180 Square Feet
    • Dimensions: 18X10
    Heating
    • Natural Gas
    Cooling
    • Central Air
    Appliances
    • Included: Double Oven, Microwave, Dishwasher, High End Refrigerator, Washer, Dryer, Disposal, Stainless Steel Appliance(s), Wine Refrigerator
    • Laundry: Upper Level
    Features
    • Dry Bar
    • Flooring: Hardwood
    • Windows: Screens
    • Basement: Finished,Full,Daylight
    • Number of fireplaces: 1
    • Fireplace features: Gas Log, Living Room
    Interior area
    • Total structure area: 0
    • Total interior livable area: 3,800 sqft

    Property

    Parking
    • Total spaces: 2
    • Parking features: Garage Door Opener, Yes, Garage Owned, Detached, Garage
    • Garage spaces: 2
    • Has uncovered spaces: Yes
    Accessibility
    • Accessibility features: No Disability Access
    Features
    • Stories: 2
    • Patio & porch: Deck
    Lot
    • Size: 3,249 Square Feet
    • Dimensions: 25 X 126
    Details
    • Parcel number: 16012040320000
    • Special conditions: List Broker Must Accompany

    Construction

    Type & style
    • Home type: SingleFamily
    • Architectural style: Contemporary
    • Property subtype: Single Family Residence
    Materials
    • Other
    • Foundation: Concrete Perimeter
    • Roof: Rubber
    Condition
    • New construction: No
    • Year built: 2015

    Utilities & green energy

    • Electric: Circuit Breakers
    • Sewer: Public Sewer
    • Water: Public

    Community & HOA

    Community
    • Features: Curbs, Sidewalks, Street Lights, Street Paved
    HOA
    • Services included: None
    Location
    • Region: Chicago

    Financial & listing details

    • Price per square foot: $382/sqft
    • Tax assessed value: $1,040,000
    • Annual tax amount: $19,558
    • Date on market: 1/28/2026
    • Listing terms: Conventional
    • Ownership: Fee Simple

    Price history

    DateEventPrice
    3/23/2026Sold$1,450,000-1.7%$382/sqft
    Source: MRED as distributed by MLS GRID #12519227 Report a problem
    2/10/2026Contingent$1,475,000$388/sqft
    Source: MRED as distributed by MLS GRID #12519227 Report a problem
    1/28/2026Listed for sale$1,475,000$388/sqft
    Source: MRED as distributed by MLS GRID #12519227 Report a problem
    11/17/2025Listing removed$1,475,000$388/sqft
    Source: MRED as distributed by MLS GRID #12483259 Report a problem
    10/1/2025Listed for sale$1,475,000+66.7%$388/sqft
    Source: MRED as distributed by MLS GRID #12483259 Report a problem
    3/16/2015Sold$885,000-1.7%$233/sqft
    Source: MRED as distributed by MLS GRID #08762657 Report a problem
    1/18/2015Pending sale$899,900$237/sqft
    Source: Berkshire Hathaway HomeServices KoenigRubloff Realty Group #08762657 Report a problem
    10/28/2014Listed for sale$899,900+852.3%$237/sqft
    Source: Koenig & Strey Real Living #08762657 Report a problem
    8/24/2012Sold$94,500$25/sqft
    Source: Public Record Report a problem
    5/18/2012Listed for sale$94,500-30.5%$25/sqft
    Source: RE/MAX Professionals Select #08069584 Report a problem
    6/26/2001Sold$136,000$36/sqft
    Source: Public Record Report a problem

    Public tax history

    YearProperty taxesTax assessment
    2024-- $104,000 +53.1%
    2023$13,674 +3.1%$67,928
    2022$13,268 -10.4%$67,928 -11.8%
    2021$14,814 +12.6%$77,000 +23.8%
    2020$13,159 -0.2%$62,172 -10%
    2019$13,190 +1.7%$69,081
    2018$12,967 -2.9%$69,081 +11.4%
    2017$13,354 +12%$62,036
    2016$11,925 +4.9%$62,036
    2015$11,368 +120.9%$62,036 +123.7%
    2014$5,145 +343.6%$27,732 +334.8%
    2013$1,160 +1.4%$6,378
    2012$1,145 -17%$6,378 -25%
    2011$1,378 -0.4%$8,505
    2010$1,384 +4.4%$8,505
    2009$1,326 +110.5%$8,505 +142.6%
    2002$630 +3.7%$3,506
    2001$607 +186.8%$3,506
    2000$212 -0.7%$3,506 +218.1%
    1999$213 $1,102
    Find assessor info on the county website

    Neighborhood: Humboldt Park

    Nearby schools

    GreatSchools rating
    Schools provided by the listing agent
    • District: 299

    Source: MRED as distributed by MLS GRID. This data may not be complete. We recommend contacting the local school district to confirm school assignments for this home.

    Get a cash offer in 3 minutes
    Find out how much your home could sell for in as little as 3 minutes with a no-obligation cash offer.
    Estimated market value
    $1,471,100
    Get a cash offer in 3 minutes
    Find out how much your home could sell for in as little as 3 minutes with a no-obligation cash offer.
    Estimated market value
    $1,471,100