This charming classic colonial home is nestled in a picturesque, tree-lined neighborhood known for its friendly atmosphere and top-rated schools. The property boasts a welcoming covered front porch that leads into an inviting foyer. On the main level, you'll find a spacious living room featuring a wood-burning fireplace and a large picture window that floods the space with natural light creating a warm and inviting ambiance. Adjacent is a formal dining room with sliding glass doors that open to a spacious deck, ideal for outdoor entertaining. The kitchen is a chef's dream, outfitted with pristine white cabinetry, granite countertops, stainless steel appliances, radiant heated floors and a convenient breakfast bar. It seamlessly connects to a sunlit family room, which also has sliders leading to a charming patio and professionally landscaped yard. A well-appointed powder room is conveniently located off the family room boasting heated floors and new vanity. Upstairs, the primary suite is a true retreat, showcasing elegant built-ins, new carpet, a luxurious en-suite bathroom with two vanities, a makeup station, a private toilet closet, a walk-in shower, and a generously sized walk-in closet. The second floor also features three additional bedrooms and a full bathroom with double sinks, providing ample space for family or guests. The finished basement adds even more living space with a versatile recreation room and a beautifully designed laundry room. Some home features include a new sewer line to the street, ensuring peace of mind for years to come, Bali blinds, new chimney cap, new radon mitigation system, crown and base molding, battery back up sump pump(a full list of home features can be found under drop down of additional information as there is too much to list!) With its timeless design, thoughtful updates, and access to excellent schools, this home offers the perfect blend of comfort, style, and convenience.
Closed
$649,000
1534 N Pine Ave, Arlington Heights, IL 60004
4beds
2,724sqft
Single Family Residence
Built in 1965
8,784 Square Feet Lot
$754,500 Zestimate®
$238/sqft
$4,216 Estimated rent
Home value
$754,500
$679,000 - $837,000
$4,216/mo
Zestimate® history
Owner options
List your home for rent
$4,216/mo
Rent Zestimate®
Find your next renter with Zillow Rental Manager. Plus, with online applications, you can quickly screen prospective tenants – for free.
$4,216/mo
Rent Zestimate®
Refinance and save
$4,619/mo
Est. payment
Refinancing to a lower rate could help reduce your monthly payments and save thousands over the life of the loan.
$4,619/mo
Est. payment
Explore your selling options
Work with a Zillow partner agent
Leverage their expertise and Zillow's premium Showcase listings to get your home seen by more buyers.
Get startedList with your own agent
Get your home in front of millions of buyers by listing it on Zillow.
Learn how to do itSell it yourself
Take full control of how buyers see your home on Zillow by listing For Sale by Owner (FSBO).
List your homeWhat's special
Wood-burning fireplaceFinished basementEn-suite bathroomRadiant heated floorsPrimary suiteLarge picture windowSunlit family room
Zillow last checked:
Listing updated:
Listed by:
Mary O'Malley, CNC,CSC,SRES,SRS 847-804-2644,
@properties Christie's International Real Estate
Bought with:
Vito LiRosi
Real 1 Realty
Source: MRED as distributed by MLS GRID,MLS#: 12214881
Facts & features
Interior
Bedrooms & bathrooms
- Bedrooms: 4
- Bathrooms: 3
- Full bathrooms: 2
- 1/2 bathrooms: 1
Rooms
- Room types: Recreation Room, Walk In Closet, Foyer
Primary bedroom
- Features: Flooring (Carpet), Window Treatments (Blinds), Bathroom (Full, Double Sink, Shower Only)
- Level: Second
- Area: 323 Square Feet
- Dimensions: 17X19
Bedroom 2
- Features: Flooring (Carpet), Window Treatments (Blinds)
- Level: Second
- Area: 182 Square Feet
- Dimensions: 13X14
Bedroom 3
- Features: Flooring (Carpet), Window Treatments (Blinds)
- Level: Second
- Area: 182 Square Feet
- Dimensions: 13X14
Bedroom 4
- Features: Flooring (Carpet), Window Treatments (Blinds)
- Level: Second
- Area: 168 Square Feet
- Dimensions: 12X14
Dining room
- Features: Flooring (Hardwood)
- Level: Main
- Area: 132 Square Feet
- Dimensions: 11X12
Family room
- Features: Flooring (Ceramic Tile)
- Level: Main
- Area: 204 Square Feet
- Dimensions: 17X12
Foyer
- Level: Main
- Area: 52 Square Feet
- Dimensions: 4X13
Kitchen
- Features: Kitchen (Eating Area-Breakfast Bar, Pantry-Closet, Custom Cabinetry, Granite Counters), Flooring (Ceramic Tile)
- Level: Main
- Area: 196 Square Feet
- Dimensions: 14X14
Laundry
- Features: Flooring (Ceramic Tile)
- Level: Basement
- Area: 110 Square Feet
- Dimensions: 10X11
Living room
- Features: Flooring (Hardwood), Window Treatments (Blinds)
- Level: Main
- Area: 260 Square Feet
- Dimensions: 13X20
Recreation room
- Features: Flooring (Ceramic Tile)
- Level: Basement
- Area: 480 Square Feet
- Dimensions: 20X24
Walk in closet
- Level: Second
- Area: 91 Square Feet
- Dimensions: 7X13
Heating
- Steam, Baseboard, Radiant Floor
Cooling
- Central Air
Appliances
- Included: Range, Microwave, Dishwasher, Refrigerator, Washer, Dryer, Disposal, Stainless Steel Appliance(s), Wine Refrigerator
- Laundry: Gas Dryer Hookup, Sink
Features
- Built-in Features, Walk-In Closet(s), Granite Counters
- Flooring: Hardwood
- Windows: Drapes
- Basement: Finished,Partial
- Number of fireplaces: 1
- Fireplace features: Wood Burning, Living Room
Interior area
- Total structure area: 0
- Total interior livable area: 2,724 sqft
Property
Parking
- Total spaces: 2
- Parking features: Asphalt, Garage Door Opener, On Site, Garage Owned, Attached, Garage
- Attached garage spaces: 2
- Has uncovered spaces: Yes
Accessibility
- Accessibility features: No Disability Access
Features
- Stories: 2
- Patio & porch: Patio
- Fencing: Fenced
Lot
- Size: 8,784 Square Feet
- Dimensions: 72X122
- Features: Landscaped
Details
- Additional structures: Shed(s)
- Parcel number: 03201110140000
- Special conditions: None
- Other equipment: Ceiling Fan(s), Fan-Whole House, Sump Pump, Radon Mitigation System
Construction
Type & style
- Home type: SingleFamily
- Architectural style: Colonial
- Property subtype: Single Family Residence
Materials
- Vinyl Siding, Brick
Condition
- New construction: No
- Year built: 1965
Utilities & green energy
- Electric: 200+ Amp Service
- Sewer: Public Sewer
- Water: Lake Michigan
Community & HOA
Community
- Features: Park, Curbs, Sidewalks, Street Lights, Street Paved
- Security: Carbon Monoxide Detector(s)
HOA
- Services included: None
Location
- Region: Arlington Heights
Financial & listing details
- Price per square foot: $238/sqft
- Tax assessed value: $620,000
- Annual tax amount: $15,339
- Date on market: 11/21/2024
- Listing terms: VA
- Ownership: Fee Simple
Price history
| Date | Event | Price |
|---|---|---|
| 12/26/2024 | Sold | $649,000-0.1%$238/sqft |
Source:  MRED as distributed by MLS GRID #12214881 Report a problem MRED as distributed by MLS GRID #12214881 Report a problem | ||
| 11/27/2024 | Contingent | $649,900$239/sqft |
Source: MRED as distributed by MLS GRID #12214881 Report a problem | ||
| 11/21/2024 | Listed for sale | $649,900-7%$239/sqft |
Source: MRED as distributed by MLS GRID #12214881 Report a problem | ||
| 11/5/2024 | Listing removed | $699,000$257/sqft |
Source: BHHS broker feed #12188285 Report a problem | ||
| 9/20/2024 | Price change | $699,000-4.1%$257/sqft |
Source: MRED as distributed by MLS GRID #12126351 Report a problem | ||
| 9/5/2024 | Listed for sale | $729,000-5.2%$268/sqft |
Source: MRED as distributed by MLS GRID #12126351 Report a problem | ||
| 8/2/2024 | Listing removed | $769,000$282/sqft |
Source: BHHS broker feed #12082350 Report a problem | ||
| 7/8/2024 | Price change | $769,000-2.5%$282/sqft |
Source: MRED as distributed by MLS GRID #12082350 Report a problem | ||
| 6/26/2024 | Listed for sale | $789,000$290/sqft |
Source: MRED as distributed by MLS GRID #12082350 Report a problem | ||
| 6/12/2024 | Listing removed | -- |
Source: MRED as distributed by MLS GRID #12066141 Report a problem | ||
| 6/3/2024 | Contingent | $789,000$290/sqft |
Source: MRED as distributed by MLS GRID #12066141 Report a problem | ||
| 5/31/2024 | Listed for sale | $789,000+43.5%$290/sqft |
Source: MRED as distributed by MLS GRID #12066141 Report a problem | ||
| 11/2/2019 | Listing removed | $549,900$202/sqft |
Source: MisterHomes Real Estate #10458192 Report a problem | ||
| 7/20/2019 | Listed for sale | $549,900$202/sqft |
Source: MisterHomes Real Estate #10458192 Report a problem | ||
Public tax history
| Year | Property taxes | Tax assessment |
|---|---|---|
| 2024 | $16,141 +5.2% | $62,000 +0% |
| 2023 | $15,339 +4.2% | $61,999 |
| 2022 | $14,723 +48.1% | $61,999 +58.9% |
| 2021 | $9,941 +1.4% | $39,020 |
| 2020 | $9,804 +0% | $39,020 -10.3% |
| 2019 | $9,801 -7% | $43,501 +2.9% |
| 2018 | $10,535 -17.4% | $42,286 -4.4% |
| 2017 | $12,761 +7.2% | $44,251 |
| 2016 | $11,902 +1.7% | $44,251 +11.6% |
| 2015 | $11,708 +3% | $39,653 |
| 2014 | $11,366 +2.6% | $39,653 |
| 2013 | $11,081 +2.5% | $39,653 -4.9% |
| 2012 | $10,812 +4.8% | $41,699 |
| 2011 | $10,319 +0.4% | $41,699 |
| 2010 | $10,279 -7.5% | $41,699 -15.3% |
| 2009 | $11,111 +2.3% | $49,229 -7% |
| 2008 | $10,857 +0.9% | $52,935 |
| 2007 | $10,764 +17.5% | $52,935 +26.1% |
| 2006 | $9,163 +22.5% | $41,963 |
| 2005 | $7,480 +7.2% | $41,963 |
| 2004 | $6,979 +5.1% | $41,963 +29.1% |
| 2003 | $6,639 -2.6% | $32,498 |
| 2002 | $6,815 +19.9% | $32,498 |
| 2001 | $5,682 +1.8% | $32,498 +20.3% |
| 2000 | $5,583 +1.4% | $27,009 |
| 1999 | $5,508 | $27,009 |
Find assessor info on the county website
Neighborhood: 60004
Nearby homes
- $534,9004 bd2 ba1.2k sqft1538 N Pine Ave, Arlington Heights, IL 60004Off Market
- $585,0003 bd2 ba1.4k sqft1530 N Pine Ave, Arlington Heights, IL 60004Sold
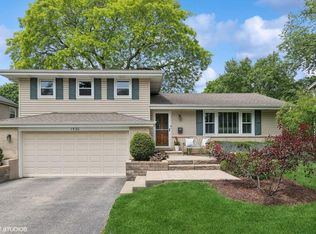
- $385,4003 bd2 ba1.7k sqft1529 N Arlington Heights Rd APT A, Arlington Heights, IL 60004Off Market

- $312,1002 bd1 ba1.1k sqft1529 N Arlington Heights Rd APT B, Arlington Heights, IL 60004Off Market

- $319,6002 bd1 ba1.1k sqft1529 N Arlington Heights Rd APT C, Arlington Heights, IL 60004Off Market
- $21,0903 bd2 ba1.6k sqft1529 N Arlington Heights Rd APT D, Arlington Heights, IL 60004Off Market
- $357,4002 bd2 ba1.6k sqft1529 N Arlington Heights Rd APT D, Arlington Heights, IL 60004Off Market
- $658,8004 bd2 ba2.2k sqft1602 N Pine Ave, Arlington Heights, IL 60004Off Market
Nearby schools
GreatSchools rating
- 8/10Olive-Mary Stitt SchoolGrades: K-5Distance: 0.4 mi
- 8/10Thomas Middle SchoolGrades: 6-8Distance: 0.2 mi
- 10/10John Hersey High SchoolGrades: 9-12Distance: 1 mi
Schools provided by the listing agent
- Elementary: Olive-Mary Stitt School
- Middle: Thomas Middle School
- High: John Hersey High School
- District: 25
Source: MRED as distributed by MLS GRID. This data may not be complete. We recommend contacting the local school district to confirm school assignments for this home.
Get a cash offer in 3 minutes
Find out how much your home could sell for in as little as 3 minutes with a no-obligation cash offer.
Estimated market value
$754,500
Get a cash offer in 3 minutes
Find out how much your home could sell for in as little as 3 minutes with a no-obligation cash offer.
Estimated market value
$754,500
- Illinois
- Cook County
- Arlington Heights
- 60004
- 1534 N Pine Ave
Nearby cities
Nearby neighborhoods
Nearby zip codes
Other Arlington Heights Topics
- Apartments for Rent in 60004
- Houses for Sale in 60004
- Houses for Rent in 60004
- 60004 Real Estate
- Arlington Heights Condos
- Houses for Sale in Arlington Heights
- Newest Listings in Arlington Heights
- Arlington Heights Home Values
- Arlington Heights Real Estate Agents
- Arlington Heights Refinance
- Arlington Heights Mortgage Rates
