Skip main navigation
Closed
  • $366,600

    1534 Newberry Ave, La Grange Park, IL 60526

    3beds
    1,020sqft
    Single Family Residence
    Built in 1951
    7,501 Square Feet Lot
    $414,700 Zestimate®
    $359/sqft
    $2,631 Estimated rent

    Home value

    $414,700

    $394,000 - $435,000

    $2,631/mo

    Zestimate® history
    Loading
    Loading...

    Owner options

    List your home for rent

    $2,631/mo

    Rent Zestimate®

    Find your next renter with Zillow Rental Manager. Plus, with online applications, you can quickly screen prospective tenants – for free.

    Learn more

    $2,631/mo

    Rent Zestimate®

    Refinance and save

    $2,630/mo

    Est. payment

    Refinancing to a lower rate could help reduce your monthly payments and save thousands over the life of the loan.

    See today's rates

    $2,630/mo

    Est. payment

    Explore your selling options

    Work with a Zillow partner agent

    Leverage their expertise and Zillow's premium Showcase listings to get your home seen by more buyers.

    Get started

    List with your own agent

    Get your home in front of millions of buyers by listing it on Zillow.

    Learn how to do it

    Sell it yourself

    Take full control of how buyers see your home on Zillow by listing For Sale by Owner (FSBO).

    List your home

    What's special

    Professionally landscapedNew garageSpacious yardFabulous school districtNew kitchen
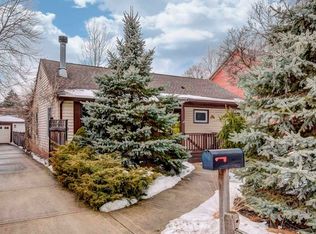
    Welcome to your dream home in Lagrange Park! This meticulously renovated ranch is the epitome of move-in ready. With 3 bedrooms and 1 bath, it's perfect for families or those seeking a comfortable and stylish living space. Over the past six years, over $150k in improvements have been invested into this gem. Every detail has been carefully considered, resulting in a home that boasts impeccable finishes throughout. Upon entering, you'll be greeted by a spacious and thoughtfully designed interior. The new kitchen and bath showcase modern elegance and functionality, providing a perfect blend of style and convenience. The new garage and numerous mechanical updates ensure that this home is not just aesthetically pleasing but also well-maintained. Not only is this home beautiful inside, but it also offers a resort-like experience in your own backyard. The spacious yard has been professionally landscaped, featuring a gazebo and an above-ground pool - ideal for relaxing and entertaining with family and friends. For those with children, this property is located in a fabulous school district, ensuring a top-notch education. Plus, nature enthusiasts will love that the Forest Preserve is just a short walk away, offering endless opportunities for outdoor activities. This is the perfect opportunity for a meticulous buyer looking for a home where every detail has already been taken care of. Don't miss out on this true gem. Everything has been done for you - all that's left to do is move in and enjoy the comfortable, stylish, and convenient lifestyle this property offers! Extensive list of recent improvements is available under additional information.

    Zillow last checked:

    Listing updated:

    Listed by:

    Kyra Pych 708-648-0451,

    RE/MAX In The Village

    Bought with:

    Assumpta Ingram

    Better Homes & Gardens Real Estate

    Source: MRED as distributed by MLS GRID,MLS#: 11912329MLS Logo

    Facts & features

    Interior

    Bedrooms & bathrooms
    • Bedrooms: 3
    • Bathrooms: 1
    • Full bathrooms: 1
    Rooms
    • Room types: No additional rooms
    Primary bedroom
    • Features: Flooring (Hardwood)
    • Level: Main
    • Area: 121 Square Feet
    • Dimensions: 11X11
    Bedroom 2
    • Features: Flooring (Hardwood)
    • Level: Main
    • Area: 110 Square Feet
    • Dimensions: 11X10
    Bedroom 3
    • Features: Flooring (Hardwood), Window Treatments (Plantation Shutters)
    • Level: Main
    • Area: 110 Square Feet
    • Dimensions: 11X10
    Dining room
    • Features: Flooring (Hardwood)
    • Level: Main
    • Area: 96 Square Feet
    • Dimensions: 8X12
    Kitchen
    • Features: Kitchen (Eating Area-Breakfast Bar, Custom Cabinetry, Granite Counters), Flooring (Ceramic Tile)
    • Level: Main
    • Area: 120 Square Feet
    • Dimensions: 12X10
    Laundry
    • Features: Flooring (Vinyl)
    • Level: Main
    • Area: 96 Square Feet
    • Dimensions: 12X8
    Living room
    • Features: Flooring (Hardwood)
    • Level: Main
    • Area: 168 Square Feet
    • Dimensions: 14X12
    Heating
    • Natural Gas, Forced Air
    Cooling
    • Central Air
    Appliances
    • Included: Range, Microwave, Dishwasher, Refrigerator, Washer, Dryer, Disposal, Stainless Steel Appliance(s), Range Hood, Water Purifier, Gas Water Heater
    • Laundry: Main Level
    Features
    • 1st Floor Bedroom, 1st Floor Full Bath
    • Flooring: Hardwood
    • Basement: Crawl Space
    Interior area
    • Total structure area: 1,020
    • Total interior livable area: 1,020 sqft

    Property

    Parking
    • Total spaces: 2
    • Parking features: Concrete, Garage Door Opener, On Site, Garage Owned, Detached, Garage
    • Garage spaces: 2
    • Has uncovered spaces: Yes
    Accessibility
    • Accessibility features: No Disability Access
    Features
    • Stories: 1
    • Patio & porch: Patio
    Lot
    • Size: 7,501 Square Feet
    • Dimensions: 60 X 125
    Details
    • Parcel number: 15284070260000
    • Special conditions: None
    • Other equipment: Ceiling Fan(s), Sump Pump

    Construction

    Type & style
    • Home type: SingleFamily
    • Architectural style: Ranch
    • Property subtype: Single Family Residence
    Materials
    • Brick
    • Roof: Asphalt
    Condition
    • New construction: No
    • Year built: 1951

    Utilities & green energy

    • Sewer: Public Sewer
    • Water: Lake Michigan

    Community & HOA

    Community
    • Security: Security System, Carbon Monoxide Detector(s)
    HOA
    • Services included: None
    Location
    • Region: La Grange Park

    Financial & listing details

    • Price per square foot: $359/sqft
    • Tax assessed value: $283,850
    • Annual tax amount: $7,279
    • Date on market: 10/30/2023
    • Listing terms: Conventional
    • Ownership: Fee Simple

    Price history

    DateEventPrice
    12/11/2023Sold$366,600+1.9%$359/sqft
    Source: MRED as distributed by MLS GRID #11912329 Report a problem
    11/2/2023Contingent$359,800$353/sqft
    Source: MRED as distributed by MLS GRID #11912329 Report a problem
    10/30/2023Listed for sale$359,800+62.1%$353/sqft
    Source: MRED as distributed by MLS GRID #11912329 Report a problem
    7/10/2017Sold$222,000$218/sqft
    Source: MRED as distributed by MLS GRID #09617936 Report a problem
    5/10/2017Pending sale$222,000$218/sqft
    Source: Berkshire Hathaway HomeServices KoenigRubloff Realty Group #09617936 Report a problem
    5/6/2017Listed for sale$222,000$218/sqft
    Source: Berkshire Hathaway HomeServices KoenigRubloff #09617936 Report a problem

    Public tax history

    YearProperty taxesTax assessment
    2024$7,032 +5.9%$28,385 +9.2%
    2023$6,640 -8.8%$26,000 +8.7%
    2022$7,279 +4%$23,924
    2021$6,997 +2.4%$23,924
    2020$6,833 +5.8%$23,924 +5.5%
    2019$6,456 +1.7%$22,670
    2018$6,347 +2.7%$22,670
    2017$6,180 +56.6%$22,670 +24.4%
    2016$3,946 +5.9%$18,218
    2015$3,727 +0.9%$18,218
    2014$3,695 -0.9%$18,218 -2.8%
    2013$3,727 +1.1%$18,750
    2012$3,685 -1.2%$18,750
    2011$3,729 -4.7%$18,750 -25.2%
    2010$3,912 +10.5%$25,063
    2009$3,539 +10.2%$25,063 -5%
    2008$3,212 +0.5%$26,383 +14.3%
    2007$3,195 +4.6%$23,087
    2006$3,056 +7.1%$23,087
    2005$2,854 +1.3%$23,087 +30.2%
    2004$2,818 -0.5%$17,728
    2003$2,831 -7.3%$17,728
    2002$3,052 +23.3%$17,728 +30.5%
    2001$2,476 +4.5%$13,580
    2000$2,369 +9.3%$13,580
    1999$2,168 $13,580
    Find assessor info on the county website

    Neighborhood: 60526

    Nearby schools

    GreatSchools rating
    Schools provided by the listing agent
    • Elementary: Forest Road Elementary School
    • Middle: Park Junior High School
    • High: Lyons Twp High School
    • District: 102

    Source: MRED as distributed by MLS GRID. This data may not be complete. We recommend contacting the local school district to confirm school assignments for this home.

    Get a cash offer in 3 minutes
    Find out how much your home could sell for in as little as 3 minutes with a no-obligation cash offer.
    Estimated market value
    $414,700
    Get a cash offer in 3 minutes
    Find out how much your home could sell for in as little as 3 minutes with a no-obligation cash offer.
    Estimated market value
    $414,700