Welcome to 1534 Nottingham Forest Trail! This 3-bedroom, 3 full bath stand alone condo was built in 2019 by Jim Giguere and features over $45,000 of improvements from the current owners! Improvements include but are not limited to: Trex deck including railing and accent lighting (2022), GE profile appliances (2022), professional landscaping (2022), city water pressure sump pump backup (2021), rain shower head in master bath (2023), and dimmer switches throughout the house (2021). Enjoy the ease of a first-floor primary bedroom as well as first-floor laundry. The basement has a large family room, bedroom, and full bath, and also offers ample storage. The empty lot next to the home is said to not be buildable. Guest parking spaces are just steps away for your convenience. Close to downtown Williamston and I96. This condo is located in the Williamston school district. Williamston High school has been rated the top high school in Ingham, Eaton, and Clinton counties by the Michigan Department of Education in 2017, 2018, 2019, and 2022. Seller reserves garage fridge.
Sold for $389,900
$389,900
1534 Nottingham Forest Trl, Williamston, MI 48895
3beds
2,038sqft
Condominium
Built in 2019
-- sqft lot
$412,000 Zestimate®
$191/sqft
$2,534 Estimated rent
Home value
$412,000
$391,000 - $433,000
$2,534/mo
Zestimate® history
Owner options
List your home for rent
$2,534/mo
Rent Zestimate®
Find your next renter with Zillow Rental Manager. Plus, with online applications, you can quickly screen prospective tenants – for free.
$2,534/mo
Rent Zestimate®
Refinance and save
$2,704/mo
Est. payment
Refinancing to a lower rate could help reduce your monthly payments and save thousands over the life of the loan.
$2,704/mo
Est. payment
Explore your selling options
Work with a Zillow partner agent
Leverage their expertise and Zillow's premium Showcase listings to get your home seen by more buyers.
Get startedList with your own agent
Get your home in front of millions of buyers by listing it on Zillow.
Learn how to do itSell it yourself
Take full control of how buyers see your home on Zillow by listing For Sale by Owner (FSBO).
List your homeWhat's special
Trex deckAccent lightingClose to downtown williamstonProfessional landscapingMaster bathRain shower headGe profile appliances
Zillow last checked:
Listing updated:
Listed by:
Jessica Smeak 517-655-3321,
Smeak Real Estate Company
Bought with:
Cindy Beckwith, 6506045689
Five Star Real Estate - Lansing
Source: Greater Lansing AOR,MLS#: 276056
Facts & features
Interior
Bedrooms & bathrooms
- Bedrooms: 3
- Bathrooms: 3
- Full bathrooms: 2
- 1/2 bathrooms: 1
Primary bedroom
- Level: First
- Area: 170.18 Square Feet
- Dimensions: 13.4 x 12.7
Bedroom 2
- Level: First
- Area: 114.24 Square Feet
- Dimensions: 10.11 x 11.3
Bathroom 3
- Level: Basement
- Area: 147.4 Square Feet
- Dimensions: 13.4 x 11
Dining room
- Level: First
- Area: 517.65 Square Feet
- Dimensions: 25.5 x 20.3
Family room
- Area: 454.4 Square Feet
- Dimensions: 28.4 x 16
Kitchen
- Level: First
- Area: 517.65 Square Feet
- Dimensions: 25.5 x 20.3
Laundry
- Area: 26.57 Square Feet
- Dimensions: 5.2 x 5.11
Living room
- Level: First
- Area: 517.65 Square Feet
- Dimensions: 25.5 x 20.3
Heating
- Central, Fireplace(s), Forced Air, Natural Gas
Cooling
- Central Air
Appliances
- Included: Disposal, Electric Range, ENERGY STAR Qualified Dryer, ENERGY STAR Qualified Refrigerator, ENERGY STAR Qualified Water Heater, Gas Water Heater, Microwave, Self Cleaning Oven, Stainless Steel Appliance(s), Washer/Dryer, ENERGY STAR Qualified Washer, ENERGY STAR Qualified Dishwasher, Dryer, Double Oven, Dishwasher, Convection Oven
- Laundry: Electric Dryer Hookup, Inside, Laundry Room, Main Level
Features
- Ceiling Fan(s), Coffered Ceiling(s), Double Vanity, Eat-in Kitchen, Granite Counters, High Ceilings, High Speed Internet, Kitchen Island, Open Floorplan, Pantry, Recessed Lighting, Walk-In Closet(s)
- Flooring: Carpet, Hardwood, Tile, Vinyl
- Windows: Aluminum Frames, Blinds, Drapes, Plantation Shutters
- Basement: Bath/Stubbed,Concrete,Daylight,Egress Windows,Interior Entry,Partially Finished,Sump Pump
- Has fireplace: No
- Fireplace features: None
Interior area
- Total structure area: 2,680
- Total interior livable area: 2,038 sqft
- Finished area above ground: 1,340
- Finished area below ground: 698
Property
Parking
- Total spaces: 2
- Parking features: Additional Parking, Asphalt, Driveway, Garage, Garage Door Opener, Garage Faces Front, Guest, On Site, Private
- Garage spaces: 2
- Has uncovered spaces: Yes
Features
- Levels: One
- Stories: 1
- Patio & porch: Covered, Deck, Front Porch
- Pool features: None
- Spa features: None
- Fencing: None
- Has view: Yes
- View description: Neighborhood, Trees/Woods
Lot
- Size: 1,742 Square Feet
- Dimensions: 66 x 40
- Features: Few Trees, Front Yard, Landscaped, Level, Open Lot, Sprinklers In Front, Sprinklers In Rear, Zero Lot Line
Details
- Foundation area: 1340
- Parcel number: 33180712126056
- Zoning description: Zoning
- Other equipment: Irrigation Equipment
Construction
Type & style
- Home type: Condo
- Architectural style: Ranch,Traditional
- Property subtype: Condominium
Materials
- Stone, Vinyl Siding
- Foundation: Concrete Perimeter
- Roof: Shingle
Condition
- Year built: 2019
Utilities & green energy
- Electric: Underground, Circuit Breakers
- Sewer: Public Sewer
- Water: Public
- Utilities for property: Water Connected, Underground Utilities, Phone Available, Natural Gas Connected, High Speed Internet Connected, Electricity Connected, Cable Connected
Community & HOA
Community
- Security: Smoke Detector(s)
- Subdivision: Nottingham
HOA
- Amenities included: Landscaping, Maintenance Grounds, Parking, Snow Removal, Trash
- Services included: Snow Removal, Maintenance Grounds, Maintenance Structure
- HOA name: Nottingham
Location
- Region: Williamston
Financial & listing details
- Price per square foot: $191/sqft
- Tax assessed value: $177,900
- Annual tax amount: $9,059
- Date on market: 9/15/2023
- Listing terms: VA Loan,Cash,Conventional,FHA
- Road surface type: Asphalt, Concrete
Price history
| Date | Event | Price |
|---|---|---|
| 10/27/2023 | Sold | $389,900$191/sqft |
Source:  Greater Lansing AOR #276056 Report a problem Greater Lansing AOR #276056 Report a problem | ||
| 9/20/2023 | Pending sale | $389,900$191/sqft |
Source: Greater Lansing AOR #276056 Report a problem | ||
| 9/15/2023 | Listed for sale | $389,900+12.4%$191/sqft |
Source: Greater Lansing AOR #276056 Report a problem | ||
| 5/14/2021 | Sold | $347,000-0.6%$170/sqft |
Source: Greater Lansing AOR #253931 Report a problem | ||
| 4/22/2021 | Pending sale | $349,000$171/sqft |
Source:  Greater Lansing AOR #253931 Report a problem Greater Lansing AOR #253931 Report a problem | ||
| 3/24/2021 | Listed for sale | $349,000+9.1%$171/sqft |
Source: Greater Lansing AOR #253931 Report a problem | ||
| 12/4/2019 | Sold | $320,000-1.7%$157/sqft |
Source: Public Record Report a problem | ||
| 10/28/2019 | Pending sale | $325,375$160/sqft |
Source: Giguere Realty & Development, L.L.C. #239475 Report a problem | ||
| 8/5/2019 | Listed for sale | $325,375+803.8%$160/sqft |
Source: Giguere Realty & Development, L.L.C. #239475 Report a problem | ||
| 4/16/2019 | Sold | $36,000$18/sqft |
Source: Public Record Report a problem | ||
Public tax history
| Year | Property taxes | Tax assessment |
|---|---|---|
| 2025 | $11,283 +20.1% | $177,900 -7.7% |
| 2024 | $9,396 | $192,800 +10.4% |
| 2023 | -- | $174,600 +13% |
| 2022 | -- | $154,500 +4.3% |
| 2021 | -- | $148,100 +9.8% |
| 2020 | -- | $134,900 +1487.1% |
| 2019 | $449 | $8,500 |
| 2018 | $449 | $8,500 +70% |
| 2017 | -- | $5,000 |
| 2016 | -- | $5,000 |
| 2015 | -- | $5,000 |
| 2014 | -- | $5,000 |
| 2013 | -- | $5,000 |
| 2012 | -- | $5,000 -50% |
| 2010 | -- | $10,000 -33.3% |
| 2009 | -- | $15,000 +50% |
| 2008 | -- | $10,000 -33.3% |
| 2007 | -- | $15,000 |
| 2006 | -- | $15,000 |
| 2005 | -- | $15,000 |
| 2004 | -- | $15,000 |
| 2003 | -- | $15,000 |
Find assessor info on the county website
Neighborhood: 48895
Nearby homes
- $5,000-- bd-- ba-- sqft1536 Nottingham Forest Trl, Williamston, MI 48895Off Market
- $278,2003 bd2 ba1.3k sqft1535 Nottingham Forest Trl, Williamston, MI 48895Off Market
- $291,0003 bd2 ba2.1k sqft1530 Nottingham Forest Trl, Williamston, MI 48895Off Market
- $46,500-- sqft1552 Lytell Johnes Path #70, Williamston, MI 48895Sold
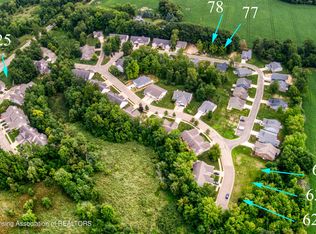
- $286,3003 bd2 ba1.5k sqft1537 Nottingham Forest Trl, Williamston, MI 48895Off Market
- $59,9001,742.4 Square Feet1552 Lytell Johnes Path, Williamston, MI 48895Lot/Land
- $327,9003 bd3 ba2.5k sqft1527 Nottingham Forest Trl, Williamston, MI 48895Sold
- $249,1002 bd2 ba1.3k sqft1528 Nottingham Forest Trl, Williamston, MI 48895Off Market
Nearby schools
GreatSchools rating
- NAWilliamston Discovery Elementary SchoolGrades: PK-2Distance: 1.4 mi
- 9/10Williamston Middle SchoolGrades: 6-8Distance: 1.8 mi
- 9/10Williamston High SchoolGrades: 9-12Distance: 2 mi
Schools provided by the listing agent
- High: Williamston
Source: Greater Lansing AOR. This data may not be complete. We recommend contacting the local school district to confirm school assignments for this home.
Get a cash offer in 3 minutes
Find out how much your home could sell for in as little as 3 minutes with a no-obligation cash offer.
Estimated market value
$412,000
Get a cash offer in 3 minutes
Find out how much your home could sell for in as little as 3 minutes with a no-obligation cash offer.
Estimated market value
$412,000
- Michigan
- Ingham County
- Williamston
- 48895
- 1534 Nottingham Forest Trl
Nearby cities
Nearby zip codes
Other Williamston Topics
