Welcome to your dream home in the gorgeous master-planned community of Kindred, in Kissimmee! This stunning four bedroom, two bathroom Cali floor plan, part of the Tradition series by DR Horton, was meticulously built in 2022 and presents itself as a like-new home. As you step into the entrance, you'll be greeted by the timeless elegance of wainscoting, setting the tone for the sophistication that awaits within. The spacious and open kitchen is perfect for family gatherings and entertaining guests, and the upgraded cabinets, complemented by granite countertops, add a touch of modernity and luxury to this already impressive residence. The same level of refinement extends to both bathrooms, ensuring a cohesive and stylish aesthetic throughout. This Cali has the Connected smart home technology package, allowing you to control your home with your smart device whether you're near or away. Experience the convenience and security of a connected home. Featuring a split-floor plan, the Cali offers separation from the primary bedroom and the other bedrooms, creating a retreat-like experience. The living room is open to the kitchen and dining area allowing for easy entertaining and conversations at the end of a long day. Enjoy the Florida sunshine in your screened-in lanai, overlooking a large fenced-in yard – the perfect setting for outdoor gatherings, relaxation, and play. But the beauty extends beyond the walls of this remarkable home. The Kindred community offers a plethora of amenities for an enriched lifestyle. Take advantage of the clubhouse for social events, maintain an active lifestyle with the exercise and fitness facilities, and spend quality time outdoors in the park, by the pool, or on the tennis courts. Nature enthusiasts will appreciate the walking trails, and bringing the family to the playground. Additional amenities include pavilion picnic areas, a dog park for your furry friends, a soccer field, and a beach volleyball court. Open green spaces invite you to connect with nature, and the relaxing, shaded cabana provides a tranquil spot to unwind. With relaxing benches scattered throughout the community, Kindred ensures that every corner is a potential oasis. Don't miss the opportunity to make this meticulously maintained Cali floor plan your home in a community that offers not just a house, but a lifestyle. Contact us now to schedule a viewing and experience the best of Kissimmee living!
Sold for $439,995
$439,995
1534 OAK RESERVE DRIVE, KISSIMMEE, FL 34744
4beds
1,846sqft
Single Family Residence
Built in 2022
6,098 Square Feet Lot
$414,900 Zestimate®
$238/sqft
$2,499 Estimated rent
Home value
$414,900
$394,000 - $436,000
$2,499/mo
Zestimate® history
Owner options
List your home for rent
$2,499/mo
Rent Zestimate®
Find your next renter with Zillow Rental Manager. Plus, with online applications, you can quickly screen prospective tenants – for free.
$2,499/mo
Rent Zestimate®
Refinance and save
$2,948/mo
Est. payment
Refinancing to a lower rate could help reduce your monthly payments and save thousands over the life of the loan.
$2,948/mo
Est. payment
Explore your selling options
Work with a Zillow partner agent
Leverage their expertise and Zillow's premium Showcase listings to get your home seen by more buyers.
Get startedList with your own agent
Get your home in front of millions of buyers by listing it on Zillow.
Learn how to do itSell it yourself
Take full control of how buyers see your home on Zillow by listing For Sale by Owner (FSBO).
List your homeWhat's special
Screened-in lanaiSoccer fieldLarge fenced-in yardOpen kitchenGranite countertopsOpen green spacesUpgraded white cabinets
Zillow last checked:
Listing updated:
Listed by:
Scott Brazdo 321-432-3403,
EXP REALTY LLC 888-883-8509
Bought with:
Corey Evans, 3546339
EXP REALTY LLC
Source: Stellar MLS,MLS#: O6167290 Originating MLS: Sarasota - Manatee
Originating MLS: Sarasota - Manatee
Facts & features
Interior
Bedrooms & bathrooms
- Bedrooms: 4
- Bathrooms: 2
- Full bathrooms: 2
Primary bedroom
- Features: Walk-In Closet(s)
- Level: First
Bedroom 2
- Features: Built-in Closet
- Level: First
Bedroom 3
- Features: Built-in Closet
- Level: First
Bedroom 4
- Features: Built-in Closet
- Level: First
Primary bathroom
- Features: Shower No Tub
- Level: First
Bathroom 2
- Features: Tub With Shower
- Level: First
Balcony porch lanai
- Level: First
Dining room
- Level: First
Kitchen
- Level: First
Laundry
- Level: First
Living room
- Level: First
Heating
- Central
Cooling
- Central Air
Appliances
- Included: Cooktop, Dishwasher, Disposal, Electric Water Heater, Microwave
- Laundry: Inside
Features
- Ceiling Fan(s), Chair Rail, High Ceilings, Kitchen/Family Room Combo, Open Floorplan, Primary Bedroom Main Floor, Thermostat, Walk-In Closet(s)
- Flooring: Carpet, Ceramic Tile
- Windows: Window Treatments
- Has fireplace: No
Interior area
- Total structure area: 2,395
- Total interior livable area: 1,846 sqft
Property
Parking
- Total spaces: 2
- Parking features: Garage - Attached
- Attached garage spaces: 2
- Details: Garage Dimensions: 21x21
Features
- Levels: One
- Stories: 1
- Exterior features: Irrigation System, Rain Gutters, Sidewalk
- Fencing: Vinyl
Lot
- Size: 6,098 Square Feet
Details
- Parcel number: 362529363600011980
- Zoning: X
- Special conditions: None
Construction
Type & style
- Home type: SingleFamily
- Property subtype: Single Family Residence
Materials
- Block
- Foundation: Slab
- Roof: Shingle
Condition
- New construction: No
- Year built: 2022
Utilities & green energy
- Sewer: Public Sewer
- Water: Public
- Utilities for property: Cable Available, Electricity Available, Phone Available, Public
Community & HOA
Community
- Features: Clubhouse, Community Mailbox, Deed Restrictions, Dog Park, Fitness Center, Park, Playground, Pool, Sidewalks
- Pet fee: $0 monthly
- Subdivision: KINDRED PH 2C & 2D
HOA
- Has HOA: Yes
- Amenities included: Clubhouse, Fitness Center, Maintenance, Park, Playground, Pool, Recreation Facilities, Tennis Court(s), Trail(s)
- HOA fee: $11 monthly
- HOA name: Artemis Lifestyles
- HOA phone: 407-705-2190
Location
- Region: Kissimmee
Financial & listing details
- Price per square foot: $238/sqft
- Tax assessed value: $343,400
- Annual tax amount: $6,195
- Date on market: 1/5/2024
- Cumulative days on market: 1 day
- Ownership: Fee Simple
- Total actual rent: 0
- Electric utility on property: Yes
- Road surface type: Asphalt
Price history
| Date | Event | Price |
|---|---|---|
| 2/9/2024 | Sold | $439,995$238/sqft |
Source:  Stellar MLS #O6167290 Report a problem Stellar MLS #O6167290 Report a problem | ||
| 1/7/2024 | Pending sale | $439,995$238/sqft |
Source: Stellar MLS #O6167290 Report a problem | ||
| 1/5/2024 | Listed for sale | $439,995+0.7%$238/sqft |
Source: Stellar MLS #O6167290 Report a problem | ||
| 10/3/2022 | Sold | $436,990$237/sqft |
Source: Public Record Report a problem | ||
Public tax history
| Year | Property taxes | Tax assessment |
|---|---|---|
| 2025 | $7,150 +13.2% | $343,400 +0.2% |
| 2024 | $6,318 +2% | $342,600 -1.2% |
| 2023 | $6,196 +131% | $346,700 +593.4% |
| 2022 | $2,682 +417.8% | $50,000 +38.9% |
| 2021 | $518 | $36,000 |
Find assessor info on the county website
Neighborhood: 34744
Nearby homes
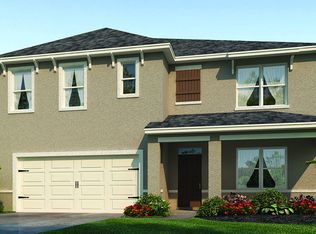
- $466,2005 bd3 ba2.6k sqft1538 Oak Reserve Dr, Kissimmee, FL 34744Off Market
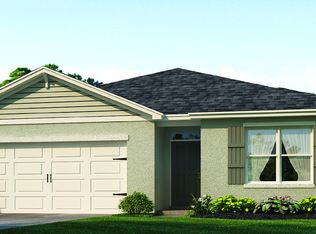
- $405,6004 bd2 ba1.8k sqft1530 Oak Reserve Dr, Kissimmee, FL 34744Off Market
- $407,0004 bd2 ba1.8k sqft1542 Oak Reserve Dr, Kissimmee, FL 34744Off Market
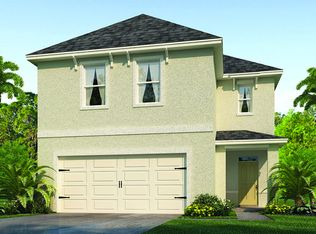
- $428,4004 bd3 ba2.2k sqft1541 Gladewater Rd, Kissimmee, FL 34744Off Market
- $391,1003 bd2 ba2k sqft1850 Wild Rye Way, Kissimmee, FL 34744Off Market
- $409,6004 bd2 ba1.8k sqft1546 Oak Reserve Dr, Kissimmee, FL 34744Off Market
- $364,0003 bd2 ba1.5k sqft1557 Gladewater Rd, Kissimmee, FL 34744Off Market
- $367,7002 bd2 ba1.6k sqft1854 Wild Rye Way, Kissimmee, FL 34744Off Market
Nearby schools
GreatSchools rating
- NAAdult Learning Center OsceolaGrades: Distance: 2.4 mi
- 5/10Gateway High SchoolGrades: 9-12Distance: 2.3 mi
- 2/10Zenith Accelerated AcademyGrades: PK,8-12Distance: 1.6 mi
Schools provided by the listing agent
- Elementary: Neptune Elementary
- Middle: Neptune Middle (6-8)
- High: Gateway High School (9 12)
Source: Stellar MLS. This data may not be complete. We recommend contacting the local school district to confirm school assignments for this home.
Get a cash offer in 3 minutes
Find out how much your home could sell for in as little as 3 minutes with a no-obligation cash offer.
Estimated market value
$414,900
Get a cash offer in 3 minutes
Find out how much your home could sell for in as little as 3 minutes with a no-obligation cash offer.
Estimated market value
$414,900
- Florida
- Osceola County
- Kissimmee
- 34744
- 1534 OAK RESERVE DRIVE
Nearby cities
Nearby neighborhoods
Nearby zip codes
Other Kissimmee Topics
