Skip main navigation
Closed
Street View
  • $359,990

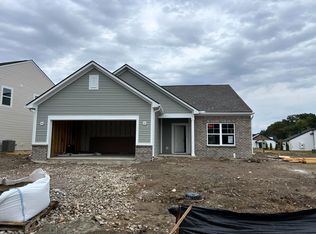
    1534 Owens Way, Plain City, OH 43064

    3beds
    1,760sqft
    Single Family Residence
    Built in 2025
    6,098 Square Feet Lot
    $373,300 Zestimate®
    $205/sqft
    $2,827 Estimated rent

    Home value

    $373,300

    Estimated sales range

    Not available

    $2,827/mo

    Zestimate® history
    Loading
    Loading...

    Owner options

    List your home for rent

    $2,827/mo

    Rent Zestimate®

    Find your next renter with Zillow Rental Manager. Plus, with online applications, you can quickly screen prospective tenants – for free.

    Learn more

    $2,827/mo

    Rent Zestimate®

    Refinance and save

    $2,921/mo

    Est. payment

    Refinancing to a lower rate could help reduce your monthly payments and save thousands over the life of the loan.

    See today's rates

    $2,921/mo

    Est. payment

    Explore your selling options

    Work with a Zillow partner agent

    Leverage their expertise and Zillow's premium Showcase listings to get your home seen by more buyers.

    Get started

    List with your own agent

    Get your home in front of millions of buyers by listing it on Zillow.

    Learn how to do it

    Sell it yourself

    Take full control of how buyers see your home on Zillow by listing For Sale by Owner (FSBO).

    List your home

    What's special

    Open concept kitchenWalk-in pantryWalk-in closetPowder bathroomSpacious hallwayLarge cabinetsLarge kitchen island
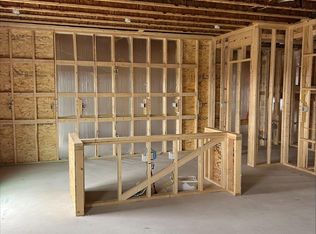
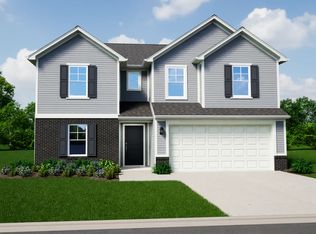
    Introducing The Juniper floor plan. Stepping into your home, you have a powder bathroom and a spacious hallway to greet your guests in. As you move further into The Juniper, you can feel how open this new floorplan is. Entertain your guests in the spacious great room. Never miss out on the party while preparing a meal in your open concept kitchen. The L-shaped kitchen is lined with large cabinets on the walls and a walk-in pantry that is great for hiding clutter or your favorite snacks. A large kitchen island gives you extra counterspace to prepare a large meal or can be used as a spot for the kids to get their homework done at. Enjoy meals with your family in the café area. Moving upstairs, you are met with a loft making the perfect workspace or gaming area to relax in. Each bedroom on the second floor has a walk-in closet to hold all your clothes and shoes.

    Zillow last checked:

    Listing updated:

    Listed by:

    Nicole Yoder-Barnhart 614-679-3412,

    Howard Hanna Real Estate Services

    Bought with:

    JOHN DOE (NON-WRIST MEMBER)

    WR

    Source: WRIST,MLS#: 1042257MLS Logo

    Facts & features

    Interior

    Bedrooms & bathrooms
    • Bedrooms: 3
    • Bathrooms: 3
    • Full bathrooms: 2
    • 1/2 bathrooms: 1
    Primary bedroom
    • Level: Second
    Bedroom 1
    • Level: Second
    Bedroom 2
    • Level: Second
    Bathroom 1
    • Level: Second
    Bathroom 2
    • Level: Second
    Great room
    • Level: First
    Kitchen
    • Level: First
    Utility room
    • Level: Second
    Heating
    • Forced Air
    Cooling
    • Central Air
    Features
    • Walk-In Closet(s)
    • Flooring: Carpet, Wood
    • Basement: Block
    • Has fireplace: No
    Interior area
    • Total structure area: 1,760
    • Total interior livable area: 1,760 sqft

    Property

    Parking
    • Total spaces: 2
    • Parking features: Garage - Attached
    • Attached garage spaces: 2
    Features
    • Levels: Two
    • Stories: 2
    Lot
    • Size: 6,098 Square Feet
    • Dimensions: .14
    • Features: Residential Lot
    Details
    • Parcel number: 3500007032

    Construction

    Type & style
    • Home type: SingleFamily
    • Property subtype: Single Family Residence
    Materials
    • Brick, Vinyl Siding
    • Foundation: Block, Slab
    Condition
    • Year built: 2025

    Utilities & green energy

    • Sewer: Public Sewer
    • Water: Supplied Water

    Community & HOA

    Community
    • Subdivision: Maren Reserve
    HOA
    • Has HOA: Yes
    • Services included: Other
    • HOA fee: $660 annually
    Location
    • Region: Plain City

    Financial & listing details

    • Price per square foot: $205/sqft
    • Tax assessed value: $46,560
    • Annual tax amount: $731
    • Date on market: 10/29/2025
    • Listing terms: Conventional,FHA,FMHA VA,Rural Housing Service

    Price history

    DateEventPrice
    12/22/2025Sold$359,990$205/sqft
    Source: WRIST #1042257 Report a problem
    11/24/2025Contingent$359,990$205/sqft
    Source: WRIST #1042257 Report a problem
    11/18/2025Price change$359,990-2.7%$205/sqft
    Source: Columbus and Central Ohio Regional MLS #225040950 Report a problem
    11/14/2025Price change$369,990-2.6%$210/sqft
    Source: Columbus and Central Ohio Regional MLS #225040950 Report a problem
    10/29/2025Listed for sale$379,990+1.3%$216/sqft
    Source: Columbus and Central Ohio Regional MLS #225040950 Report a problem
    6/10/2025Listing removed$374,990$213/sqft
    Source: Arbor Homes Report a problem
    5/20/2025Listed for sale$374,990$213/sqft
    Source: Arbor Homes Report a problem
    3/23/2025Listing removed$374,990$213/sqft
    Source: Arbor Homes Report a problem
    10/14/2024Price change$374,990$213/sqft
    Source: Arbor Homes Report a problem
    9/16/2024Listed for sale--
    Source: Arbor Homes Report a problem

    Public tax history

    YearProperty taxesTax assessment
    2024$731 --
    Find assessor info on the county website

    Neighborhood: 43064

    Nearby schools

    GreatSchools rating
    Get a cash offer in 3 minutes
    Find out how much your home could sell for in as little as 3 minutes with a no-obligation cash offer.
    Estimated market value
    $373,300
    Get a cash offer in 3 minutes
    Find out how much your home could sell for in as little as 3 minutes with a no-obligation cash offer.
    Estimated market value
    $373,300