Skip main navigation
Sold for $450,000
  • $450,000

    1534 Pebble Beach Way, Arnold, CA 95223

    3beds
    1,555sqft
    Single Family Residence, Residential
    Built in 1969
    0.37 Acres Lot
    $450,700 Zestimate®
    $289/sqft
    $2,154 Estimated rent

    Home value

    $450,700

    $428,000 - $478,000

    $2,154/mo

    Zestimate® history
    Loading
    Loading...

    Owner options

    List your home for rent

    $2,154/mo

    Rent Zestimate®

    Find your next renter with Zillow Rental Manager. Plus, with online applications, you can quickly screen prospective tenants – for free.

    Learn more

    $2,154/mo

    Rent Zestimate®

    Refinance and save

    $3,629/mo

    Est. payment

    Refinancing to a lower rate could help reduce your monthly payments and save thousands over the life of the loan.

    See today's rates

    $3,629/mo

    Est. payment

    Explore your selling options

    Work with a Zillow partner agent

    Leverage their expertise and Zillow's premium Showcase listings to get your home seen by more buyers.

    Get started

    List with your own agent

    Get your home in front of millions of buyers by listing it on Zillow.

    Learn how to do it

    Sell it yourself

    Take full control of how buyers see your home on Zillow by listing For Sale by Owner (FSBO).

    List your home

    What's special

    Flex spaceIndoor comfortWarm wood-burning stoveCorian countertopsBeamed ceilingsMaple cabinetry
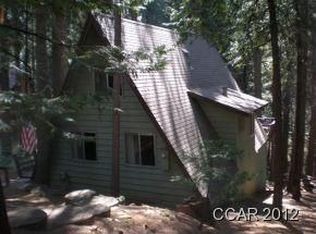
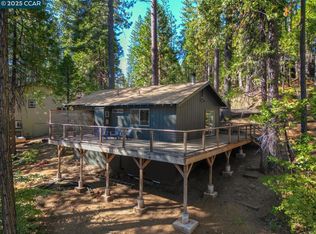
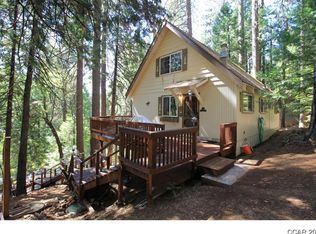
    Escape to your mountain getaway where serenity and charm await you. This cherished cabin, affectionately cared for by its current owner for over 30 years, offers the perfect retreat amidst the natural beauty of the outdoors. Boasting 3 bedrooms and 2 baths with most furnishings included, approximately 1555 square feet, this cabin welcomes you with open arms. Discover the versatile additional sleeping or flex space, which can easily transform into a recreational room, catering to your every need. A cozy loft area invites you to unwind with a captivating book. Step into the heart of the cabin, where the living area beckons with its rustic charm, characterized by beamed ceilings and a warm wood-burning stove that exudes coziness. The large windows frame expansive views of the enchanting woods, blending indoor comfort with the outdoors. The kitchen, adorned with maple cabinetry and Corian countertops, stands as a testament to both form and function. Nestled on a .37-acre lot.

    Zillow last checked:

    Listing updated:

    Listed by:

    Carmie Sanchez 01121477 209-769-5007,

    Better Altitude Properties 209-795-8234

    Bought with:

    RECIP, 00000000

    Out of Area Office

    Source: MLSListings Inc,MLS#: ML81937884MLS Logo

    Facts & features

    Interior

    Bedrooms & bathrooms
    • Bedrooms: 3
    • Bathrooms: 2
    • Full bathrooms: 2
    Rooms
    • Room types: Loft
    Bathroom
    • Features: ShowersoverTubs2plus
    Dining room
    • Features: BreakfastNook
    Family room
    • Features: KitchenFamilyRoomCombo
    Kitchen
    • Features: _220VoltOutlet, Countertop_SolidSurfceCorian
    Heating
    • Central Forced Air Gas, Wood Stove
    Cooling
    • None
    Appliances
    • Included: Dishwasher, Microwave, Electric Oven/Range, Refrigerator
    • Laundry: Inside
    Features
    • One Or More Skylights, Open Beam Ceiling
    • Flooring: Carpet, Laminate
    • Doors: None
    • Number of fireplaces: 1
    • Fireplace features: Family Room, Wood Burning Stove
    Interior area
    • Total structure area: 1,555
    • Total interior livable area: 1,555 sqft

    Property

    Parking
    • Parking features: No Garage, Off Site, Off Street
    Accessibility
    • Accessibility features: None
    Features
    • Patio & porch: Deck
    • Pool features: Community
    • Fencing: None
    • Has view: Yes
    • View description: Forest/Woods
    Lot
    • Size: 0.37 Acres
    • Features: Sloped Down
    Details
    • Additional structures: None
    • Parcel number: 026047014000
    • Zoning: R1
    • Special conditions: Standard

    Construction

    Type & style
    • Home type: SingleFamily
    • Architectural style: Cabin
    • Property subtype: Single Family Residence, Residential
    Materials
    • Foundation: Concrete Perimeter
    • Roof: Composition
    Condition
    • New construction: No
    • Year built: 1969

    Utilities & green energy

    • Gas: PropaneOnSite, PublicUtilities
    • Utilities for property: Propane, Public Utilities

    Community & HOA

    HOA
    • Has HOA: Yes
    • Amenities included: Beach Rights, Club House, Community Pool, Game Court Outdoor
    • HOA fee: $780 annually
    Location
    • Region: Arnold

    Financial & listing details

    • Price per square foot: $289/sqft
    • Tax assessed value: $459,000
    • Annual tax amount: $5,483
    • Date on market: 8/10/2023
    • Listing agreement: ExclusiveRightToSell
    • Listing terms: CashorConventionalLoan

    Price history

    DateEventPrice
    9/13/2023Sold$450,000+3.5%$289/sqft
    Source: MLSListings Inc #ML81937884 Report a problem
    8/15/2023Pending sale$434,900$280/sqft
    Source: MLSListings Inc #ML81937884 Report a problem
    8/10/2023Listed for sale$434,900$280/sqft
    Source: MLSListings Inc #ML81937884 Report a problem

    Public tax history

    YearProperty taxesTax assessment
    2025$5,483 +0.8%$459,000 +2%
    2024$5,439 +102.4%$450,000 +129.9%
    2023$2,687 +7%$195,760 +2%
    2022$2,512 +0.6%$191,923 +2%
    2021$2,498 +1.2%$188,160 +1%
    2020$2,469 +1.2%$186,232 +2%
    2019$2,439 +8.3%$182,581 +2%
    2018$2,251 $179,002 +2%
    2017-- $175,493 +2%
    2016-- $172,053 +1.5%
    2015-- $169,470 +2%
    2014-- $166,151 +0.5%
    2013-- $165,401 +2%
    2012-- $162,158 +2%
    2011-- $158,979 +0.8%
    2010-- $157,792 -0.2%
    2009-- $158,168 +2%
    2008-- $155,068 +2%
    2007-- $152,028 +2%
    2006-- $149,048
    Find assessor info on the county website

    Neighborhood: 95223

    Nearby schools

    GreatSchools rating
    Schools provided by the listing agent
    • Elementary: HazelFischerElementary
    • Middle: AveryMiddle
    • High: BretHarteUnionHigh
    • District: VallecitoUnion

    Source: MLSListings Inc. This data may not be complete. We recommend contacting the local school district to confirm school assignments for this home.

    Get pre-qualified for a loan
    At Zillow Home Loans, we can pre-qualify you in as little as 5 minutes with no impact to your credit score.

    An equal housing lender. NMLS #10287.