Have it all w/ this custom Wilshire/Coventry 2-story 3,570 SF, open-concept floor plan w/ 10 ft ceilings, 5 Beds/3.5 Baths/3-car garage on premium 0.38 acre leveled/flat lot in the middle of illuminated Cul-de-Sac (safety), huge vacation-style professionally serviced in-ground pool (fiberglass, multiple LED lights, sand filter) & attached hot tub w/ waterfalling into pool, customized concrete Kool Kote no-slip patio, professionally landscaped backyard (large beautiful mature oak trees & no cedar trees) w/ exterior tree lighting, adjustable patio umbrellas x 3; freshly painted indoors/outdoors; 3-car garage w/ electric garage doors with electric vehicle (EV) charging port/station, garage workshop w/ cabinets & cable TV ready, back garage door leads to pool, 2 water heaters, newer water softener; ceiling fans w/ lights throughout. Main 1st level: master bedroom w/ extended windows & long sitting area overlooking a tranquil pool oasis, 5thick wall insulation between master BR & family room to reduce noise & keep cool/warm, plush carpet w/ thick pad; master bath w/ extra-large walk-in shower, separate garden tub, closed-in toilet room, upgraded bathroom exhaust fan; huge custom master closet w/ upgraded exhaust fan that circles into laundry room w/ cabinets, custom storage shelves, tile, & 2nd refrigerator. Rest of main level w/ hardwood floors, double sliding doors w/ screens in living room overlooking a beautiful backyard, extra kitchen cabinets installed, huge granite island & counters, touch kitchen faucet, tile backsplash, walk-in customized pantry, eat-in kitchen, double oven, gas stove, wine rack above refrigerator, kitchen back door has internal sliding blinds for quietness & extra privacy; living room curtains; wood blinds throughout; 2 living rooms (1 up/1 down), family room, dining room, coat closet w/ storage under stairs, rod-iron spindle staircase for openness. Second level: 2 Jack-n-Jill bedrooms w/ walk-in custom modular closets & shared bathroom w/ separated sink areas in each room; plus 2 more bedrooms (great for multiple guests or an office), separate windowless media room/gym/game room; diamond style tile in bathrooms w/ elongated toilets throughout, newly installed Moen bathroom fixtures throughout, upgraded plush carpet w/ thick padding; 2 attics (walk-in & pull-down ladder walk-in) w/ foam insulation. Outside: sprinkler & drip system front/back, beautiful rainbow rocks & contrasting lava rocks in drought-resistant flower beds; alarm system w/ outdoor video surveillance; front & back Texas-sized patios (front patio retractable screen) w/ fans, back patio plumbed w/ gas line to add an outdoor kitchen; gated pet or play yard w/ ramp/stairs separated from pool for safety; outdoor fire pit w/ a surplus of wood logs, 2-zone AC units & programmable thermostats; window screens. General: High speed internet, family & pet friendly gated (fob) neighborhood just minutes away from Kinder Ranch Elementary School, Pieper Middle School, Pieper Ranch High School. Garbage pick-up 2x wk & recycling pick-up every other wk. Walking/jogging trails, pet stations, gated keycard accessible community pool, playground, basketball court; 15-20 min to San Antonio Airport w/ US-281 HWY down the street (no noise heard); 1 hr 20-30 min to Austin; close to shopping, restaurants, hospital, movie theaters. All indoor & outdoor furniture negotiable.
Sold
Price Unknown
1534 PIMPERNEL, San Antonio, TX 78260
5beds
3,570sqft
Single Family Residence
Built in 2013
0.38 Acres Lot
$757,200 Zestimate®
$--/sqft
$4,396 Estimated rent
Home value
$757,200
$697,000 - $818,000
$4,396/mo
Zestimate® history
Owner options
List your home for rent
$4,396/mo
Rent Zestimate®
Find your next renter with Zillow Rental Manager. Plus, with online applications, you can quickly screen prospective tenants – for free.
$4,396/mo
Rent Zestimate®
Refinance and save
$240/mo
Est. payment
Refinancing to a lower rate could help reduce your monthly payments and save thousands over the life of the loan.
$240/mo
Est. payment
Explore your selling options
Work with a Zillow partner agent
Leverage their expertise and Zillow's premium Showcase listings to get your home seen by more buyers.
Get startedList with your own agent
Get your home in front of millions of buyers by listing it on Zillow.
Learn how to do itSell it yourself
Take full control of how buyers see your home on Zillow by listing For Sale by Owner (FSBO).
List your homeWhat's special
Gas stoveHot tubMature oak treesSand filterPlush carpetProfessionally landscaped backyardOutdoor fire pit
Zillow last checked:
Listing updated:
Listed by:
Carrie Messina TREC #0731113 (815) 540-8821,
Keller Williams Legacy
Source: LERA MLS,MLS#: 1835050
Facts & features
Interior
Bedrooms & bathrooms
- Bedrooms: 5
- Bathrooms: 4
- Full bathrooms: 3
- 1/2 bathrooms: 1
Primary bedroom
- Features: Walk-In Closet(s), Ceiling Fan(s), Full Bath
- Area: 252
- Dimensions: 18 x 14
Bedroom 2
- Area: 156
- Dimensions: 13 x 12
Bedroom 3
- Area: 143
- Dimensions: 13 x 11
Bedroom 4
- Area: 196
- Dimensions: 14 x 14
Bedroom 5
- Area: 196
- Dimensions: 14 x 14
Primary bathroom
- Features: Tub/Shower Separate, Soaking Tub
- Area: 120
- Dimensions: 12 x 10
Dining room
- Area: 132
- Dimensions: 12 x 11
Family room
- Area: 323
- Dimensions: 19 x 17
Kitchen
- Area: 234
- Dimensions: 18 x 13
Heating
- Central, 2 Units, Natural Gas
Cooling
- Ceiling Fan(s), Two Central
Appliances
- Included: Built-In Oven, Self Cleaning Oven, Microwave, Range, Gas Cooktop, Refrigerator, Disposal, Dishwasher, Plumbed For Ice Maker, Water Softener Owned, Gas Water Heater, Double Oven, 2+ Water Heater Units
- Laundry: Main Level, Washer Hookup, Dryer Connection
Features
- Three Living Area, Separate Dining Room, Eat-in Kitchen, Two Eating Areas, Kitchen Island, Pantry, Game Room, Media Room, Shop, High Ceilings, Open Floorplan, High Speed Internet, Telephone, Walk-In Closet(s), Master Downstairs, Ceiling Fan(s), Chandelier, Solid Counter Tops, Programmable Thermostat
- Flooring: Carpet, Ceramic Tile, Wood
- Windows: Double Pane Windows, Window Coverings
- Has basement: No
- Attic: Floored,Pull Down Stairs,Storage Only
- Has fireplace: No
- Fireplace features: Not Applicable
Interior area
- Total structure area: 3,570
- Total interior livable area: 3,570 sqft
Property
Parking
- Total spaces: 3
- Parking features: Three Car Garage, Garage Door Opener, Street Parking Only
- Garage spaces: 3
- Has uncovered spaces: Yes
Features
- Levels: Two
- Stories: 2
- Patio & porch: Patio, Covered
- Exterior features: Sprinkler System, Rain Gutters, Lighting
- Has private pool: Yes
- Pool features: In Ground, Pool/Spa Combo, Heated, Fenced, Community
- Has spa: Yes
- Spa features: Heated
- Fencing: Privacy
Lot
- Size: 0.38 Acres
- Features: Cul-De-Sac, 1/4 - 1/2 Acre, Level, Sidewalks, Streetlights, Fire Hydrant w/in 500'
- Residential vegetation: Mature Trees, Mature Trees (ext feat)
Details
- Additional structures: Kennel/Dog Run, Workshop
- Parcel number: 048541030410
- Other equipment: Satellite Dish
Construction
Type & style
- Home type: SingleFamily
- Property subtype: Single Family Residence
Materials
- Brick, 4 Sides Masonry, Stone, Wood Siding, Stucco, Siding, Foam Insulation
- Foundation: Slab
- Roof: Composition,Metal
Condition
- Pre-Owned
- New construction: No
- Year built: 2013
Details
- Builder name: WILSHIRE/COVENTRY HOMES
Utilities & green energy
- Electric: CPS ENERGY
- Gas: CPS ENERGY
- Sewer: SAWS
- Water: SAWS
- Utilities for property: Cable Available, City Garbage service, Private Garbage Service
Green energy
- Indoor air quality: Integrated Pest Management
- Water conservation: Water-Smart Landscaping
Community & HOA
Community
- Features: Clubhouse, Playground, Jogging Trails, BBQ/Grill, Basketball Court, School Bus
- Security: Smoke Detector(s), Security System Owned, Prewired, Carbon Monoxide Detector(s), Controlled Access
- Subdivision: Prospect Creek At Kinder Ranch
HOA
- Has HOA: Yes
- HOA fee: $240 quarterly
- HOA name: PROSPECT CREEK AT KINDER RANCH HOMEOWNERS ASSOCIATION
Location
- Region: San Antonio
Financial & listing details
- Tax assessed value: $660,000
- Annual tax amount: $13,274
- Date on market: 9/11/2025
- Cumulative days on market: 20 days
- Listing terms: Conventional,FHA,VA Loan,TX Vet,Cash
- Road surface type: Paved, Asphalt
Price history
| Date | Event | Price |
|---|---|---|
| 3/12/2025 | Sold | -- |
Source:  LERA MLS #1835050 Report a problem LERA MLS #1835050 Report a problem | ||
| 2/21/2025 | Pending sale | $799,500$224/sqft |
Source: LERA MLS #1835050 Report a problem | ||
| 2/16/2025 | Listed for sale | $799,500$224/sqft |
Source: LERA MLS #1835050 Report a problem | ||
| 2/14/2025 | Pending sale | $799,500$224/sqft |
Source: LERA MLS #1835050 Report a problem | ||
| 2/6/2025 | Contingent | $799,500$224/sqft |
Source: LERA MLS #1835050 Report a problem | ||
| 1/22/2025 | Listed for sale | $799,500-46.7%$224/sqft |
Source: LERA MLS #1835050 Report a problem | ||
| 9/17/2021 | Listing removed | -- |
Source: Owner Report a problem | ||
| 6/11/2021 | Listed for sale | $1,500,000$420/sqft |
Source: Owner Report a problem | ||
Public tax history
| Year | Property taxes | Tax assessment |
|---|---|---|
| 2025 | $4,498 +0.5% | $660,000 |
| 2024 | $4,478 +2.8% | $660,000 +9.2% |
| 2023 | $4,357 +7.1% | $604,214 +10% |
| 2022 | $4,070 -0.8% | $549,285 +10% |
| 2021 | $4,103 | $499,350 |
| 2020 | $4,103 -53.6% | $499,350 +2.3% |
| 2019 | $8,842 | $488,300 +5.4% |
| 2018 | $8,842 +4.8% | $463,070 +0.7% |
| 2017 | $8,434 +2.2% | $459,910 +2.2% |
| 2016 | $8,253 | $449,830 +3.7% |
| 2015 | -- | $433,900 |
Find assessor info on the county website
Neighborhood: 78260
Nearby homes
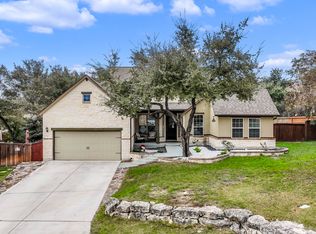
- $573,9004 bd3 ba2.6k sqft1530 Pimpernel, San Antonio, TX 78260Off Market
- $522,1004 bd3 ba2.8k sqft29015 Hobblebush, San Antonio, TX 78260Off Market

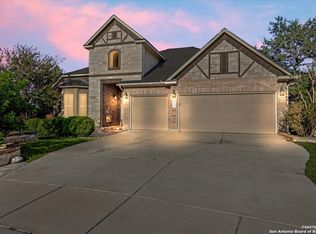
- $--4 bd4 ba2.9k sqft1535 Pimpernel, San Antonio, TX 78260Sold
- $510,9003 bd3 ba2.9k sqft29011 Hobblebush, San Antonio, TX 78260Off Market

- $523,9003 bd2 ba2.6k sqft29019 Hobblebush, San Antonio, TX 78260Off Market
- $479,6004 bd4 ba2.4k sqft29007 Hobblebush, San Antonio, TX 78260Off Market
- $561,8004 bd3 ba3.1k sqft1526 Pimpernel, San Antonio, TX 78260Off Market
- $566,3004 bd3 ba2.8k sqft29023 Hobblebush, San Antonio, TX 78260Off Market
Nearby schools
GreatSchools rating
- 9/10Kinder Ranch ElementaryGrades: PK-5Distance: 0.6 mi
- 10/10Pieper Ranch MiddleGrades: 6-8Distance: 0.7 mi
- 7/10Pieper High SchoolGrades: 9-12Distance: 0.4 mi
Schools provided by the listing agent
- Elementary: Kinder Ranch Elementary
- Middle: Pieper Ranch
- High: Pieper
- District: Comal
Source: LERA MLS. This data may not be complete. We recommend contacting the local school district to confirm school assignments for this home.
Get a cash offer in 3 minutes
Find out how much your home could sell for in as little as 3 minutes with a no-obligation cash offer.
Estimated market value
$757,200
Get a cash offer in 3 minutes
Find out how much your home could sell for in as little as 3 minutes with a no-obligation cash offer.
Estimated market value
$757,200
- Texas
- Bexar County
- San Antonio
- 78260
- 1534 PIMPERNEL
Nearby cities
Nearby neighborhoods
Nearby zip codes
Other San Antonio Topics
