Welcome to this beautiful 3-bedroom, 2.5-bathroom home offering 1,633 sq ft of open-concept living in the charming community of Juniper Village! A welcoming front porch, complete with a peaceful water feature, sets the tone for this inviting home. Step inside to a bright and spacious living room featuring luxury vinyl plank flooring, recessed lighting and a cozy fireplace with decorative tile that complements the kitchen backsplash. The open dining area and updated kitchen are perfect for entertaining. Kitchen features include under cabinet lighting, quartz countertops, recessed lighting, a walk-in pantry, and stainless steel appliances including a dishwasher, microwave, and gas stove. A large island with bar seating adds additional space for casual dining and gathering. The first floor is enhanced with surround sound speakers for the ultimate entertainment experience. Upstairs features new carpet throughout and a generously sized loft provides flexible space for a second living area, home office, or playroom. The private primary suite serves as a true retreat, featuring a walk-in closet with custom drawers and organizers, and an en suite bathroom with dual sinks and a separate water closet for added convenience and privacy. The private backyard is ideal for relaxing or hosting, with a covered wood deck and a built-in sink for easy outdoor entertaining. Additional features to the home include direct access to the garage, epoxy flooring, and designated laundry area. Located in the well-maintained and intimate community of Juniper Village, residents enjoy amenities such as a small covered picnic area, convenient guest parking, and front yard maintenance. With close proximity to shopping, dining, and major freeways, this home offers the perfect blend of comfort, style, and convenience. Don’t miss the opportunity to make this beautiful move in ready home yours!
Sold for $790,000
Listed by: Century 21 Discovery • Rienne Duran • Contact: 714-626-2000
Bought with: Century 21 Discovery
$790,000
1534 Rowan Gln, Escondido, CA 92025
3beds
1,633sqft
Single Family Residence
Built in 2004
2.81 Acres Lot
$800,000 Zestimate®
$484/sqft
$3,856 Estimated rent
Home value
$800,000
$736,000 - $872,000
$3,856/mo
Zestimate® history
Owner options
List your home for rent
$3,856/mo
Rent Zestimate®
Find your next renter with Zillow Rental Manager. Plus, with online applications, you can quickly screen prospective tenants – for free.
$3,856/mo
Rent Zestimate®
Refinance and save
$5,157/mo
Est. payment
Refinancing to a lower rate could help reduce your monthly payments and save thousands over the life of the loan.
$5,157/mo
Est. payment
Explore your selling options
Work with a Zillow partner agent
Leverage their expertise and Zillow's premium Showcase listings to get your home seen by more buyers.
Get startedList with your own agent
Get your home in front of millions of buyers by listing it on Zillow.
Learn how to do itSell it yourself
Take full control of how buyers see your home on Zillow by listing For Sale by Owner (FSBO).
List your homeWhat's special
Cozy fireplaceGenerously sized loftPrivate backyardPeaceful water featureSurround sound speakersWelcoming front porchPrivate primary suite
Zillow last checked:
Listing updated:
Listed by:
Rienne Duran DRE #02143799 realestate@rienneduran.com,
Century 21 Discovery
Bought with:
Rienne Duran, DRE #02143799
Century 21 Discovery
Source: CRMLS,MLS#: PW25093268 Originating MLS: California Regional MLS
Originating MLS: California Regional MLSFacts & features
Interior
Bedrooms & bathrooms
- Bedrooms: 3
- Bathrooms: 3
- Full bathrooms: 2
- 1/2 bathrooms: 1
- Main level bathrooms: 1
Rooms
- Room types: Bedroom, Kitchen, Loft, Living Room, Primary Bathroom, Primary Bedroom, Other, Pantry, Dining Room
Primary bedroom
- Features: Primary Suite
Bedroom
- Features: All Bedrooms Up
Bathroom
- Features: Bathroom Exhaust Fan, Tub Shower
Kitchen
- Features: Kitchen Island, Kitchen/Family Room Combo, Remodeled, Updated Kitchen, Walk-In Pantry
Other
- Features: Walk-In Closet(s)
Pantry
- Features: Walk-In Pantry
Heating
- Central, Fireplace(s), Natural Gas
Cooling
- Central Air
Appliances
- Included: Dishwasher, Disposal, Microwave, Range Hood, Water Heater, Dryer, Washer
- Laundry: Washer Hookup, Electric Dryer Hookup, Gas Dryer Hookup, In Garage
Features
- Breakfast Bar, Ceiling Fan(s), Separate/Formal Dining Room, High Ceilings, Open Floorplan, Pantry, All Bedrooms Up, Loft, Primary Suite, Walk-In Pantry, Walk-In Closet(s)
- Flooring: Carpet, Laminate
- Windows: Double Pane Windows
- Has fireplace: Yes
- Fireplace features: Gas, Living Room
- Common walls with other units/homes: No Common Walls
Interior area
- Total interior livable area: 1,633 sqft
Property
Parking
- Total spaces: 4
- Parking features: Concrete, Covered, Direct Access, Door-Single, Driveway, Garage Faces Front, Garage, Garage Door Opener, Private
- Attached garage spaces: 2
- Uncovered spaces: 2
Accessibility
- Accessibility features: Safe Emergency Egress from Home, Parking, Accessible Doors
Features
- Levels: Two
- Stories: 2
- Entry location: 1
- Patio & porch: Concrete, Covered, Front Porch, Patio
- Exterior features: Lighting
- Pool features: None
- Spa features: None
- Has view: Yes
- View description: Neighborhood
Lot
- Size: 2.81 Acres
- Features: 0-1 Unit/Acre, Landscaped, Level, Paved, Rectangular Lot
Details
- Additional structures: Gazebo
- Parcel number: 2364502823
- Zoning: R1
- Special conditions: Standard
Construction
Type & style
- Home type: SingleFamily
- Architectural style: Traditional
- Property subtype: Single Family Residence
Materials
- Drywall, Stucco
- Foundation: Slab
Condition
- Updated/Remodeled,Turnkey
- New construction: No
- Year built: 2004
Utilities & green energy
- Electric: Electricity - On Property
- Sewer: Public Sewer
- Water: Public
- Utilities for property: Electricity Available, Electricity Connected, Natural Gas Available, Natural Gas Connected, Phone Available, Sewer Available, Sewer Connected, Water Available, Water Connected
Community & HOA
Community
- Features: Gutter(s), Street Lights
- Security: Carbon Monoxide Detector(s), Smoke Detector(s)
- Subdivision: South Escondido
HOA
- Has HOA: Yes
- Amenities included: Maintenance Front Yard, Picnic Area
- HOA fee: $130 monthly
- HOA name: Juniper Village HOA
- HOA phone: 760-294-3537
Location
- Region: Escondido
Financial & listing details
- Price per square foot: $484/sqft
- Tax assessed value: $544,308
- Annual tax amount: $6,158
- Date on market: 5/16/2025
- Cumulative days on market: 49 days
- Listing terms: Cash to New Loan,Conventional,FHA,Fannie Mae,Freddie Mac,VA Loan
- Inclusions: washer, dryer, kitchen refrigerator
- Road surface type: Paved
Price history
| Date | Event | Price |
|---|---|---|
| 7/25/2025 | Sold | $790,000-1.2%$484/sqft |
Source:  CRMLS #PW25093268 Report a problem CRMLS #PW25093268 Report a problem | ||
| 7/16/2025 | Pending sale | $799,999$490/sqft |
Source: CRMLS #PW25093268 Report a problem | ||
| 7/6/2025 | Contingent | $799,999$490/sqft |
Source: CRMLS #PW25093268 Report a problem | ||
| 6/26/2025 | Price change | $799,999-2.3%$490/sqft |
Source: CRMLS #PW25093268 Report a problem | ||
| 6/5/2025 | Price change | $819,000-1.1%$502/sqft |
Source: CRMLS #PW25093268 Report a problem | ||
| 5/16/2025 | Listed for sale | $828,000+76.5%$507/sqft |
Source: CRMLS #PW25093268 Report a problem | ||
| 4/10/2017 | Sold | $469,000$287/sqft |
Source: Public Record Report a problem | ||
| 3/7/2017 | Listed for sale | $469,000-5.3%$287/sqft |
Source: Windermere Homes & Estates #170011206 Report a problem | ||
| 10/8/2009 | Listing removed | $495,000$303/sqft |
Source: Emailflyers.net #061033915 Report a problem | ||
| 9/25/2009 | Listed for sale | $495,000+94.1%$303/sqft |
Source: Emailflyers.net #061033915 Report a problem | ||
| 4/7/2009 | Sold | $255,000-25.8%$156/sqft |
Source: Public Record Report a problem | ||
| 12/29/2008 | Sold | $343,664-31.9%$210/sqft |
Source: Public Record Report a problem | ||
| 8/7/2006 | Sold | $505,000$309/sqft |
Source: Public Record Report a problem | ||
Public tax history
| Year | Property taxes | Tax assessment |
|---|---|---|
| 2025 | $6,158 +2.1% | $544,308 +2% |
| 2024 | $6,032 +2.3% | $533,637 +2% |
| 2023 | $5,894 +1.1% | $523,174 +2% |
| 2022 | $5,830 +1.7% | $512,917 +2% |
| 2021 | $5,734 +0.6% | $502,860 +1% |
| 2020 | $5,700 +3.1% | $497,705 +2% |
| 2019 | $5,531 +2.3% | $487,947 +2% |
| 2018 | $5,406 +69.6% | $478,380 +69.1% |
| 2017 | $3,187 +2% | $282,936 +2% |
| 2016 | $3,125 +0.9% | $277,389 +1.5% |
| 2015 | $3,098 +4.4% | $273,224 +2% |
| 2014 | $2,969 | $267,873 +0.5% |
| 2013 | -- | $266,663 +2% |
| 2012 | -- | $261,435 +2% |
| 2011 | -- | $256,310 +0.8% |
| 2010 | -- | $254,395 +10.6% |
| 2009 | -- | $230,000 -35.2% |
| 2008 | -- | $355,000 -29.7% |
| 2007 | -- | $505,000 +21.4% |
| 2006 | -- | $415,850 +2% |
| 2005 | -- | $407,697 +1556.4% |
| 2004 | -- | $24,614 |
Find assessor info on the county website
Neighborhood: 92025
Nearby homes
- $762,2003 bd2 ba1.6k sqft252 Apple Gln, Escondido, CA 92025Off Market

- $808,2003 bd2 ba1.6k sqft237 Cedar Gln, Escondido, CA 92025Off Market
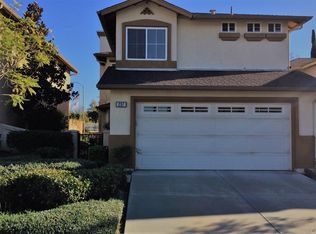
- $738,5003 bd3 ba1.4k sqft223 Cedar Gln, Escondido, CA 92025Off Market
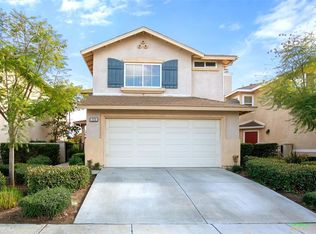
- $835,6004 bd3 ba1.6k sqft211 Cedar Gln, Escondido, CA 92025Off Market

- $627,8003 bd2 ba1.4k sqft205 Cedar Gln, Escondido, CA 92025Off Market
- $768,2003 bd3 ba1.4k sqft1567 Rowan Gln, Escondido, CA 92025Off Market
- $711,2003 bd2 ba1.6k sqft1545 Hornbeam Gln, Escondido, CA 92025Off Market
- $738,7003 bd2 ba1.4k sqft1533 Hornbeam Gln, Escondido, CA 92025Off Market
- $790,5003 bd3 ba1.4k sqft1517 Hornbeam Gln, Escondido, CA 92025Off Market
Nearby schools
GreatSchools rating
- 6/10Juniper Elementary SchoolGrades: K-5Distance: 0.3 mi
- 6/10Bear Valley Middle SchoolGrades: 6-8Distance: 1.9 mi
- 7/10San Pasqual High SchoolGrades: 9-12Distance: 2.5 mi
Get a cash offer in 3 minutes
Find out how much your home could sell for in as little as 3 minutes with a no-obligation cash offer.
Estimated market value
$800,000
Get a cash offer in 3 minutes
Find out how much your home could sell for in as little as 3 minutes with a no-obligation cash offer.
Estimated market value
$800,000
- California
- San Diego County
- Escondido
- 92025
- 1534 Rowan Gln
Nearby cities
Nearby neighborhoods
Nearby zip codes
Other Escondido Topics
