HOME for the holidays! Hurry, you could be entertaining and creating memories in this gorgeous turn-key home! If you hurry, this beauty could be YOUR NEW HOME before the holidays! Enjoy the added privacy with new hedge of mature arborvitae at the back fence line! This is a truly well-cared for home. From floor to ceiling and from inside to out, find updates that make moving in a joy! Walk in to find floods of natural light, soaring ceilings, all new flooring, expansive walls for art displays, fresh paint & lighting. This kitchen will be the hub of the home and feature newer appliances, an eating bar, pantry, countertops for days and abundant storage space. Kitchen opens to breakfast nook and family room complete with cozy fireplace and built ins. Upstairs, retreat to the spacious primary suite with spa-style bath, complete with walk-in shower, jetted tub, dual sinks, and a large walk-in closet. Two additional bedrooms share a convenient Jack-and-Jill bath, making mornings simple for everyone. Fourth bedroom is on the main level and convenient for guests. The 3-car garage provides room for everything, while the private office tucked off the garage offers quiet separation for work or creative pursuits. Outside, enjoy the low-maintenance Trex deck, fenced dog run, and peace of mind with a newer roof and whole-house generator. All this is wrapped up in a stellar location—close to Boeing, US Bank Processing, ON Semiconductor, shopping, dining, and transit. And when the weekend arrives, you’re minutes from Persimmon Country Club, Butte Nature Park, and endless Mt. Hood adventures. Polished, turn-key, and ready for its next chapter—come experience this home in person and fall in love.
Sold
$599,900
1534 SE Hale Ct, Gresham, OR 97080
4beds
2,297sqft
Residential, Single Family Residence
Built in 1998
8,712 Square Feet Lot
$595,600 Zestimate®
$261/sqft
$3,522 Estimated rent
Home value
$595,600
$554,000 - $637,000
$3,522/mo
Zestimate® history
Owner options
List your home for rent
$3,522/mo
Rent Zestimate®
Find your next renter with Zillow Rental Manager. Plus, with online applications, you can quickly screen prospective tenants – for free.
$3,522/mo
Rent Zestimate®
Refinance and save
$3,970/mo
Est. payment
Refinancing to a lower rate could help reduce your monthly payments and save thousands over the life of the loan.
$3,970/mo
Est. payment
Explore your selling options
Work with a Zillow partner agent
Leverage their expertise and Zillow's premium Showcase listings to get your home seen by more buyers.
Get startedList with your own agent
Get your home in front of millions of buyers by listing it on Zillow.
Learn how to do itSell it yourself
Take full control of how buyers see your home on Zillow by listing For Sale by Owner (FSBO).
List your homeWhat's special
Cozy fireplaceNewer appliancesAll new flooringLow-maintenance trex deckLarge walk-in closetAbundant storage spaceFresh paint and lighting
Zillow last checked:
Listing updated:
Listed by:
Heidi Torkko heidi@pinkdotproperties.com,
Real Broker
Bought with:
Debbe Crawford, 201221265
eXp Realty, LLC
Source: RMLS (OR),MLS#: 247985233
Facts & features
Interior
Bedrooms & bathrooms
- Bedrooms: 4
- Bathrooms: 3
- Full bathrooms: 2
- Partial bathrooms: 1
- Main level bathrooms: 1
Rooms
- Room types: Bedroom 4, Laundry, Office, Bedroom 2, Bedroom 3, Dining Room, Family Room, Kitchen, Living Room, Primary Bedroom
Primary bedroom
- Features: Double Sinks, Jetted Tub, Suite, Walkin Closet, Walkin Shower, Wallto Wall Carpet
- Level: Upper
- Area: 168
- Dimensions: 14 x 12
Bedroom 2
- Features: Shared Bath, Wallto Wall Carpet
- Level: Upper
- Area: 120
- Dimensions: 12 x 10
Bedroom 3
- Features: Shared Bath, Wallto Wall Carpet
- Level: Upper
- Area: 100
- Dimensions: 10 x 10
Bedroom 4
- Features: Wallto Wall Carpet
- Level: Main
- Area: 132
- Dimensions: 12 x 11
Dining room
- Features: Formal, Living Room Dining Room Combo
- Level: Main
- Area: 70
- Dimensions: 10 x 7
Family room
- Features: Bookcases, Builtin Features, Fireplace, Sliding Doors, Sound System, Laminate Flooring
- Level: Main
- Area: 240
- Dimensions: 20 x 12
Kitchen
- Features: Builtin Features, Dishwasher, Disposal, Eat Bar, Family Room Kitchen Combo, Microwave, Nook, Pantry, Builtin Oven, Granite, Laminate Flooring, Plumbed For Ice Maker
- Level: Main
- Area: 195
- Width: 13
Living room
- Features: Ceiling Fan, Living Room Dining Room Combo, High Ceilings, Laminate Flooring
- Level: Main
- Area: 182
- Dimensions: 14 x 13
Office
- Features: High Speed Internet, Laminate Flooring
- Level: Main
- Area: 156
- Dimensions: 13 x 12
Heating
- Forced Air, Fireplace(s)
Cooling
- Central Air
Appliances
- Included: Built In Oven, Cooktop, Dishwasher, Disposal, Microwave, Plumbed For Ice Maker, Washer/Dryer, Gas Water Heater
- Laundry: Laundry Room
Features
- Ceiling Fan(s), High Ceilings, High Speed Internet, Plumbed For Central Vacuum, Sound System, Built-in Features, Shared Bath, Formal, Living Room Dining Room Combo, Bookcases, Eat Bar, Family Room Kitchen Combo, Nook, Pantry, Granite, Double Vanity, Suite, Walk-In Closet(s), Walkin Shower
- Flooring: Laminate, Wall to Wall Carpet, Vinyl
- Doors: Sliding Doors
- Windows: Double Pane Windows, Vinyl Frames
- Basement: Crawl Space
- Number of fireplaces: 1
- Fireplace features: Gas
Interior area
- Total structure area: 2,297
- Total interior livable area: 2,297 sqft
Property
Parking
- Total spaces: 3
- Parking features: Driveway, Garage Door Opener, Attached, Oversized
- Attached garage spaces: 3
- Has uncovered spaces: Yes
Accessibility
- Accessibility features: Garage On Main, Main Floor Bedroom Bath, Utility Room On Main, Accessibility
Features
- Levels: Two
- Stories: 2
- Patio & porch: Deck, Porch
- Exterior features: Dog Run
- Has spa: Yes
- Spa features: Bath
- Fencing: Fenced
Lot
- Size: 8,712 Square Feet
- Features: Cul-De-Sac, Level, Sprinkler, SqFt 7000 to 9999
Details
- Parcel number: R146558
Construction
Type & style
- Home type: SingleFamily
- Architectural style: Traditional
- Property subtype: Residential, Single Family Residence
Materials
- Cement Siding
- Roof: Composition
Condition
- Updated/Remodeled
- New construction: No
- Year built: 1998
Utilities & green energy
- Gas: Gas
- Sewer: Public Sewer
- Water: Public
- Utilities for property: Cable Connected
Community & HOA
Community
- Security: Entry
HOA
- Has HOA: No
Location
- Region: Gresham
Financial & listing details
- Price per square foot: $261/sqft
- Tax assessed value: $537,530
- Annual tax amount: $5,288
- Date on market: 9/3/2025
- Cumulative days on market: 74 days
- Listing terms: Cash,Conventional,VA Loan
- Road surface type: Paved
Price history
| Date | Event | Price |
|---|---|---|
| 12/10/2025 | Sold | $599,900$261/sqft |
Source:  RMLS (OR) #247985233 Report a problem RMLS (OR) #247985233 Report a problem | ||
| 11/19/2025 | Pending sale | $599,900$261/sqft |
Source: RMLS (OR) #247985233 Report a problem | ||
| 10/26/2025 | Listed for sale | $599,900$261/sqft |
Source: RMLS (OR) #247985233 Report a problem | ||
| 10/23/2025 | Pending sale | $599,900$261/sqft |
Source: RMLS (OR) #247985233 Report a problem | ||
| 10/4/2025 | Price change | $599,900-4%$261/sqft |
Source: RMLS (OR) #247985233 Report a problem | ||
| 9/3/2025 | Listed for sale | $625,000$272/sqft |
Source: RMLS (OR) #247985233 Report a problem | ||
Public tax history
| Year | Property taxes | Tax assessment |
|---|---|---|
| 2025 | $5,289 +4.5% | $259,890 +3% |
| 2024 | $5,063 +9.8% | $252,330 +3% |
| 2023 | $4,612 +2.9% | $244,980 +3% |
| 2022 | $4,483 +2.6% | $237,850 +3% |
| 2021 | $4,371 +6.3% | $230,930 +3% |
| 2020 | $4,112 +2.7% | $224,210 +3% |
| 2019 | $4,005 | $217,680 -8.2% |
| 2018 | $4,005 +4.9% | $237,010 +15.5% |
| 2017 | $3,818 +18.2% | $205,190 +3% |
| 2016 | $3,230 | $199,220 +3% |
| 2015 | $3,230 +2.2% | $193,420 +3% |
| 2014 | $3,160 +5.4% | $187,790 +3% |
| 2013 | $2,999 +4.7% | $182,320 +3% |
| 2012 | $2,863 +3.3% | $177,020 +3% |
| 2011 | $2,770 +2.5% | $171,870 +3% |
| 2010 | $2,703 +2.5% | $166,870 +3% |
| 2009 | $2,636 +2.6% | $162,010 +3% |
| 2008 | $2,569 -13% | $157,290 -8.2% |
| 2007 | $2,953 +2.8% | $171,260 +3% |
| 2006 | $2,872 +4% | $166,280 +3% |
| 2005 | $2,762 +1.1% | $161,440 +3% |
| 2004 | $2,732 -11.2% | $156,740 -12% |
| 2003 | $3,077 +2.3% | $178,110 +3% |
| 2002 | $3,007 +8.6% | $172,930 +6.1% |
| 2000 | $2,769 | $163,010 |
Find assessor info on the county website
Neighborhood: Mount Hood
Nearby homes
- $525,0003 bd3 ba1.9k sqft1528 SE Hale Ct, Gresham, OR 97080Off Market

- $430,2003 bd2 ba1.3k sqft1570 SE Hale Ct, Gresham, OR 97080Off Market
- $452,6003 bd3 ba1.5k sqft1524 SE Hale Ct, Gresham, OR 97080Off Market
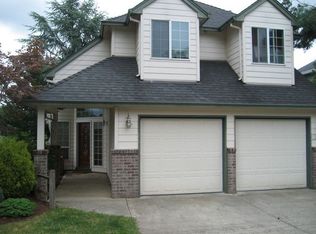
- $466,9003 bd2 ba1.4k sqft1520 SE Hale Ct, Gresham, OR 97080Off Market
- $418,9003 bd2 ba1k sqft1620 SE Hale Ct, Gresham, OR 97080Off Market
- $480,0003 bd3 ba1.7k sqft1525 SE Hale Ct, Gresham, OR 97080Sold
- $493,7003 bd1 ba2k sqft3070 SE Palmquist Rd, Gresham, OR 97080Off Market
- $421,5003 bd2 ba1.2k sqft1640 SE Hale Ct, Gresham, OR 97080Off Market
Nearby schools
GreatSchools rating
- 5/10Hogan Cedars Elementary SchoolGrades: K-5Distance: 0.3 mi
- 3/10West Orient Middle SchoolGrades: 6-8Distance: 2.4 mi
- 6/10Sam Barlow High SchoolGrades: 9-12Distance: 2.3 mi
Schools provided by the listing agent
- Elementary: Hogan Cedars
- Middle: West Orient
- High: Sam Barlow
Source: RMLS (OR). This data may not be complete. We recommend contacting the local school district to confirm school assignments for this home.
Get a cash offer in 3 minutes
Find out how much your home could sell for in as little as 3 minutes with a no-obligation cash offer.
Estimated market value
$595,600
Get a cash offer in 3 minutes
Find out how much your home could sell for in as little as 3 minutes with a no-obligation cash offer.
Estimated market value
$595,600
- Oregon
- Multnomah County
- Gresham
- 97080
- Mount Hood
- 1534 SE Hale Ct
