Welcome home to your beautiful and tastefully renovated home in the community of Dellwood! Begin your tour through this 3 Bed 1.5 Bath Ranch in the spacious living room; attached to the completely updated kitchen that boasts ceiling height marble accents, stainless appliances, dining space, and real butcher block countertops! Custom Light fixtures and new luxury vinyl plank floors will lead you to the full bathroom with an elegant carrara marble vanity and tiled shower/bath. The basement has new carpet throughout and features a large living area perfect for an income movie room/ theatre! It also has a bonus room and closet which would be a perfect private office/workout space. All of this with a large fenced backyard and patio area just waiting for your personal touches to become a backyard oasis.
Open house will be held 4/6/25 3-5PM
No offers will be accepted until 4/7/25 at 9PM
Property is agent owned
Closed
Listed by: S. R. Stock Properties, Inc. • Jack K Mccurdy • 314-706-4006
Bought with: RE/MAX Integrity
Price Unknown
1534 Saint Ives Dr, Saint Louis, MO 63136
3beds
1,014sqft
Single Family Residence
Built in 1964
7,727 Square Feet Lot
$161,000 Zestimate®
$--/sqft
$1,572 Estimated rent
Home value
$161,000
$148,000 - $175,000
$1,572/mo
Zestimate® history
Owner options
List your home for rent
$1,572/mo
Rent Zestimate®
Find your next renter with Zillow Rental Manager. Plus, with online applications, you can quickly screen prospective tenants – for free.
$1,572/mo
Rent Zestimate®
Refinance and save
Refinancing to a lower rate could help reduce your monthly payments and save thousands over the life of the loan.
Explore your selling options
Work with a Zillow partner agent
Leverage their expertise and Zillow's premium Showcase listings to get your home seen by more buyers.
Get startedList with your own agent
Get your home in front of millions of buyers by listing it on Zillow.
Learn how to do itSell it yourself
Take full control of how buyers see your home on Zillow by listing For Sale by Owner (FSBO).
List your homeWhat's special
Large fenced backyardPatio areaCompletely updated kitchenBonus roomCeiling height marble accentsCustom light fixturesStainless appliances
Zillow last checked:
Listing updated:
Listed by:
Jack K Mccurdy 314-706-4006,
S. R. Stock Properties, Inc.
Bought with:
Jennifer Grissom, 2024003468
RE/MAX Integrity
Source: MARIS,MLS#: 25018619 Originating MLS: St. Charles County Association of REALTORS
Originating MLS: St. Charles County Association of REALTORSFacts & features
Interior
Bedrooms & bathrooms
- Bedrooms: 3
- Bathrooms: 2
- Full bathrooms: 1
- 1/2 bathrooms: 1
- Main level bathrooms: 2
- Main level bedrooms: 3
Heating
- Forced Air, Natural Gas
Cooling
- Gas, Central Air
Appliances
- Included: Gas Water Heater, Dishwasher, Disposal, Microwave, Gas Range, Gas Oven
Features
- Doors: Panel Door(s)
- Basement: Full,Partially Finished
- Has fireplace: No
Interior area
- Total structure area: 1,014
- Total interior livable area: 1,014 sqft
- Finished area above ground: 1,014
- Finished area below ground: 800
Property
Parking
- Total spaces: 1
- Parking features: Attached, Garage
- Attached garage spaces: 1
Features
- Levels: One
Lot
- Size: 7,727 Square Feet
- Dimensions: 69 x 112
Details
- Additional structures: Shed(s)
- Parcel number: 10G121512
- Special conditions: Standard
Construction
Type & style
- Home type: SingleFamily
- Architectural style: Traditional,Ranch
- Property subtype: Single Family Residence
Materials
- Brick Veneer
Condition
- Year built: 1964
Utilities & green energy
- Sewer: Public Sewer
- Water: Public
Community & HOA
Community
- Subdivision: Northland Hills 8 2
Location
- Region: Saint Louis
Financial & listing details
- Tax assessed value: $121,100
- Annual tax amount: $2,204
- Date on market: 3/31/2025
- Cumulative days on market: 29 days
- Listing terms: Cash,Conventional,FHA,VA Loan
- Ownership: Private
- Road surface type: Concrete
Price history
| Date | Event | Price |
|---|---|---|
| 4/29/2025 | Pending sale | $146,500$144/sqft |
Source:  MARIS #25018619 Report a problem MARIS #25018619 Report a problem | ||
| 4/28/2025 | Sold | -- |
Source: MARIS #25018619 Report a problem | ||
| 4/9/2025 | Contingent | $146,500$144/sqft |
Source: MARIS #25018619 Report a problem | ||
| 3/31/2025 | Listed for sale | $146,500+46.6%$144/sqft |
Source: MARIS #25018619 Report a problem | ||
| 2/14/2025 | Sold | -- |
Source: Public Record Report a problem | ||
| 10/3/2008 | Listing removed | $99,900$99/sqft |
Source: NRT StLouis #776284 Report a problem | ||
| 8/28/2008 | Price change | $99,900-9.2%$99/sqft |
Source: NRT StLouis #776284 Report a problem | ||
| 6/19/2008 | Listed for sale | $110,000$108/sqft |
Source: NRT StLouis #776284 Report a problem | ||
| 6/29/2005 | Sold | -- |
Source: Public Record Report a problem | ||
Public tax history
| Year | Property taxes | Tax assessment |
|---|---|---|
| 2025 | $2,533 +14.9% | $23,010 +19.7% |
| 2024 | $2,204 -4.4% | $19,230 |
| 2023 | $2,305 +14.8% | $19,230 +41.2% |
| 2022 | $2,007 +0.4% | $13,620 |
| 2021 | $1,999 +16.9% | $13,620 +6.6% |
| 2020 | $1,710 +4.5% | $12,780 |
| 2019 | $1,637 | $12,780 +7.8% |
| 2018 | $1,637 | $11,850 |
| 2017 | $1,637 +1% | $11,850 |
| 2016 | $1,621 +1% | $11,850 |
| 2015 | $1,606 | $11,850 +12.1% |
| 2014 | $1,606 +30.5% | $10,570 |
| 2013 | $1,230 | $10,570 -19.6% |
| 2012 | -- | $13,150 |
| 2011 | -- | $13,150 -6.5% |
| 2010 | $1,438 +8.9% | $14,060 |
| 2009 | $1,320 -12.4% | $14,060 -7% |
| 2008 | $1,507 +3% | $15,120 |
| 2007 | $1,463 | $15,120 +2.2% |
| 2006 | $1,463 +2.6% | $14,800 |
| 2005 | $1,426 +15.4% | $14,800 +15.1% |
| 2003 | $1,236 +0.5% | $12,860 +3.6% |
| 2002 | $1,229 -1.8% | $12,410 |
| 2001 | $1,252 | $12,410 |
Find assessor info on the county website
Neighborhood: 63136
Nearby homes
- $115,2003 bd2 ba1k sqft1530 Saint Ives Dr, Saint Louis, MO 63136Off Market
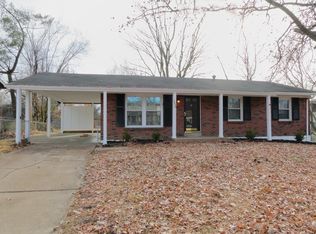
- $122,2003 bd1 ba1.3k sqft1538 Saint Ives Dr, Saint Louis, MO 63136Off Market
- $120,3003 bd2 ba900 sqft1563 Hudson Rd, Saint Louis, MO 63136Off Market
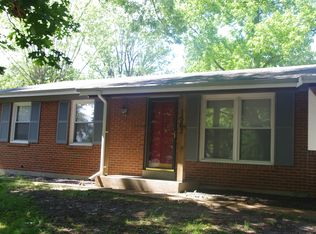
- $100,2003 bd2 ba1k sqft1559 Hudson Rd, Saint Louis, MO 63136Off Market
- $116,3003 bd1 ba1k sqft1567 Hudson Rd, Saint Louis, MO 63136Off Market
- $126,7003 bd3 ba1.2k sqft1526 Saint Ives Dr, Saint Louis, MO 63136Off Market
- $152,3003 bd3 ba1.6k sqft1542 Saint Ives Dr, Saint Louis, MO 63136Off Market
- $149,1003 bd1 ba1.3k sqft1535 Saint Ives Dr, Saint Louis, MO 63136Off Market
Nearby schools
GreatSchools rating
- 5/10Lemasters Elementary SchoolGrades: K-5Distance: 0.4 mi
- 5/10Westview Middle SchoolGrades: 6-8Distance: 1.6 mi
- 1/10Riverview Gardens Sr. High SchoolGrades: 9-12Distance: 3.4 mi
Schools provided by the listing agent
- Elementary: Lemasters Elem.
- Middle: Westview Middle
- High: Riverview Gardens Sr. High
Source: MARIS. This data may not be complete. We recommend contacting the local school district to confirm school assignments for this home.
- Missouri
- Saint Louis County
- Dellwood
- 63136
- 1534 Saint Ives Dr
Nearby cities
Nearby zip codes
Other Dellwood Topics
