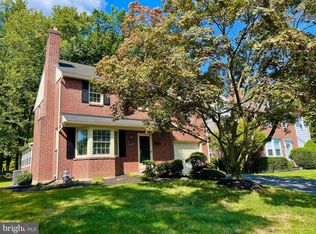
Welcome to this charming, classic two story brick colonial on a corner lot located in Bellevue Manor. This residence boasts a classic design with 3 spacious bedrooms and oversized, updated full bathroom providing the perfect space for comfortable living. Step inside and appreciate the traditional floor plan, offering a seamless flow throughout the home. The interior features of this solidly built, all brick home include wood floors and spacious sunlit rooms adding a touch of sophistication to the living space. To complete the picture-perfect ambiance, custom stained glass windows framing built in cabinets and a cozy fireplace with marble mantle awaits, providing warmth and creating a focal point in the living space. It's the perfect spot to gather with loved ones and create lasting memories.The main level presents an inviting kitchen that is perfect for both meal prep and casual dining with its eat-in design, granite countertops and appliances and open feel. Relaxation is key in this home, as the main bathroom has been expanded to offer desirable amenities such as a soaking tub and a separate stall shower. The second floor also features three large sized bedrooms. The three stories allow for ample space and privacy, making it an ideal home for families or those in need of a home office or separate entertaining spaces. The lower level, easily accessed from the interior or exterior of the home, has both finished and unfinished spaces. Outside, the exterior features provide versatility and potential for personalization allowing you to create an outdoor oasis that suits your preferences and lifestyle. A DETACHED TWO CAR GARAGE adds additional storage space or covered, secure parking. Recent updates include: HVAC (2022), water heater (2022), chimney inspection (2023), full basement waterproofing (2021). Did we mention the location is simply ideal? Walk to the town Bellefonte or enjoy the amenities of adjacent Bellevue State Park. With close proximity to I-95 makes commuting by plane, train or automobile from this suburban oasis a breeze! A solidly built home ready for its next owner!
Sold for $365,000
$365,000
1534 Seton Dr, Wilmington, DE 19809
3beds
1,675sqft
Single Family Residence
Built in 1940
8,276 Square Feet Lot
$395,300 Zestimate®
$218/sqft
$2,373 Estimated rent
Home value
$395,300
$372,000 - $419,000
$2,373/mo
Zestimate® history
Owner options
List your home for rent
$2,373/mo
Rent Zestimate®
Find your next renter with Zillow Rental Manager. Plus, with online applications, you can quickly screen prospective tenants – for free.
$2,373/mo
Rent Zestimate®
Refinance and save
$1,750/mo
Est. payment
Refinancing to a lower rate could help reduce your monthly payments and save thousands over the life of the loan.
$1,750/mo
Est. payment
Explore your selling options
Work with a Zillow partner agent
Leverage their expertise and Zillow's premium Showcase listings to get your home seen by more buyers.
Get startedList with your own agent
Get your home in front of millions of buyers by listing it on Zillow.
Learn how to do itSell it yourself
Take full control of how buyers see your home on Zillow by listing For Sale by Owner (FSBO).
List your homeWhat's special
Full basement waterproofingBrick homeDetached two car garageCozy fireplaceState parkTraditional floor planCasual dining
Zillow last checked:
Listing updated:
Listed by:
Lauren Madaline 302-429-4500,
Patterson-Schwartz - Greenville,
Listing Team: Karl Law & Associates, Co-Listing Team: Karl Law & Associates,Co-Listing Agent: Karl Law 302-645-6100,
Patterson-Schwartz - Greenville
Bought with:
Mike Riches, R3-0020278
Loft Realty
Source: Bright MLS,MLS#: DENC2051916
Facts & features
Interior
Bedrooms & bathrooms
- Bedrooms: 3
- Bathrooms: 2
- Full bathrooms: 1
- 1/2 bathrooms: 1
- Main level bathrooms: 1
Rooms
- Room types: Living Room, Dining Room, Primary Bedroom, Bedroom 2, Bedroom 3, Kitchen, Family Room, Den
Basement
- Description: Percent Finished: 75.0
- Area: 552
Heating
- Forced Air, Natural Gas
Cooling
- Central Air, Natural Gas
Appliances
- Included: Dishwasher, Oven/Range - Gas, Range Hood, Refrigerator, Water Heater, Gas Water Heater
- Laundry: In Basement
Features
- Floor Plan - Traditional, Eat-in Kitchen, Recessed Lighting, Soaking Tub, Bathroom - Stall Shower, Upgraded Countertops
- Flooring: Wood
- Basement: Full,Interior Entry,Exterior Entry,Partially Finished,Rear Entrance,Sump Pump,Walk-Out Access,Water Proofing System
- Number of fireplaces: 1
- Fireplace features: Mantel(s), Wood Burning
Interior area
- Total structure area: 2,227
- Total interior livable area: 1,675 sqft
- Finished area above ground: 1,675
- Finished area below ground: 0
Property
Parking
- Total spaces: 4
- Parking features: Covered, Garage Faces Front, Garage Door Opener, Detached, Driveway, On Street
- Garage spaces: 2
- Uncovered spaces: 2
Accessibility
- Accessibility features: None
Features
- Levels: Two
- Stories: 2
- Exterior features: Other
- Pool features: None
Lot
- Size: 8,276 Square Feet
Details
- Additional structures: Above Grade, Below Grade
- Parcel number: 06133.00195
- Zoning: RESIDENTIAL
- Special conditions: Standard
Construction
Type & style
- Home type: SingleFamily
- Architectural style: Colonial
- Property subtype: Single Family Residence
Materials
- Brick
- Foundation: Brick/Mortar
Condition
- New construction: No
- Year built: 1940
Utilities & green energy
- Sewer: Public Sewer
- Water: Public
Community & HOA
Community
- Subdivision: Bellevue Manor Add
HOA
- Has HOA: No
Location
- Region: Wilmington
Financial & listing details
- Price per square foot: $218/sqft
- Tax assessed value: $74,700
- Annual tax amount: $2,643
- Date on market: 11/1/2023
- Listing agreement: Exclusive Right To Sell
- Exclusions: Primary Bedroom Light Fixture
- Ownership: Fee Simple
Price history
| Date | Event | Price |
|---|---|---|
| 2/1/2024 | Sold | $365,000-5.2%$218/sqft |
Source:  Bright MLS #DENC2051916 Report a problem Bright MLS #DENC2051916 Report a problem | ||
| 12/24/2023 | Contingent | $385,000$230/sqft |
Source: Bright MLS #DENC2051916 Report a problem | ||
| 12/5/2023 | Price change | $385,000-3.5%$230/sqft |
Source: Bright MLS #DENC2051916 Report a problem | ||
| 11/16/2023 | Price change | $399,000-1.5%$238/sqft |
Source: Bright MLS #DENC2051916 Report a problem | ||
| 11/6/2023 | Price change | $405,000-2.4%$242/sqft |
Source: Bright MLS #DENC2051916 Report a problem | ||
| 11/1/2023 | Listed for sale | $414,900$248/sqft |
Source: Bright MLS #DENC2051916 Report a problem | ||
Public tax history
| Year | Property taxes | Tax assessment |
|---|---|---|
| 2025 | -- | $360,000 +381.9% |
| 2024 | $2,843 +35.5% | $74,700 |
| 2023 | $2,098 +27.1% | $74,700 |
| 2022 | $1,651 -26.4% | $74,700 |
| 2021 | $2,242 0% | $74,700 |
| 2020 | $2,243 +0.2% | $74,700 |
| 2019 | $2,239 +7.3% | $74,700 |
| 2017 | $2,086 +6.3% | $74,700 +0.9% |
| 2016 | $1,962 | $74,000 |
| 2015 | $1,962 -13.4% | $74,000 |
| 2014 | $2,265 | $74,000 |
| 2013 | -- | $74,000 |
| 2012 | -- | $74,000 |
| 2011 | -- | $74,000 |
| 2010 | -- | $74,000 |
| 2009 | -- | $74,000 |
| 2008 | -- | $74,000 |
| 2007 | -- | $74,000 |
| 2006 | -- | $74,000 |
| 2005 | -- | $74,000 |
| 2004 | -- | $74,000 |
| 2003 | -- | $74,000 |
| 2002 | -- | $74,000 |
| 2001 | -- | $74,000 |
Find assessor info on the county website
Neighborhood: 19809
Nearby homes
- $378,1003 bd1 ba1.8k sqft1532 Seton Dr, Wilmington, DE 19809Off Market
- $347,0003 bd1 ba1.6k sqft1530 Seton Dr, Wilmington, DE 19809Off Market

- $390,0004 bd2 ba1.5k sqft827 Woodsdale Rd, Wilmington, DE 19809Sold

- $380,0003 bd3 ba1.7k sqft1547 Seton Dr, Wilmington, DE 19809Sold
- $399,0004 bd3 ba2.1k sqft1545 Seton Dr, Wilmington, DE 19809Sold
- $365,7004 bd2 ba1.9k sqft1528 Seton Dr, Wilmington, DE 19809Off Market
- $302,4003 bd1 ba1.4k sqft1549 Seton Dr, Wilmington, DE 19809Off Market
- $315,1003 bd1 ba1.5k sqft1543 Seton Dr, Wilmington, DE 19809Off Market
Nearby schools
GreatSchools rating
- 7/10Mount Pleasant Elementary SchoolGrades: K-5,12Distance: 0.6 mi
- 5/10duPont (Pierre S.) Middle SchoolGrades: 6-8Distance: 2.6 mi
- 6/10Mount Pleasant High SchoolGrades: 9-12Distance: 1.1 mi
Schools provided by the listing agent
- District: Brandywine
Source: Bright MLS. This data may not be complete. We recommend contacting the local school district to confirm school assignments for this home.
Get a cash offer in 3 minutes
Find out how much your home could sell for in as little as 3 minutes with a no-obligation cash offer.
Estimated market value
$395,300
Get a cash offer in 3 minutes
Find out how much your home could sell for in as little as 3 minutes with a no-obligation cash offer.
Estimated market value
$395,300
- Delaware
- New Castle County
- Wilmington
- 19809
- 1534 Seton Dr
Nearby cities
Nearby neighborhoods
Nearby zip codes
Other Wilmington Topics
