1534 Spring Berry Lane is the kind of place that makes you slow down a little--where the back porch ends up being your favorite room in the house and evenings stretch just a bit longer than you planned.
Built in 2024 and tucked into Strawberry Hills in Strawberry Plains, this home sits quietly overlooking open farmland, with nothing but rolling fields behind you. And that view? It's framed perfectly by a covered porch that doesn't feel like an afterthought--it feels like the whole point. Vaulted tongue and groove wood ceilings, a gas fireplace, and a full outdoor kitchen set the scene for everything from slow mornings with coffee to late nights with friends and a glass of something cold. It's equal parts cozy and impressive, which is a hard balance to strike--but this one nails it.
Inside, the home keeps that same energy. Open, connected, and easy to live in. The kitchen is warm and grounded with natural wood cabinetry, a gas cooktop with a detailed hood, double ovens, and an oversized island that lets you stay part of the conversation while you cook. It all flows into the dining and living spaces, where another fireplace anchors the room and makes it feel like home instead of just a house.
The primary suite is tucked away with a tray ceiling, double vanities, and a walk-in tile shower that feels clean and simple in the best way. Upstairs, two additional bedrooms are generously sized, and the loft space gives you options--office, second living area, reading nook, or play room.
And then there's the detail you didn't know you needed: a custom dog room tucked under the stairs, complete with its own entrance. Because of course your dog deserves real estate too.
The backyard is fully fenced with black aluminum fencing that keeps things polished without blocking the view, and the land behind you stays open and peaceful. It's the kind of setting that feels a little removed--but you're not. The interstate is just minutes away, Downtown Knoxville is about a 20-minute drive, Sevierville around 25, and both Cherokee and Douglas Lakes are within easy reach when you need a change of scenery.
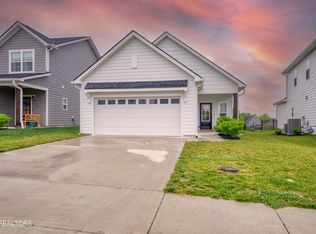
The exterior is finished in fiber cement siding for a clean, durable look, and the two-car garage has already been upgraded with added storage. There's even a home gym with a sauna that could come along with the right offer--because why not lean all the way in.
The Strawberry Hills community keeps things simple but thoughtful, with a pool, clubhouse, playground, pavilion, and sidewalks--just enough to enjoy without feeling overdone, and all with a low HOA.
Closed
Zillow last checked:
Listing updated:
Bought with:
Non Member Non Member
Non-Member Office
Source: East Tennessee Realtors,MLS#: 1343972
Price history
| Date | Event | Price |
|---|---|---|
| 9/17/2026 | Sold | $450,000-3.2%$249/sqft |
Source:  East Tennessee Realtors #1343972 Report a problem East Tennessee Realtors #1343972 Report a problem | ||
| 7/15/2026 | Pending sale | $464,900$257/sqft |
Source: East Tennessee Realtors #1343972 Report a problem | ||
| 7/7/2026 | Price change | $464,900-1.1%$257/sqft |
Source: East Tennessee Realtors #1343972 Report a problem | ||
| 6/12/2026 | Listed for sale | $469,900+10.9%$260/sqft |
Source: East Tennessee Realtors #1343972 Report a problem | ||
| 6/27/2024 | Sold | $423,640$235/sqft |
Source: Public Record Report a problem | ||
Get a cash offer in 3 minutes
Find out how much your home could sell for in as little as 3 minutes with a no-obligation cash offer.
Estimated market value
$450,000
