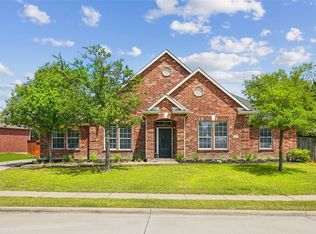
Welcome to this beautiful 4-bedroom, 3-bath home in the highly sought-after Lakes of Highland Oaks, within Keller Independent School District. Tucked along a peaceful, tree-lined street, this 2,619 sq ft residence offers a perfect blend of comfort, functionality, and style!
Step inside to soaring ceilings, abundant natural light, and a versatile layout featuring two spacious living areas, a formal dining room, and a dedicated office. The open kitchen is designed for both everyday living and entertaining, complete with granite countertops, stainless steel appliances, and generous cabinetry.
The main-level primary suite is a true retreat, showcasing a spa-inspired bath with dual vanities, soaking tub, separate shower, and an oversized walk-in closet with separate dressing area.
Outdoors, unwind under the covered patio overlooking a sparkling pool and tranquil canal, surrounded by mature trees and a beautiful yard—ideal for relaxing or entertaining.
Additional highlights include updated flooring throughout, fresh interior paint, and a 3-car garage. Conveniently located near Bear Creek Park, top-rated schools, shopping, and dining, this move-in ready home offers the very best of Keller living.
For sale
$625,000
1534 Spring Lake Dr, Keller, TX 76248
4beds
2,619sqft
Single Family Residence
Built in 1998
7,527 Square Feet Lot
$610,400 Zestimate®
$239/sqft
$100/mo HOA
What's special
Sparkling poolTranquil canalDedicated officeFresh interior paintUpdated flooring throughoutFormal dining roomAbundant natural light
- 52 days |
- 1,881 |
- 112 |
Likely to sell faster than
Zillow last checked:
Listing updated:
Listed by:
Michelle Appling 0668856 972-691-7580,
Coldwell Banker Realty 972-691-7580,
Amy Stacy 0716759 469-275-3729,
Coldwell Banker Realty
Source: NTREIS,MLS#: 21272709
Loading...
Facts & features
Interior
Bedrooms & bathrooms
- Bedrooms: 4
- Bathrooms: 3
- Full bathrooms: 3
Primary bedroom
- Features: Ceiling Fan(s), En Suite Bathroom, Garden Tub/Roman Tub, Jetted Tub, Linen Closet, Sitting Area in Primary, Separate Shower, Walk-In Closet(s)
- Level: First
- Dimensions: 17 x 17
Bedroom
- Features: Ceiling Fan(s)
- Level: First
- Dimensions: 13 x 10
Bedroom
- Features: Ceiling Fan(s)
- Level: First
- Dimensions: 11 x 10
Bedroom
- Features: Ceiling Fan(s)
- Level: First
- Dimensions: 13 x 10
Dining room
- Level: First
- Dimensions: 12 x 14
Family room
- Features: Breakfast Bar, Ceiling Fan(s), Fireplace
- Level: First
- Dimensions: 19 x 16
Living room
- Features: Ceiling Fan(s)
- Level: First
- Dimensions: 14 x 14
Heating
- Central, Fireplace(s)
Cooling
- Central Air, Ceiling Fan(s), Electric
Appliances
- Included: Dishwasher, Electric Cooktop, Electric Oven, Disposal, Microwave
- Laundry: Washer Hookup, Dryer Hookup, ElectricDryer Hookup, Laundry in Utility Room
Features
- Chandelier, Double Vanity, Granite Counters, Open Floorplan, Pantry, Walk-In Closet(s)
- Flooring: Carpet, Luxury Vinyl Plank, Travertine
- Windows: Window Coverings
- Has basement: No
- Number of fireplaces: 1
- Fireplace features: Family Room, Gas
Interior area
- Total interior livable area: 2,619 sqft
Video & virtual tour
Property
Parking
- Total spaces: 3
- Parking features: Door-Multi, Driveway, Garage, Garage Door Opener, Garage Faces Side
- Attached garage spaces: 3
Features
- Levels: One
- Stories: 1
- Patio & porch: Awning(s), Deck, Covered
- Pool features: Fenced, Outdoor Pool, Pool, Pool/Spa Combo
- Fencing: Wood,Wrought Iron
- On waterfront: Yes
- Waterfront features: Canal Access
Lot
- Size: 7,527 Square Feet
Details
- Parcel number: 07006888
Construction
Type & style
- Home type: SingleFamily
- Architectural style: Detached
- Property subtype: Single Family Residence
Materials
- Brick
- Foundation: Slab
- Roof: Composition
Condition
- Year built: 1998
Utilities & green energy
- Sewer: Public Sewer
- Water: Public
- Utilities for property: Sewer Available, Water Available
Community & HOA
Community
- Features: Lake, Sidewalks
- Subdivision: Lakes Of Highland Oaks
HOA
- Has HOA: Yes
- Services included: Maintenance Grounds
- HOA fee: $600 semi-annually
- HOA name: Pmi Cross Timbers
- HOA phone: 817-430-9085
Location
- Region: Keller
Financial & listing details
- Price per square foot: $239/sqft
- Tax assessed value: $490,972
- Annual tax amount: $2,275
- Date on market: 5/17/2026
- Cumulative days on market: 54 days
- Listing terms: Cash,Conventional,FHA,VA Loan
Estimated market value
$610,400
$580,000 - $641,000
$5,498/mo
Price history
| Date | Event | Price |
|---|---|---|
| 5/17/2026 | Listed for sale | $625,000+140.5%$239/sqft |
Source: NTREIS #21272709 Report a problem | ||
| 3/24/2021 | Listing removed | -- |
Source: Owner Report a problem | ||
| 11/21/2007 | Listing removed | $259,900$99/sqft |
Source: Owner Report a problem | ||
| 3/24/2007 | Listed for sale | $259,900$99/sqft |
Source: Owner Report a problem | ||
Public tax history
| Year | Property taxes | Tax assessment |
|---|---|---|
| 2025 | $2,275 -28.4% | $490,972 |
| 2024 | $3,177 -41.9% | $490,972 -7.5% |
| 2023 | $5,463 -2.2% | $530,898 +23.4% |
| 2022 | $5,585 +0.9% | $430,344 +5.6% |
| 2021 | $5,534 +1.2% | $407,628 +7.7% |
| 2020 | $5,469 -0.1% | $378,415 -0.3% |
| 2019 | $5,472 +1.2% | $379,671 +8% |
| 2018 | $5,409 +1.3% | $351,650 +2.9% |
| 2017 | $5,337 +1.1% | $341,574 +6.9% |
| 2016 | $5,280 -1.7% | $319,486 +20.9% |
| 2015 | $5,374 | $264,200 |
| 2014 | $5,374 | $264,200 +108.9% |
| 2013 | -- | $126,500 +5.6% |
| 2012 | -- | $119,800 -48.2% |
| 2007 | -- | $231,200 |
| 2006 | -- | $231,200 +6.1% |
| 2005 | -- | $217,900 |
| 2004 | -- | $217,900 |
| 2003 | -- | $217,900 +1.5% |
| 2002 | -- | $214,700 +8.3% |
| 2001 | -- | $198,300 +8% |
| 2000 | -- | $183,600 |
Find assessor info on the county website
Monthly payment
Est. payment$--/mo
Payment breakdown
Explore the cost of this home by adjusting the details. Changes won't be saved.All calculations are estimates and provided by Zillow, Inc. for informational purposes only. Actual amounts may vary.
HOA fees may include property taxes on listings classified as Co-Ops. Contact the listing agent and/or owner for fee details.
Mortgage interest rates are dependent on a number of factors, including credit score, down payment, and repayment length. Interest rate data provided by Zillow Group Marketplace, Inc. as of 1/1/1970 from various mortgage lenders with which we have lead or other similar arrangements; the Estimated Payment is an average of those rates.
See how much you could borrow to make a competitive offer.
Climate risks
Neighborhood: Highland Oaks
Nearby schools
GreatSchools rating
- 9/10Indian Springs Middle SchoolGrades: 5-8Distance: 1 mi
- 8/10Keller High SchoolGrades: 9-12Distance: 2.6 mi
- 8/10Shady Grove Elementary SchoolGrades: PK-4Distance: 1.1 mi
Schools provided by the listing agent
- Elementary: Shadygrove
- Middle: Indian Springs
- High: Keller
- District: Keller ISD
Source: NTREIS. This data may not be complete. We recommend contacting the local school district to confirm school assignments for this home.


A local agent can set up tours, give advice and negotiate with sellers.
A local lender can help you make sure your offer is ready when you are.



- Texas
- Tarrant County
- Keller
- 76248
- Highland Oaks
- 1534 Spring Lake Dr
Nearby cities
Nearby neighborhoods
Nearby zip codes
Other Keller Topics
