Pending Sale. New Lower Price. Priced below market value. Single Level Home on a corner lot... 17,584 sq ft...
4 bed, 3 Bath, home is approx. 2,525 sq ft...
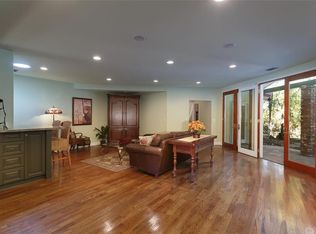
> Large family room, built-in Breakfast nook, Upgraded cabinets & Granite in the Galley Kitchen, separate Living room & Dining room, Oak floors throughout. > Large Relaxing Covered patio & a large treelined backyard & a large cemented area... Custom 12’ x 10’ shed in the back yard with lighting...
Two-zone central air conditioning... Modern Recessed lighting throughout. >> Walking distance to the famous Fullerton Loop / Juanita Cooke Trail and Laguna Lake. >> Remodeled main suite with upgraded bathroom.
> Conveniently located in Old Fullerton. Close to Home Depot, Costco, Grocery stores, Hillcrest Park, Laguna Lake St Judes Hospital, Fullerton Family WMCA & Downtown Fullerton. > In the Sunny Hills High School district. Less than 10 minutes from Fullerton College and California State University Fullerton. > Low maintenance garden with a water fountain on a timer & self-watering set up.... Bedroom 2 has a bathroom attached. > Bathroom also serves as the powder room. > Large main bedroom. > Large Walk-In Closet. > Large custom bathroom. > Large walk-in shower. > Jacuzzi tub. > Bedroom 3, Currently being used as an office. > Bedroom 4 Shares a Jack and Jill bathroom with bedroom 3. > Washer & dryer room has a door leading to the carport. > Enclosed covered carport is being used as a storage area. > Pre wired for 220 volts. > Ready for your electric vehicle. > Seller will consider price adjustment or credits, based on home Inspectors report. > All data noted here is from the County Assessors office & Title company. > Buyer should verify all data before closing. > Elementary schools in the 92835 zip code include Richman Elementary, Fern Drive Elementary, & Beechwood Elementary. > Priced below market value.
Sold for $1,505,000
Listed by: CHAMPIONS REAL ESTATE • Mahesh Varma • Contact: 562-818-7174
Bought with: Star Max Realty
$1,505,000
1534 Sunny Crest Dr, Fullerton, CA 92835
4beds
2,525sqft
Single Family Residence
Built in 1953
0.4 Acres Lot
$1,512,200 Zestimate®
$596/sqft
$5,949 Estimated rent
Home value
$1,512,200
$1.39M - $1.63M
$5,949/mo
Zestimate® history
Owner options
List your home for rent
$5,949/mo
Rent Zestimate®
Find your next renter with Zillow Rental Manager. Plus, with online applications, you can quickly screen prospective tenants – for free.
$5,949/mo
Rent Zestimate®
Refinance and save
$9,594/mo
Est. payment
Refinancing to a lower rate could help reduce your monthly payments and save thousands over the life of the loan.
$9,594/mo
Est. payment
Explore your selling options
Work with a Zillow partner agent
Leverage their expertise and Zillow's premium Showcase listings to get your home seen by more buyers.
Get startedList with your own agent
Get your home in front of millions of buyers by listing it on Zillow.
Learn how to do itSell it yourself
Take full control of how buyers see your home on Zillow by listing For Sale by Owner (FSBO).
List your homeWhat's special
Large cemented areaOak floors throughoutLarge walk-in closetLarge family roomModern recessed lighting throughoutBuilt-in breakfast nookLarge walk-in shower
Zillow last checked:
Listing updated:
Listed by:
Mahesh Varma DRE #01932465 562-818-7174,
CHAMPIONS REAL ESTATE
Bought with:
Paul Min, DRE #02097015
Star Max Realty
Source: CRMLS,MLS#: IG26010100 Originating MLS: California Regional MLS
Originating MLS: California Regional MLSFacts & features
Interior
Bedrooms & bathrooms
- Bedrooms: 4
- Bathrooms: 3
- Full bathrooms: 3
- Main level bathrooms: 3
- Main level bedrooms: 4
Rooms
- Room types: Bathroom, Bonus Room, Bedroom, Family Room, Great Room, Kitchen, Laundry, Living Room, Primary Bathroom, Primary Bedroom, Other, Dining Room
Primary bedroom
- Features: Main Level Primary
Bedroom
- Features: All Bedrooms Down
Bathroom
- Features: Jack and Jill Bath
Bathroom
- Features: Bathroom Exhaust Fan, Bathtub, Dual Sinks, Granite Counters, Hollywood Bath, Separate Shower, Tub Shower, Walk-In Shower
Kitchen
- Features: Granite Counters
Other
- Features: Walk-In Closet(s)
Heating
- Central, Heat Pump, Natural Gas
Cooling
- Central Air, Dual, Gas
Appliances
- Included: Dishwasher, Disposal, Gas Oven, Gas Range, Gas Water Heater, Microwave, Refrigerator, Water To Refrigerator, Water Heater, Water Purifier
- Laundry: Washer Hookup, Gas Dryer Hookup, Inside, Laundry Room
Features
- Breakfast Bar, Breakfast Area, Ceiling Fan(s), Separate/Formal Dining Room, Eat-in Kitchen, Granite Counters, Pull Down Attic Stairs, Recessed Lighting, Wired for Data, All Bedrooms Down, Galley Kitchen, Jack and Jill Bath, Main Level Primary, Primary Suite, Walk-In Closet(s)
- Flooring: Wood
- Windows: Wood Frames
- Has fireplace: No
- Fireplace features: None
- Common walls with other units/homes: No Common Walls
Interior area
- Total interior livable area: 2,525 sqft
Property
Parking
- Total spaces: 6
- Parking features: Asphalt, Driveway, Electric Vehicle Charging Station(s), On Site
- Carport spaces: 2
- Uncovered spaces: 4
Features
- Levels: One
- Stories: 1
- Entry location: Front
- Patio & porch: Open, Patio, Wood
- Exterior features: Lighting
- Pool features: None
- Spa features: None
- Fencing: Good Condition,Wood
- Has view: Yes
- View description: None
Lot
- Size: 0.4 Acres
- Features: Back Yard, Corner Lot, Cul-De-Sac, Front Yard, Garden, Gentle Sloping, Lawn, Near Park, Paved, Street Level, Value In Land, Yard
Details
- Additional structures: Shed(s), Storage
- Parcel number: 02832307
- Special conditions: Standard
- Horse amenities: Riding Trail
Construction
Type & style
- Home type: SingleFamily
- Architectural style: Ranch
- Property subtype: Single Family Residence
Materials
- Drywall, Ducts Professionally Air-Sealed, Frame, Glass, Concrete, Copper Plumbing
- Foundation: Raised, Slab
- Roof: Concrete
Condition
- New construction: No
- Year built: 1953
Utilities & green energy
- Electric: Standard
- Sewer: Public Sewer
- Utilities for property: Cable Connected, Electricity Connected, Natural Gas Connected, Sewer Connected, Water Connected
Community & HOA
Community
- Features: Biking, Curbs, Golf, Hiking, Horse Trails, Lake, Park
- Security: Prewired, Security System, Smoke Detector(s), Security Lights
- Subdivision: Fullerton Heights (Fulh)
Location
- Region: Fullerton
Financial & listing details
- Price per square foot: $596/sqft
- Tax assessed value: $1,123,052
- Annual tax amount: $12,632
- Date on market: 1/15/2026
- Cumulative days on market: 130 days
- Listing terms: Cash to New Loan
- Inclusions: 2 Refrigerators, Custom shed,
- Exclusions: Most potted plants, most pictures on the walls,
- Road surface type: Paved
Price history
| Date | Event | Price |
|---|---|---|
| 5/5/2026 | Sold | $1,505,000-2.6%$596/sqft |
Source:  CRMLS #IG26010100 Report a problem CRMLS #IG26010100 Report a problem | ||
| 4/13/2026 | Price change | $1,545,888-0.3%$612/sqft |
Source: CRMLS #IG26010100 Report a problem | ||
| 4/4/2026 | Price change | $1,549,888-1.6%$614/sqft |
Source: CRMLS #IG26010100 Report a problem | ||
| 3/19/2026 | Price change | $1,574,888-1.6%$624/sqft |
Source: CRMLS #IG26010100 Report a problem | ||
| 2/24/2026 | Price change | $1,599,888-1.5%$634/sqft |
Source: CRMLS #IG26010100 Report a problem | ||
| 2/13/2026 | Price change | $1,625,000-1.5%$644/sqft |
Source: CRMLS #IG26010100 Report a problem | ||
| 1/24/2026 | Listed for sale | $1,649,000+92.9%$653/sqft |
Source: CRMLS #IG26010100 Report a problem | ||
| 8/23/2007 | Sold | $855,000+0.8%$339/sqft |
Source: Public Record Report a problem | ||
| 2/11/2005 | Sold | $848,000+64.7%$336/sqft |
Source: Public Record Report a problem | ||
| 5/9/2002 | Sold | $515,000$204/sqft |
Source: Public Record Report a problem | ||
Public tax history
| Year | Property taxes | Tax assessment |
|---|---|---|
| 2025 | $12,632 +4.1% | $1,123,052 +2% |
| 2024 | $12,134 +2.4% | $1,101,032 +2% |
| 2023 | $11,847 +0.6% | $1,079,444 +2% |
| 2022 | $11,778 +1.8% | $1,058,279 +2% |
| 2021 | $11,573 +0.5% | $1,037,529 +1% |
| 2020 | $11,512 | $1,026,891 +2% |
| 2019 | $11,512 +2.7% | $1,006,756 +6% |
| 2018 | $11,204 +17.2% | $950,000 +12% |
| 2017 | $9,557 | $848,400 |
| 2016 | $9,557 +0.2% | $848,400 |
| 2015 | $9,537 +2.5% | $848,400 |
| 2014 | $9,308 | $848,400 +20% |
| 2013 | -- | $707,000 |
| 2012 | -- | $707,000 |
| 2011 | -- | $707,000 -6% |
| 2010 | -- | $752,000 -4.4% |
| 2009 | -- | $787,000 -8% |
| 2008 | -- | $855,000 -3.9% |
| 2007 | -- | $889,960 +2% |
| 2006 | -- | $872,510 +59.9% |
| 2005 | -- | $545,809 +2% |
| 2004 | -- | $535,107 +1.9% |
| 2003 | -- | $525,300 +468.2% |
| 2002 | -- | $92,455 +2% |
| 2001 | $935 +2.1% | $90,643 +2% |
| 2000 | $916 | $88,866 |
Find assessor info on the county website
Neighborhood: 92835
Nearby homes
- $3,880,0005 bd6 ba6.2k sqft1528 Sunny Crest Dr, Fullerton, CA 92835Off Market
- $2,029,1005 bd4 ba3.3k sqft1600 Sunny Crest Dr, Fullerton, CA 92835Off Market
- $1,698,2003 bd2 ba2.1k sqft1540 N Johnston Knls, Fullerton, CA 92835Off Market
- $1,671,0003 bd3 ba2.7k sqft1533 Sunny Crest Dr, Fullerton, CA 92835Off Market
- $1,703,9004 bd3 ba2.3k sqft1522 Sunny Crest Dr, Fullerton, CA 92835Off Market
- $1,777,5003 bd2 ba2.6k sqft1537 Sunny Crest Dr, Fullerton, CA 92835Off Market
- $1,431,9003 bd2 ba1.9k sqft1606 Sunny Crest Dr, Fullerton, CA 92835Off Market
- $2,332,7004 bd3 ba3.2k sqft1530 Avolencia Dr, Fullerton, CA 92835Off Market
Nearby schools
GreatSchools rating
- 8/10Golden Hill School for Creative & Performing ArtsGrades: K-6Distance: 0.9 mi
- 5/10Nicolas Junior High SchoolGrades: 7-8Distance: 2.1 mi
- 8/10Fullerton Union High SchoolGrades: 9-12Distance: 1 mi
Schools provided by the listing agent
- High: Sunny Hills
Source: CRMLS. This data may not be complete. We recommend contacting the local school district to confirm school assignments for this home.
Get a cash offer in 3 minutes
Find out how much your home could sell for in as little as 3 minutes with a no-obligation cash offer.
Estimated market value
$1,512,200
Get a cash offer in 3 minutes
Find out how much your home could sell for in as little as 3 minutes with a no-obligation cash offer.
Estimated market value
$1,512,200
- California
- Orange County
- Fullerton
- 92835
- 1534 Sunny Crest Dr
Nearby cities
Nearby neighborhoods
Nearby zip codes
Other Fullerton Topics
