Experience the lifestyle you’ve been waiting for in this stunning 3BR, 3.5BA end-unit condo located in the Sycamore Grove section of sought-after Regents Glen Golf Community. Regents Glen boasts an exceptional location just minutes from York Hospital, Apple Hill, York College, and I-83, providing quick access to York, Harrisburg, and Maryland. Whether you’re a golf enthusiast, enjoy resort-style amenities, or love having fitness options close to home, this property offers it all—golf, dining, swimming, pickleball, fitness, and more just steps away. Not to mention, nearby Heritage Rail Trail offers miles of walking, jogging, and biking trails. The home showcases nearly 3,700 sq. ft. of living space, including a mostly finished lower level. It blends elegance with everyday comfort. The main level showcases the ease of one-floor living with a beautiful primary suite and luxury bath—an ideal retreat after a day on the course. The open foyer, living, and dining areas flow seamlessly into a stunning new Weir kitchen featuring granite countertops, a large center island, abundant cabinetry, and a bright breakfast area with access to a deck, with a retractable awning. The flexible floor plan lets you configure the space to suit your needs. A bonus room off the primary suite provides the ideal spot for a home office or any other space to suit your lifestyle. A first-floor laundry with built-ins and direct garage access adds convenience, to every day tasks. The second floor offers a versatile loft area with a walk-in closet, along with two generously sized bedrooms, each with a walk-in closet, and a full bath. Ample storage is found throughout the home. The lower level expands your living space with a massive open family/game room, an exercise area, and yet another full bath—perfect for entertaining or working out at home. Cap off your day on the rear deck, a graceful space suited for unwinding after the course or indulging cool beverage. AGENTS! Please read Agent Remarks regarding furniture and Association, Community Membership, and other important information.
Sold for $487,000
$487,000
1534 Sycamore Ter, York, PA 17403
3beds
3,757sqft
Townhouse
Built in 2006
-- sqft lot
$504,100 Zestimate®
$130/sqft
$2,711 Estimated rent
Home value
$504,100
$474,000 - $534,000
$2,711/mo
Zestimate® history
Owner options
List your home for rent
$2,711/mo
Rent Zestimate®
Find your next renter with Zillow Rental Manager. Plus, with online applications, you can quickly screen prospective tenants – for free.
$2,711/mo
Rent Zestimate®
Refinance and save
$3,593/mo
Est. payment
Refinancing to a lower rate could help reduce your monthly payments and save thousands over the life of the loan.
$3,593/mo
Est. payment
Explore your selling options
Work with a Zillow partner agent
Leverage their expertise and Zillow's premium Showcase listings to get your home seen by more buyers.
Get startedList with your own agent
Get your home in front of millions of buyers by listing it on Zillow.
Learn how to do itSell it yourself
Take full control of how buyers see your home on Zillow by listing For Sale by Owner (FSBO).
List your homeWhat's special
Mostly finished lower levelLarge center islandAbundant cabinetryExercise area
Zillow last checked:
Listing updated:
Listed by:
Michael Wheeler 717-577-6075,
Berkshire Hathaway HomeServices Homesale Realty
Bought with:
Katie Paxton, RS361406
Berkshire Hathaway HomeServices Homesale Realty
Source: Bright MLS,MLS#: PAYK2093646
Facts & features
Interior
Bedrooms & bathrooms
- Bedrooms: 3
- Bathrooms: 5
- Full bathrooms: 4
- 1/2 bathrooms: 1
- Main level bathrooms: 2
- Main level bedrooms: 1
Rooms
- Room types: Living Room, Dining Room, Primary Bedroom, Bedroom 2, Bedroom 3, Kitchen, Family Room, Foyer, Exercise Room, Laundry, Loft, Office, Storage Room, Utility Room, Primary Bathroom, Full Bath, Half Bath
Primary bedroom
- Features: Ceiling Fan(s), Flooring - HardWood, Attached Bathroom, Walk-In Closet(s), Crown Molding
- Level: Main
- Area: 238 Square Feet
- Dimensions: 17 X 14
Bedroom 2
- Features: Attic - Access Panel, Flooring - Carpet, Walk-In Closet(s)
- Level: Upper
- Area: 221 Square Feet
- Dimensions: 17 X 13
Bedroom 3
- Features: Ceiling Fan(s), Flooring - Carpet, Walk-In Closet(s)
- Level: Upper
- Area: 182 Square Feet
- Dimensions: 14 X 13
Primary bathroom
- Features: Bathroom - Walk-In Shower, Granite Counters, Double Sink, Flooring - Marble, Walk-In Closet(s)
- Level: Main
- Area: 110 Square Feet
- Dimensions: 11 X 10
Dining room
- Features: Cathedral/Vaulted Ceiling, Dining Area, Flooring - Ceramic Tile
- Level: Main
- Area: 176 Square Feet
- Dimensions: 16 X 11
Exercise room
- Features: Basement - Finished, Flooring - Other
- Level: Lower
- Area: 228 Square Feet
- Dimensions: 12 X 19
Family room
- Features: Basement - Finished, Flooring - Laminate Plank
- Level: Lower
- Area: 525 Square Feet
- Dimensions: 25 X 21
Family room
- Features: Basement - Finished, Flooring - Laminate Plank
- Level: Lower
- Area: 165 Square Feet
- Dimensions: 15 X 11
Foyer
- Features: Cathedral/Vaulted Ceiling, Chair Rail, Flooring - HardWood, Skylight(s)
- Level: Main
- Area: 56 Square Feet
- Dimensions: 8 X 7
Other
- Features: Bathroom - Tub Shower, Double Sink, Flooring - Ceramic Tile
- Level: Upper
- Area: 55 Square Feet
- Dimensions: 5 X 11
Other
- Features: Basement - Finished, Bathroom - Tub Shower, Flooring - Ceramic Tile
- Level: Lower
- Area: 40 Square Feet
- Dimensions: 5 X 8
Half bath
- Features: Flooring - HardWood
- Level: Main
- Area: 18 Square Feet
- Dimensions: 3 X 6
Kitchen
- Features: Granite Counters, Double Sink, Flooring - Ceramic Tile, Kitchen - Gas Cooking, Pantry, Kitchen Island, Built-in Features
- Level: Main
Laundry
- Features: Built-in Features, Flooring - HardWood
- Level: Main
- Area: 96 Square Feet
- Dimensions: 8 X 12
Living room
- Features: Ceiling Fan(s), Cathedral/Vaulted Ceiling, Flooring - HardWood, Skylight(s)
- Level: Main
- Area: 351 Square Feet
- Dimensions: 13 X 27
Loft
- Features: Ceiling Fan(s), Crown Molding, Flooring - Carpet, Walk-In Closet(s)
- Level: Upper
- Area: 143 Square Feet
- Dimensions: 13 X 11
Office
- Features: Flooring - HardWood
- Level: Main
- Area: 110 Square Feet
- Dimensions: 11 X 10
Storage room
- Features: Basement - Unfinished, Flooring - Concrete
- Level: Lower
- Area: 260 Square Feet
- Dimensions: 20 X 13
Utility room
- Features: Basement - Unfinished, Flooring - Concrete
- Level: Lower
- Area: 66 Square Feet
- Dimensions: 6 X 11
Utility room
- Features: Basement - Unfinished, Flooring - Concrete
- Level: Lower
- Area: 39 Square Feet
- Dimensions: 3 X 13
Heating
- Forced Air, Natural Gas
Cooling
- Central Air, Ceiling Fan(s), Programmable Thermostat, Electric
Appliances
- Included: Dishwasher, Dryer, Double Oven, Oven, Cooktop, Refrigerator, Washer, Water Heater, Gas Water Heater
- Laundry: Main Level, Laundry Room
Features
- Bathroom - Tub Shower, Bathroom - Walk-In Shower, Ceiling Fan(s), Chair Railings, Combination Dining/Living, Combination Kitchen/Dining, Crown Molding, Dining Area, Entry Level Bedroom, Kitchen Island, Pantry, Primary Bath(s), Recessed Lighting, Upgraded Countertops, Walk-In Closet(s), Bar, Eat-in Kitchen, 2 Story Ceilings, 9'+ Ceilings, Vaulted Ceiling(s), Dry Wall
- Flooring: Ceramic Tile, Concrete, Hardwood, Laminate, Marble, Carpet, Wood
- Doors: French Doors, Storm Door(s), Insulated
- Windows: Insulated Windows, Screens, Skylight(s)
- Basement: Heated,Improved,Interior Entry,Exterior Entry,Partially Finished,Concrete,Space For Rooms,Sump Pump,Windows
- Has fireplace: No
Interior area
- Total structure area: 4,093
- Total interior livable area: 3,757 sqft
- Finished area above ground: 2,495
- Finished area below ground: 1,262
Property
Parking
- Total spaces: 4
- Parking features: Storage, Garage Faces Front, Garage Door Opener, Inside Entrance, Driveway, Attached
- Attached garage spaces: 2
- Uncovered spaces: 2
Accessibility
- Accessibility features: 2+ Access Exits, Accessible Doors, Doors - Swing In
Features
- Levels: One and One Half
- Stories: 1.5
- Patio & porch: Deck, Porch, Roof
- Exterior features: Awning(s), Lighting, Sidewalks, Street Lights
- Pool features: Community
Details
- Additional structures: Above Grade, Below Grade
- Parcel number: 48000340086A0C0044
- Zoning: RESIDENTIAL
- Special conditions: Standard
Construction
Type & style
- Home type: Townhouse
- Architectural style: Colonial,Villa,Cape Cod
- Property subtype: Townhouse
Materials
- Vinyl Siding, Stone
- Foundation: Concrete Perimeter, Passive Radon Mitigation
- Roof: Architectural Shingle
Condition
- Excellent,Very Good
- New construction: No
- Year built: 2006
Utilities & green energy
- Electric: 200+ Amp Service, Circuit Breakers
- Sewer: Public Sewer
- Water: Public
- Utilities for property: Cable Available, Electricity Available, Natural Gas Available, Phone Available, Sewer Available, Underground Utilities, Water Available, Cable
Community & HOA
Community
- Features: Pool
- Security: Smoke Detector(s)
- Condo and coop fee: $400 monthly
- Senior community: Yes
- Subdivision: Regents Glen / Sycamore Grove
HOA
- Has HOA: Yes
- Amenities included: Common Grounds, Pool, Pool Mem Avail, Golf Course Membership Available, Gated, Fitness Center, Other
- Services included: Common Area Maintenance, Health Club, Maintenance Grounds, Management, Security, Snow Removal, Maintenance Structure, Insurance, Reserve Funds, Road Maintenance
- HOA fee: $140 quarterly
- HOA name: REGENTS GLEN
- Second HOA name: Sycamore Grove
Location
- Region: York
- Municipality: SPRING GARDEN TWP
Financial & listing details
- Price per square foot: $130/sqft
- Tax assessed value: $278,360
- Annual tax amount: $10,755
- Date on market: 11/17/2025
- Listing agreement: Exclusive Right To Sell
- Listing terms: Cash,Conventional
- Inclusions: Refrigerator, Dishwasher, Wall Ovens, Gas Cooktop, Primary Bedroom Wall-mounted Tv & Bracket, Washer, Dryer, Garage Door Opener. Lower Level Bar, Bar Stools, And Gym / Weight Bench.
- Exclusions: Garage Freezer & Safe.
- Ownership: Condominium
- Road surface type: Paved
Price history
| Date | Event | Price |
|---|---|---|
| 3/5/2026 | Sold | $487,000-2.6%$130/sqft |
Source:  Bright MLS #PAYK2093646 Report a problem Bright MLS #PAYK2093646 Report a problem | ||
| 2/18/2026 | Pending sale | $500,000$133/sqft |
Source: Bright MLS #PAYK2093646 Report a problem | ||
| 1/7/2026 | Listed for sale | $500,000$133/sqft |
Source: Bright MLS #PAYK2093646 Report a problem | ||
| 12/29/2025 | Pending sale | $500,000$133/sqft |
Source:  Berkshire Hathaway HomeServices Homesale Realty #PAYK2093646 Report a problem Berkshire Hathaway HomeServices Homesale Realty #PAYK2093646 Report a problem | ||
| 12/22/2025 | Contingent | $500,000$133/sqft |
Source: Bright MLS #PAYK2093646 Report a problem | ||
| 11/17/2025 | Listed for sale | $500,000+7.5%$133/sqft |
Source: Bright MLS #PAYK2093646 Report a problem | ||
| 8/6/2024 | Sold | $465,000+55%$124/sqft |
Source: Public Record Report a problem | ||
| 9/14/2015 | Sold | $300,000-7.7%$80/sqft |
Source: Agent Provided Report a problem | ||
| 11/6/2013 | Sold | $325,000-1.5%$87/sqft |
Source: Public Record Report a problem | ||
| 8/2/2013 | Listed for sale | $330,000-14.3%$88/sqft |
Source: PRUDENTIAL BOB YOST HOMESALE #21301161 Report a problem | ||
| 8/2/2006 | Sold | $385,000$102/sqft |
Source: Public Record Report a problem | ||
Public tax history
| Year | Property taxes | Tax assessment |
|---|---|---|
| 2026 | $10,779 +2.3% | $278,360 |
| 2025 | $10,539 +2.4% | $278,360 |
| 2024 | $10,289 +1.4% | $278,360 |
| 2023 | $10,150 +9.1% | $278,360 |
| 2022 | $9,304 -1.3% | $278,360 |
| 2021 | $9,429 +2.1% | $278,360 |
| 2020 | $9,239 +2.6% | $278,360 |
| 2019 | $9,007 +2.1% | $278,360 |
| 2018 | $8,818 +312.2% | $278,360 |
| 2017 | $2,139 | $278,360 |
| 2016 | -- | $278,360 |
| 2015 | -- | $278,360 |
| 2014 | -- | $278,360 |
| 2013 | -- | $278,360 |
| 2012 | -- | $278,360 |
| 2011 | -- | $278,360 |
| 2010 | -- | $278,360 |
| 2009 | -- | $278,360 -17.2% |
| 2008 | -- | $336,260 |
| 2007 | -- | $336,260 |
Find assessor info on the county website
Neighborhood: 17403
Nearby homes
- $423,0003 bd4 ba3.2k sqft908 Stream View Ln, York, PA 17403Off Market
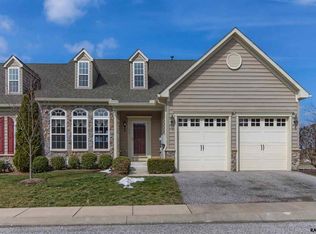
- $413,1003 bd4 ba3.3k sqft912 Stream View Ln, York, PA 17403Off Market
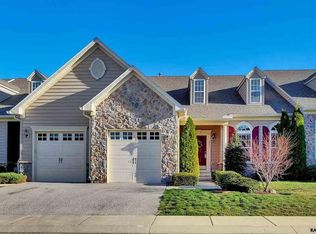
- $360,2003 bd4 ba2.5k sqft916 Stream View Ln, York, PA 17403Off Market
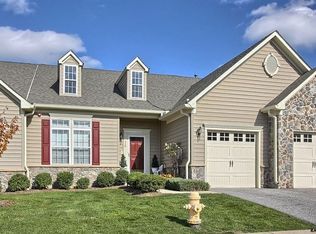
- $387,1003 bd2 ba3.2k sqft920 Stream View Ln, York, PA 17403Off Market
- $400,0003 bd3 ba3.6k sqft930 Stream View Ln, York, PA 17403Sold
- $365,0003 bd3 ba3.4k sqft934 Stream View Ln, York, PA 17403Sold
- $433,9003 bd2 ba3.4k sqft938 Stream View Ln, York, PA 17403Off Market
- $460,3004 bd4 ba4k sqft946 Stream View Ln, York, PA 17403Off Market
Nearby schools
GreatSchools rating
- 8/10Indian Rock El SchoolGrades: 3-5Distance: 0.2 mi
- 7/10York Suburban Middle SchoolGrades: 6-8Distance: 4.9 mi
- 9/10York Suburban Senior High SchoolGrades: 9-12Distance: 3.3 mi
Schools provided by the listing agent
- Middle: York Suburban
- High: York Suburban
- District: York Suburban
Source: Bright MLS. This data may not be complete. We recommend contacting the local school district to confirm school assignments for this home.
Sell for more on Zillow
Get a Zillow Showcase℠ listing at no additional cost and you could sell for .
$504,100
2% more
+$10,082
With Zillow Showcase(estimated)
$514,182
Sell for more on Zillow
Get a Zillow Showcase℠ listing at no additional cost and you could sell for .
$504,100
2% more
+$10,082
With Zillow Showcase(estimated)
$514,182
- Pennsylvania
- York County
- York
- 17403
- 1534 Sycamore Ter
