Skip main navigation
Sold
  • Price Unknown

    1534 Tiger Ln, Eunice, LA 70535

    4beds
    4,482sqft
    Single Family Residence
    Built in 2009
    8.6 Acres Lot
    $775,100 Zestimate®
    $--/sqft
    $3,745 Estimated rent

    Home value

    $775,100

    Estimated sales range

    Not available

    $3,745/mo

    Zestimate® history
    Loading
    Loading...

    Owner options

    List your home for rent

    $3,745/mo

    Rent Zestimate®

    Find your next renter with Zillow Rental Manager. Plus, with online applications, you can quickly screen prospective tenants – for free.

    Learn more

    $3,745/mo

    Rent Zestimate®

    Refinance and save

    Refinancing to a lower rate could help reduce your monthly payments and save thousands over the life of the loan.

    See today's rates

    Explore your selling options

    Work with a Zillow partner agent

    Leverage their expertise and Zillow's premium Showcase listings to get your home seen by more buyers.

    Get started

    List with your own agent

    Get your home in front of millions of buyers by listing it on Zillow.

    Learn how to do it

    Sell it yourself

    Take full control of how buyers see your home on Zillow by listing For Sale by Owner (FSBO).

    List your home

    What's special

    Refined granite and marbleCustom iron gateFrench gardenCustom wood accentsWinding driveOpen pastureMature trees
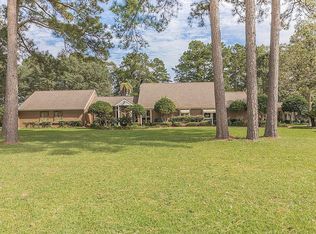
    Be prepared to be amazed by this fully custom, Mediterranean Estate. This luxurious home is situated down a quiet country road, on 8.6 acres, and has all of the amenities you would expect from a home of this caliber. Pulling up, you are held back by a custom iron gate for privacy and security. Once through, the winding drive pulls you around the home and into the 3 car garage. Walking in the front door, you are welcomed by a rich yet cozy feel. With custom wood accents and refined granite and marble throughout, you feel the warmth of the home immediately. The centerpiece of Tiger Lane is the Old World English Stained Glass window, out of a derelict church in Scotland from the Isle of Bute. Fully documented details about the window come with the home, including the original church, pictures, the restoration details, and the shipping and arrival process. Adjacent to the Window is an epicurean's kitchen, a fusion of function and style with custom pecan cabinetry, a Fratelli Onfri Italian Gas Stove, and a double oven. Enjoy a true cinematic experience in the upstairs theater room with 11' vaulted ceilings and wired surround sound. Enjoy privacy on the other upstairs wing, in the extra bonus living space. Other awe-inspiring design elements include custom pecan cabinetry, Italian granite shower, imported Italian fabrics, antique imported Italian fixtures, tankless water heating, spray foam insulation, and more. Outside, the Par Terre French Garden overlooks the sprawling landscape, framed with mature trees and an open pasture. With no restrictions, you can expand the landscape or simply enjoy the beautiful sunsets from your back patio. The detached workshop/garage could easily fit 3-4 cars and comes with full amenities. This amazing property is unique, blessed, and a once-in-a-lifetime opportunity to own something full of stories and culture. Make Tiger Lane part of your own story and inquire today.

    Zillow last checked:

    Listing updated:

    Listed by:

    Sean Hettich,

    Real Broker, LLC

    Source: RAA,MLS#: 25001922MLS Logo

    Facts & features

    Interior

    Bedrooms & bathrooms
    • Bedrooms: 4
    • Bathrooms: 5
    • Full bathrooms: 4
    • 1/2 bathrooms: 1
    Heating
    • Electric, Heat Pump, Zoned
    Cooling
    • Multi Units, Central Air, Zoned
    Appliances
    • Included: Dishwasher, Disposal, Gas Cooktop, Microwave, Refrigerator, Trash Compactor, Water Softener, Electric Stove Con, Gas Stove Con
    • Laundry: Electric Dryer Hookup, Washer Hookup, Gas Dryer Hookup
    Features
    • High Ceilings, Built-in Features, Crown Molding, Separate Shower
    • Flooring: Carpet, Marble, Other
    • Windows: Window Treatments
    • Number of fireplaces: 2
    • Fireplace features: 2 Fireplaces, Gas Log
    Interior area
    • Total interior livable area: 4,482 sqft

    Property

    Parking
    • Total spaces: 4
    • Parking features: Garage, Open
    • Garage spaces: 4
    • Has uncovered spaces: Yes
    Features
    • Stories: 2
    • Patio & porch: Covered, Porch
    • Exterior features: Lighting
    • Fencing: Other
    Lot
    • Size: 8.60 Acres
    • Features: Agricultural, Landscaped, Wooded
    Details
    • Additional structures: Workshop
    • Parcel number: 0700087300d
    • Special conditions: Arms Length

    Construction

    Type & style
    • Home type: SingleFamily
    • Architectural style: Mediterranean
    • Property subtype: Single Family Residence
    Materials
    • Stucco, Frame
    • Foundation: Post Tension
    • Roof: Tile
    Condition
    • Year built: 2009

    Utilities & green energy

    • Electric: Elec: CLECO
    • Gas: Gas: Delta Utilities
    • Sewer: Septic Tank

    Community & neighborhood

    Community
    • Community features: Acreage
    Location
    • Region: Eunice
    • Subdivision: None

    Price history

    DateEventPrice
    7/8/2025Sold--
    Source: RAA #25001922 Report a problem
    6/6/2025Pending sale$899,900$201/sqft
    Source: RAA #25001922 Report a problem
    3/19/2025Listed for sale$899,900+6%$201/sqft
    Source: RAA #25001922 Report a problem
    5/7/2019Sold--
    Source: RAA #17002778 Report a problem
    11/13/2018Listed for sale$849,000-5.6%$189/sqft
    Source: Southern Lifestyle Realty, LLC #17002778 Report a problem
    7/5/2018Listing removed$899,000$201/sqft
    Source: Southern Lifestyle Realty, LLC #17002778 Report a problem
    8/1/2017Price change$899,000-5.3%$201/sqft
    Source: Southern Lifestyle Realty, LLC #17002778 Report a problem
    3/20/2017Listed for sale$949,500$212/sqft
    Source: Southern Lifestyle Realty, LLC #17002778 Report a problem
    7/2/2016Listing removed$949,500$212/sqft
    Source: Southern Lifestyle Realty,LLC #15302010 Report a problem
    4/20/2016Listed for sale$949,500$212/sqft
    Source: Southern Lifestyle Realty,LLC #b242 Report a problem

    Public tax history

    YearProperty taxesTax assessment
    2024$4,360 -14.4%$66,103 -10.3%
    2023$5,094 0%$73,660
    2022$5,094 $73,660
    2021$5,094 $73,660
    2020$5,094 -1.9%$73,660 -0.5%
    2019$5,192 +27.9%$74,060 +24.4%
    2017$4,060 -1.2%$59,520
    2016$4,108 $59,520 +0%
    2015$4,108 -10.7%$59,510
    2014$4,598 $59,510
    2013$4,598 -0.3%$59,510
    2012$4,611 -0.9%$59,510
    2011$4,654 $59,510
    2010$4,654 $59,510

    Find assessor info on the county website

    Neighborhood: 70535

    Nearby schools

    GreatSchools rating
    Schools provided by the listing agent
    • Elementary: Richard
    • Middle: Central
    • High: Eunice

    Source: RAA. This data may not be complete. We recommend contacting the local school district to confirm school assignments for this home.