Welcome to this beautifully updated four-bedroom, three-and-a-half-bath home with a finished basement, ideally located in the heart of Center Grove. Offering 9-foot ceilings and a thoughtfully designed layout, this home blends comfort, style, and functionality throughout. The inviting living room showcases a stunning stacked-stone gas fireplace complemented by custom built-in shelving, creating a warm and elegant focal point. A formal dining room seamlessly flows into to the updated kitchen, which is designed to impress with high-end granite countertops, stainless steel appliances, a center island, custom backsplash, RO system, and a breakfast room-perfect for both everyday living and entertaining. The spacious primary suite is privately situated apart from the other main-level bedrooms and features a double vanity, relaxing garden tub, separate shower, and a generous walk-in closet. The fully finished basement offers exceptional additional living space, complete with a game room space, as well as a well-appointed bar area with a sink, refrigerator, and TV. The lower-level great room includes a custom stacked-stone electric fireplace and built-in shelving, along with a fourth bedroom and a versatile office or flex room to suit your needs. The basement full bath features a custom tiled shower and heated tile floors. Outdoor living is equally appealing, with a 12x12 screened-in porch ideal for relaxing, a fenced backyard, irrigation system, and a trampoline that will remain with the property. This is a rare opportunity to own a move-in-ready home in one of Center Grove's most desirable locations.
Sold
$449,000
1534 Tuscany Dr, Greenwood, IN 46143
4beds
4,150sqft
Residential, Single Family Residence
Built in 2006
9,147 Square Feet Lot
$449,100 Zestimate®
$108/sqft
$2,527 Estimated rent
Home value
$449,100
$418,000 - $485,000
$2,527/mo
Zestimate® history
Owner options
List your home for rent
$2,527/mo
Rent Zestimate®
Find your next renter with Zillow Rental Manager. Plus, with online applications, you can quickly screen prospective tenants – for free.
$2,527/mo
Rent Zestimate®
Refinance and save
$3,155/mo
Est. payment
Refinancing to a lower rate could help reduce your monthly payments and save thousands over the life of the loan.
$3,155/mo
Est. payment
Explore your selling options
Work with a Zillow partner agent
Leverage their expertise and Zillow's premium Showcase listings to get your home seen by more buyers.
Get startedList with your own agent
Get your home in front of millions of buyers by listing it on Zillow.
Learn how to do itSell it yourself
Take full control of how buyers see your home on Zillow by listing For Sale by Owner (FSBO).
List your homeWhat's special
Finished basementFully finished basementCustom stacked-stone electric fireplaceFenced backyardLower-level great roomSpacious primary suiteGame room space
Zillow last checked:
Listing updated:
Listed by:
Steve Lew 317-658-2042,
Steve Lew Real Estate Group, LLC
Bought with:
Craig Deboor
Real Broker, LLC
Source: MIBOR as distributed by MLS GRID,MLS#: 22097771
Facts & features
Interior
Bedrooms & bathrooms
- Bedrooms: 4
- Bathrooms: 4
- Full bathrooms: 3
- 1/2 bathrooms: 1
- Main level bathrooms: 3
- Main level bedrooms: 3
Primary bedroom
- Level: Main
- Area: 270 Square Feet
- Dimensions: 15x18
Bedroom 2
- Level: Main
- Area: 132 Square Feet
- Dimensions: 11x12
Bedroom 3
- Level: Main
- Area: 144 Square Feet
- Dimensions: 12x12
Bedroom 4
- Level: Basement
- Area: 132 Square Feet
- Dimensions: 11x12
Breakfast room
- Level: Main
- Area: 121 Square Feet
- Dimensions: 11x11
Dining room
- Level: Main
- Area: 204 Square Feet
- Dimensions: 12x17
Great room
- Level: Basement
- Area: 510 Square Feet
- Dimensions: 17x30
Kitchen
- Level: Main
- Area: 192 Square Feet
- Dimensions: 12x16
Laundry
- Features: Tile-Ceramic
- Level: Main
- Area: 72 Square Feet
- Dimensions: 6x12
Living room
- Level: Main
- Area: 390 Square Feet
- Dimensions: 15x26
Office
- Level: Basement
- Area: 204 Square Feet
- Dimensions: 12x17
Play room
- Level: Basement
- Area: 378 Square Feet
- Dimensions: 18x21
Heating
- Forced Air, Natural Gas
Cooling
- Central Air
Appliances
- Included: Dishwasher, Disposal, Gas Water Heater, MicroHood, Electric Oven, Refrigerator, Bar Fridge, Water Purifier
Features
- Attic Access, Breakfast Bar, High Ceilings, Kitchen Island, Hardwood Floors, Eat-in Kitchen, Pantry, Walk-In Closet(s)
- Flooring: Hardwood
- Basement: Ceiling - 9+ feet,Egress Window(s),Finished
- Attic: Access Only
- Number of fireplaces: 2
- Fireplace features: Basement, Electric, Gas Log, Living Room
Interior area
- Total structure area: 4,150
- Total interior livable area: 4,150 sqft
- Finished area below ground: 1,892
Property
Parking
- Total spaces: 2
- Parking features: Attached
- Attached garage spaces: 2
- Details: Garage Parking Other(Garage Door Opener)
Features
- Levels: One
- Stories: 1
- Patio & porch: Covered, Deck, Screened
- Fencing: Fenced,Chain Link
Lot
- Size: 9,147 Square Feet
Details
- Parcel number: 410401044068000041
- Horse amenities: None
Construction
Type & style
- Home type: SingleFamily
- Architectural style: Ranch
- Property subtype: Residential, Single Family Residence
Materials
- Brick, Vinyl Siding
- Foundation: Concrete Perimeter
Condition
- New construction: No
- Year built: 2006
Utilities & green energy
- Water: Public
Community & HOA
Community
- Subdivision: Tuscany Village
HOA
- Has HOA: Yes
- HOA fee: $395 annually
Location
- Region: Greenwood
Financial & listing details
- Price per square foot: $108/sqft
- Tax assessed value: $407,500
- Annual tax amount: $3,776
- Date on market: 4/24/2026
- Cumulative days on market: 2 days
Price history
| Date | Event | Price |
|---|---|---|
| 5/27/2026 | Sold | $449,000-0.2%$108/sqft |
Source:  MIBOR as distributed by MLS GRID #22097771 Report a problem MIBOR as distributed by MLS GRID #22097771 Report a problem | ||
| 4/25/2026 | Pending sale | $450,000$108/sqft |
Source: MIBOR as distributed by MLS GRID #22097771 Report a problem | ||
| 4/24/2026 | Listed for sale | $450,000+150%$108/sqft |
Source: MIBOR as distributed by MLS GRID #22097771 Report a problem | ||
| 6/29/2009 | Sold | $180,000$43/sqft |
Source: MIBOR as distributed by MLS GRID #2818707 Report a problem | ||
Public tax history
| Year | Property taxes | Tax assessment |
|---|---|---|
| 2025 | $3,836 -1% | $407,500 +6.2% |
| 2024 | $3,874 +7% | $383,600 -1% |
| 2023 | $3,619 +17.3% | $387,400 +7% |
| 2022 | $3,085 +4.6% | $361,900 +17.3% |
| 2021 | $2,948 +9.1% | $308,500 +4.6% |
| 2020 | $2,701 +2.2% | $294,800 +9.1% |
| 2019 | $2,642 +4.3% | $270,100 +2.2% |
| 2018 | $2,534 +33.2% | $264,200 +4.3% |
| 2017 | $1,902 | $253,400 +33.2% |
| 2016 | $1,902 | $190,200 |
| 2014 | $1,902 +6.4% | $190,200 |
| 2013 | $1,787 -4.5% | $190,200 |
| 2012 | $1,872 +4.9% | $190,200 |
| 2011 | $1,783 -19.1% | $190,200 -13.7% |
| 2010 | $2,205 | $220,500 |
| 2009 | $2,205 +4.7% | $220,500 +106.3% |
| 2007 | $2,106 | $106,900 |
Find assessor info on the county website
Neighborhood: 46143
Nearby homes
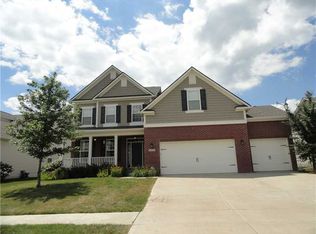
- $578,3004 bd4 ba4k sqft1512 Tuscany Dr, Greenwood, IN 46143Off Market
- $347,3003 bd2 ba2.1k sqft1556 Tuscany Dr, Greenwood, IN 46143Off Market
- $354,7004 bd2 ba2.1k sqft1525 Padana Dr, Greenwood, IN 46143Off Market
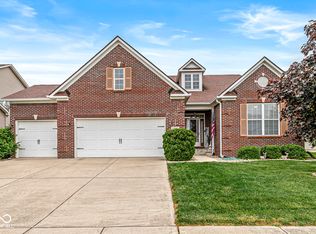
- $365,0003 bd3 ba5.1k sqft1490 Tuscany Dr, Greenwood, IN 46143Sold
- $344,9003 bd2 ba1.9k sqft1503 Padana Dr, Greenwood, IN 46143Off Market
- $364,8003 bd3 ba2k sqft1547 Padana Dr, Greenwood, IN 46143Off Market
- $345,0003 bd2 ba1.9k sqft1545 Tuscany Dr, Greenwood, IN 46143Off Market
- $423,0005 bd4 ba3k sqft1523 Tuscany Dr, Greenwood, IN 46143Sold
Nearby schools
GreatSchools rating
- 8/10Center Grove Elementary SchoolGrades: K-5Distance: 3 mi
- 8/10Center Grove Middle School CentralGrades: 6-8Distance: 3.1 mi
- 10/10Center Grove High SchoolGrades: 9-12Distance: 3.2 mi
Get a cash offer in 3 minutes
Find out how much your home could sell for in as little as 3 minutes with a no-obligation cash offer.
Estimated market value
$449,100
Get a cash offer in 3 minutes
Find out how much your home could sell for in as little as 3 minutes with a no-obligation cash offer.
Estimated market value
$449,100
- Indiana
- Johnson County
- Greenwood
- 46143
- 1534 Tuscany Dr
Nearby cities
Nearby zip codes
Other Greenwood Topics
