Discover refined, low-maintenance living at 1534 N Village Circle in Kalamazoo's West Point Condominiums. Built in 2024, this beautifully appointed ranch-style condominium offers an open-concept design, curated upgrades, and a finished walkout lower level overlooking peaceful natural surroundings. Step inside to an airy interior where engineered flooring connects the kitchen, dining, and living spaces. The beautifully designed kitchen serves as the heart of the home, featuring crisp white soft-close cabinetry, GE stainless steel appliances, and an expansive center island ideal for gathering and entertaining. The adjoining living room extends onto an elevated deck, offering a tranquil setting to enjoy the surrounding greenery and natural pond. Tucked away on the main level, the primary suite provides a comfortable retreat with a private bath and custom Closets by Design organization. A powder room and dedicated laundry room complete the ease of main-floor living. The finished walkout lower level introduces an entirely new dimension of living space. An expansive recreation room offers versatility for entertaining, a private home office, fitness studio, or relaxing lounge. A generously sized second bedroom, full bathroom, and direct access to the outdoor patio create a welcoming extension of the home, while substantial unfinished storage adds everyday practicality. Thoughtful 2025 enhancements include custom cordless cellular shades, blackout bedroom treatments, tailored closet systems, a full-view Larson storm door, upgraded 100-amp electrical panel, whole-house surge protection, and portable generator with backup connection. An attached two-car garage and HOA-maintained landscaping, lawn care, sprinklers, and snow removal enhance the convenience. Beautifully balanced between modern comfort, flexible living, and peaceful surroundings, this condominium offers an exceptional opportunity to enjoy a more effortless lifestyle.
For sale
$340,000
1534 N Village Circle, Oshtemo Charter Township, MI 49009
2beds
2,405sqft
Condominium
Built in 2024
-- sqft lot
$325,100 Zestimate®
$141/sqft
$350/mo HOA
What's special
- 3 days
- 59
- 2
Zillow last checked:
Listing updated:
Listed by:
Michael Perna,
EXP Realty The Perna Team 888-501-7085,
Jonathan Stevens,
EXP Realty The Perna Team
Source: eXp Realty,MLS#: 20261084534
Facts & features
Interior
Bedrooms & bathrooms
- Bedrooms: 2
- Bathrooms: 3
- Full bathrooms: 2
- 1/2 bathrooms: 1
Heating
- Forced Air, Natural Gas
Cooling
- Central Air
Appliances
- Included: Dishwasher, Disposal, Dryer, Exhaust Fan, Free Standing Electric Oven, Free Standing Electric Range, Free Standing Refrigerator, Microwave, Washer, Water Softener Owned
- Laundry: Gas Dryer Hookup, Laundry Room, Washer Hookup
Features
- High Speed Internet, Programmable Thermostat
- Basement: Finished, Full, Walk Out Access
- Has fireplace: No
Interior area
- Total interior livable area: 2,405 sqft
- Finished area above ground: 1,763
- Finished area below ground: 642
Property
Parking
- Total spaces: 2
- Parking features: Two Car Garage, Attached, Direct Access, Driveway
- Attached garage spaces: 2
Features
- Levels: Two
- Entry location: Ground Level w/Steps
- Patio & porch: Deck, Porch
- Exterior features: Balcony, Grounds Maintenance, Lighting
- Waterfront features: Pond
Details
- Parcel number: 0513125101
- Special conditions: Standard
Construction
Type & style
- Home type: Condo
- Architectural style: Ranch
- Property subtype: Condominium
Materials
- Vinyl Siding
- Roof: Asphalt
Condition
- New construction: No
- Year built: 2024
Utilities & green energy
- Electric: Circuit Breakers
- Sewer: Public Sewer
- Water: Public
- Utilities for property: Cable Available, Underground Utilities
Community & HOA
Community
- Features: Sidewalks
- Security: Carbon Monoxide Detector(s), Smoke Detector(s)
- Subdivision: WEST POINT CONDO
HOA
- Has HOA: Yes
- Services included: Snow Removal, Trash
- HOA fee: $350 monthly
- HOA phone: 269-323-7774
Location
- Region: Kalamazoo
Financial & listing details
- Price per square foot: $141/sqft
- Tax assessed value: $137,900
- Annual tax amount: $6,077
- Date on market: 10/22/2026
- Cumulative days on market: 4 days
- Listing agreement: Exclusive Right To Sell
- Listing terms: Cash,Conventional,FHA
Estimated market value
$325,100
$296,000 - $358,000
$2,862/mo
Price history
| Date | Event | Price |
|---|---|---|
| 10/24/2026 | Listed for sale | $340,000-2.8%$141/sqft |
Source: eXp Realty #20261084534 Report a problem | ||
| 10/22/2024 | Listing removed | $349,900$145/sqft |
Source: Interra Homes Report a problem | ||
| 8/5/2024 | Listed for sale | $349,900$145/sqft |
Source: Interra Homes Report a problem | ||
Public tax history
Tax history is unavailable.
Monthly payment
Est. payment
Payment breakdown
Explore the cost of this home by adjusting the details. Changes won't be saved.Climate risks
Neighborhood: 49009


Similar homes
- $340,0002 bd3 ba2.4k sqft1534 N Village Cir, Kalamazoo, MI 49009For Sale
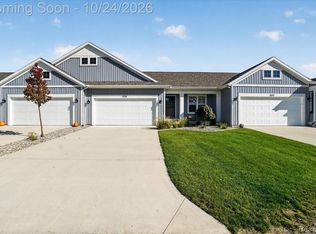
 MLS ID #20261084534, Michael Perna, EXP Realty The Perna Team. Realcomp II
- from $364,1003 bd2 ba2.1k sqftIntegrity 2190 Plan, West Ridge, Kalamazoo, MI 49009New Construction
 Allen Edwin Homes
- $410,0003 bd3 ba2k sqft211 Hickory Valley Dr, Kalamazoo, MI 49009For Sale
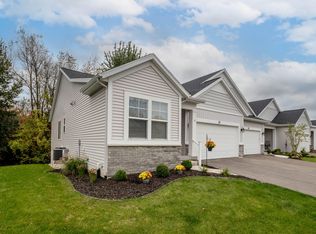
 MLS ID #26055271, Patrick L McCullough, RE/MAX Advantage. MichRIC
- from $349,9853 bd3 ba1.5k sqftIntegrity 1520 Plan, West Ridge, Kalamazoo, MI 49009New Construction
 Allen Edwin Homes
- $409,9003 bd3 ba2.1k sqft325 Round Hill Rd, Kalamazoo, MI 49009New ConstructionMLS ID #26052521, Leila C Moesta, Chuck Jaqua, REALTOR. MichRIC
- $389,9004 bd3 ba1.8k sqft1186 Vertex Cir, Kalamazoo, MI 49009For SaleMLS ID #26052606, Lance A Bethell, Allen Edwin Realty. MichRIC
- $414,9003 bd3 ba2.1k sqft329 Round Hill Rd, Kalamazoo, MI 49009New ConstructionMLS ID #26052446, Matthew Hadden, Chuck Jaqua, REALTOR. MichRIC
- $399,9003 bd2 ba1.6k sqft945 Ridgetop Cir, Kalamazoo, MI 49009New ConstructionMichRIC
- $395,0003 bd3 ba1.8k sqft4228 Corvo Trce, Kalamazoo, MI 49006For SaleMLS ID #26039958, Scott Lakey, Jaqua, REALTORS. MichRIC
