Welcome to a private Texas estate where luxury, freedom & endless possibilities come together on 29.28 unrestricted acres in the heart of Magnolia. Designed for those seeking space without sacrificing convenience, this exceptional property features a custom David Weekley home, resort-style heated pool & spa, pool house with full bath & kitchenette, a 4-car garage, an impressive 60'x50' workshop with additional horse stalls, & a premium Barnmaster horse barn complete with tack room, feed room, wash rack & fenced pastures. Two water wells, two septic systems & two RV sites provide incredible flexibility for multigenerational living, a home-based business, equestrian pursuits or future expansion. Ideally located just minutes from The Woodlands, Tomball & Magnolia, this rare estate offers unmatched privacy, refined living & the opportunity to create a legacy property that can be enjoyed for generations.
Pending
Price cut: $205K (6/26)
$1,995,000
1534 Virgie Community Rd, Magnolia, TX 77354
4beds
4,517sqft
Farm
Built in 2008
29.28 Acres Lot
$1,861,200 Zestimate®
$442/sqft
$-- HOA
What's special
Two rv sitesCustom david weekley homeHorse stallsTwo water wellsFenced pastures
- 88 days
- 633
- 40
Zillow last checked:
Listing updated:
Listed by:
Chase Harvill TREC #0731930 281-825-6990,
Keller Williams Realty The Woodlands,
Janell Callihan TREC #0524664 832-443-0520,
Keller Williams Realty The Woodlands
Source: HAR,MLS#: 93503201
Facts & features
Interior
Bedrooms & bathrooms
- Bedrooms: 4
- Bathrooms: 5
- Full bathrooms: 4
- 1/2 bathrooms: 1
Rooms
- Room types: Family Room, Guest Suite, Quarters/Guest House, Utility Room
Primary bedroom
- Level: First
- Area: 330
- Dimensions: 15 x 22
Bedroom
- Level: First
- Area: 143
- Dimensions: 11 x 13
Bedroom
- Level: First
- Area: 208
- Dimensions: 13 x 16
Bedroom
- Level: First
- Area: 208
- Dimensions: 13 x 16
Other
- Level: First
- Area: 144
- Dimensions: 12 x 12
Breakfast
- Level: First
- Area: 144
- Dimensions: 12 x 12
Dining room
- Level: First
- Area: 195
- Dimensions: 13 x 15
Other
- Level: Second
- Area: 221
- Dimensions: 13 x 17
Game room
- Level: Second
- Area: 576
- Dimensions: 24 x 24
Kitchen
- Level: First
- Area: 289
- Dimensions: 17 x 17
Living room
- Level: First
- Area: 304
- Dimensions: 16 x 19
Primary bath
- Level: First
- Area: 231
- Dimensions: 11 x 21
Utility room
- Level: First
Heating
- Natural Gas
Cooling
- Attic Fan, Ceiling Fan(s), Electric
Appliances
- Included: Disposal, Gas Oven, Oven, Microwave, Gas Cooktop, Dishwasher
- Laundry: Electric Dryer Hookup, Gas Dryer Hookup, Washer Hookup
Features
- 2 Staircases, Balcony, Crown Molding, Formal Entry/Foyer, High Ceilings, Prewired for Alarm System, Vaulted Ceiling, All Bedrooms Down, En-Suite Bath, Primary Bed - 1st Floor, Walk-In Closet(s)
- Flooring: Carpet, Engineered Hardwood, Tile
- Number of fireplaces: 1
- Fireplace features: Gas, Gas Log
Interior area
- Total structure area: 4,517
- Total interior livable area: 4,517 sqft
Video & virtual tour
Property
Parking
- Total spaces: 4
- Parking features: Detached, Oversized, Additional Parking, Garage Door Opener, Boat, Extra Driveway, Golf Cart Garage, Porte-Cochere, RV Access/Parking, Workshop in Garage
- Garage spaces: 4
Features
- Stories: 1
- Has private pool: Yes
- Pool features: In Ground, Pool/Spa Combo
- Spa features: Spa/Hot Tub
- Fencing: Fenced
Lot
- Size: 29.28 Acres
- Features: Pasture, 20 Up to 50 Acres
- Topography: Level
Details
- Additional structures: 2 or More Barns, Auxiliary Building, Barn(s), Guest House, Stable(s), Shed(s)
- Additional parcels included: 3430005501,0343-00-05520
- Parcel number: 46672
Construction
Type & style
- Home type: SingleFamily
- Architectural style: Traditional
- Property subtype: Farm
Materials
- Cement Board, Stone
- Foundation: Slab
Condition
- New construction: No
- Year built: 2008
Details
- Builder name: David Weekley
Utilities & green energy
- Sewer: Aerobic Septic, Septic Tank
- Water: Well
Green energy
- Energy efficient items: Thermostat
Community & HOA
Community
- Security: Prewired for Alarm System
- Subdivision: Unrestricted
Location
- Region: Magnolia
Financial & listing details
- Price per square foot: $442/sqft
- Tax assessed value: $78,003
- Annual tax amount: $486
- Date on market: 6/26/2026
- Listing terms: Cash,Conventional,Other,VA Loan
- Road surface type: Gravel
Estimated market value
$1,861,200
$1.77M - $1.95M
Not available
Price history
| Date | Event | Price |
|---|---|---|
| 9/14/2026 | Pending sale | $1,995,000$442/sqft |
Source:  HAR #93503201 Report a problem HAR #93503201 Report a problem | ||
| 6/26/2026 | Price change | $1,995,000-9.3%$442/sqft |
Source: HAR #93503201 Report a problem | ||
| 4/9/2026 | Pending sale | $2,200,000$487/sqft |
Source: HAR #73898186 Report a problem | ||
| 10/3/2025 | Listed for sale | $2,200,000$487/sqft |
Source: HAR #73898186 Report a problem | ||
Public tax history
| Year | Property taxes | Tax assessment |
|---|---|---|
| 2025 | $486 -0.2% | $78,003 |
| 2024 | $486 +2.3% | $78,003 +0.8% |
| 2023 | $476 | $77,360 -0.1% |
| 2022 | -- | $77,420 +44% |
| 2021 | $361 -4% | $53,780 -0.2% |
| 2020 | $376 -2.5% | $53,890 -0.2% |
| 2019 | $386 -70.7% | $54,010 -15% |
| 2018 | $1,318 -0.5% | $63,550 -0.2% |
| 2017 | $1,325 +3.4% | $63,670 +3.4% |
| 2016 | $1,281 +16.3% | $61,550 +18.2% |
| 2015 | $1,101 | $52,070 |
| 2014 | $1,101 | $52,070 -17% |
| 2013 | -- | $62,720 |
| 2012 | -- | $62,720 |
| 2011 | -- | $62,720 |
| 2010 | -- | $62,720 |
| 2009 | -- | $62,720 |
| 2008 | -- | $62,720 |
| 2007 | -- | $62,720 +62% |
| 2006 | -- | $38,720 |
| 2005 | -- | $38,720 |
| 2004 | -- | $38,720 |
| 2003 | -- | $38,720 |
| 2002 | -- | $38,720 |
| 2001 | -- | $38,720 |
Find assessor info on the county website
Monthly payment
Est. payment
Payment breakdown
Explore the cost of this home by adjusting the details. Changes won't be saved.Climate risks
Neighborhood: 77354
Nearby schools
Schools provided by the listing agent
- Elementary: Decker Prairie Elementary School
- Middle: Tomball Junior High School
- High: Tomball High School
Source: HAR. This data may not be complete. We recommend contacting the local school district to confirm school assignments for this home.
- $862,900-- bd3 ba4.1k sqft1534 Virgie Community Rd, Magnolia, TX 77354Off Market
- $15,800-- bd-- ba1.2k sqft1534 Virgie Community Rd, Magnolia, TX 77354Off Market
- $894,800-- bd4 ba4.2k sqft1538 Virgie Community Rd, Magnolia, TX 77354Off Market
- $877,600-- bd3 ba3.5k sqft1530 Virgie Community Rd, Magnolia, TX 77354Off Market
Similar homes
- $1,390,0005 bd5 ba4.1k sqft1270 Autumnwood Dr, Magnolia, TX 77354For Sale
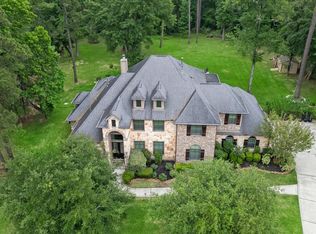 MLS ID #2700398, Deyanira Velazquez, Zarco Properties, LLC. HAR
 - $1,789,0004 bd4 ba5.1k sqft28913 Pleasant Frst, Magnolia, TX 77355For Sale
 MLS ID #24582358, Ellisa Carswell, Carswell Real Estate Co. Inc.. HAR
 - $1,875,0004 bd4 ba4.5k sqft38053 Windy Ridge Trl, Magnolia, TX 77355For Sale
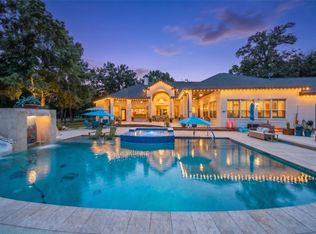 MLS ID #46587852, Lauri Kent, Green & Associates Real Estate. HAR
 - $1,475,0005 bd4 ba3.8k sqft13506 Stagecoach Rd, Magnolia, TX 77355For Sale
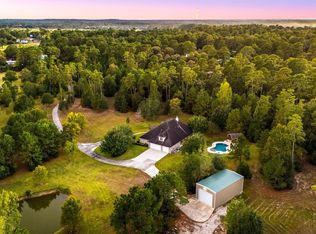 MLS ID #50173787, Nicole Freer, Corcoran Genesis. HAR
